
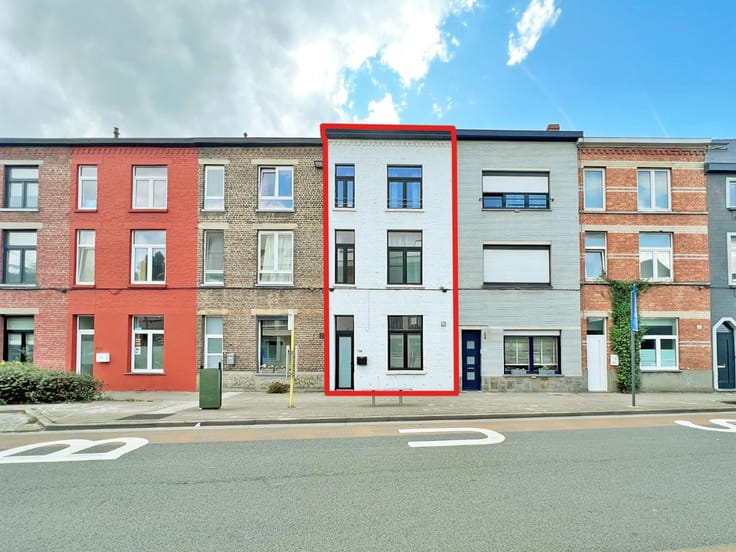


1195€ per month
2 bedrooms

Unfortunately we did not receive an English translation for this text.
Nl :
OPGELET: om dit pand te huren of bezichtigen vragen wij steeds eerst een virtueel bezoek te brengen aan het pand. Ga hiervoor naar www.rosseel.be en vul de referentie V003 in in het veld ‘zoek’ bovenaan rechts. Kies dan ‘360°’. De website helpt je nu verder voor de volgende stappen.
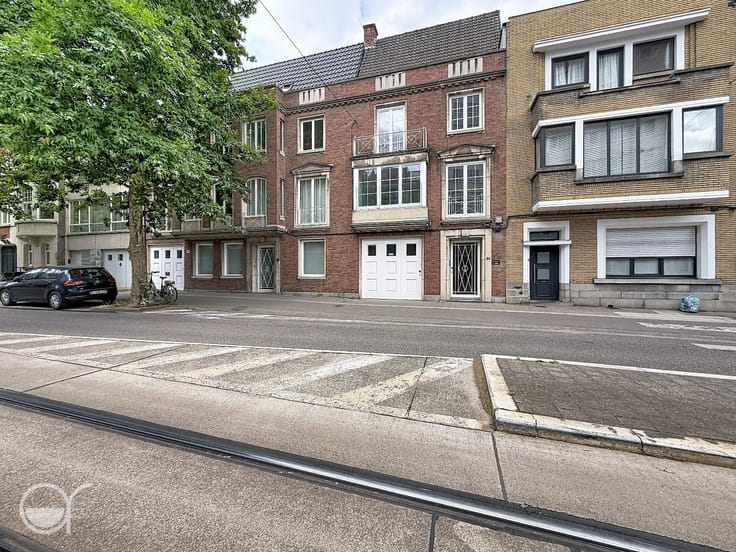
Deze woning geniet van een uitstekende ligging op een steenworp van het Gentse stadscentrum, station Gent-Sint-Pieters en het UZ Gent. De gezellige woonomgeving combineert een levendige sfeer met de nodige rust. Bakkers, slagers, cafés en supermarkten bevinden zich op wandelafstand, waardoor alle dagelijkse voorzieningen gemakkelijk te voet of met de fiets bereikbaar zijn.
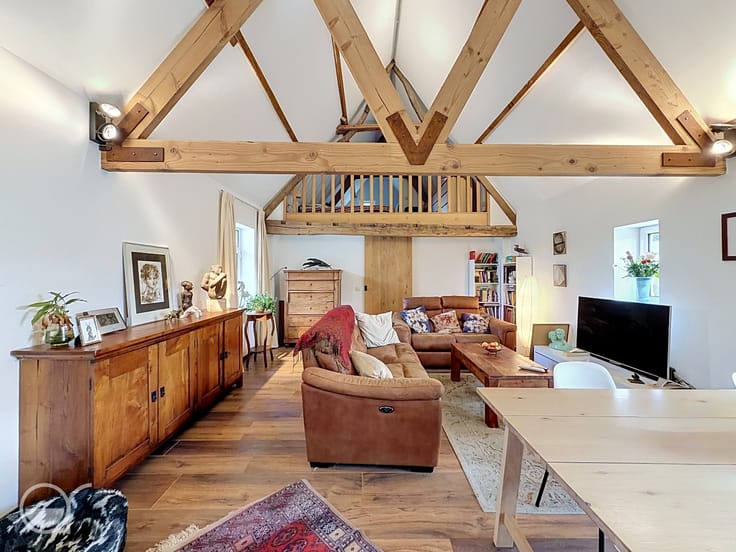
Op het gelijkvloers bevindt zich de inkomhal met apart toilet, een praktische wasruimte met aansluiting voor een wasmachine, een open keuken uitgerust met alle nodige toestellen en een aangename leefruimte. De eerste verdieping omvat een badkamer en een eerste slaapkamer. Op de tweede verdieping bevindt zich de tweede slaapkamer.
Geen kosten. EGW apart. De woning is beschikbaar vanaf 31/01/2027.
| Available date | February 1 2027 |
|---|---|
| Number of floors | 2 |
| Building condition | As new |
| Syndicator | No |
| Immovable heritage | Not applicable |
| Shared ownership parts | Not specified |
| Number of frontages | 2 |
| Surroundings type | Fitted out |
| Virtual visit |
|
| Asbestos certificate is available | No |
| Usable floor area | 0 square meter |
|---|---|
| Living room | Yes |
| Bedrooms | 2 |
| Dressing room | No |
| Toilets | 2 |
| Furnished | No |
| Armored door | No |
| Land is facing street | No |
|---|---|
| Wooded land | No |
| Plot at rear | No |
| Flat land | Yes |
| Gas, water & electricity | Yes |
| Primary energy consumption | 187 kilowatt hour per square meters |
|---|---|
| EPC/EPC label | B |
| Renovation works mandatory | No |
| Unique code EPB certificate | 20240606-003271248-RES-1 |
| CO₂ emission | Not specified |
| Yearly theoretical total energy consumption | Not specified |
| Valid electricity inspection certificate | Not specified |
| As built plan | No |
| Summons: No judicial remedy or administrative measure imposed | Not specified |
|
Flemish register of measures consulted
|
Not specified |
| Separate meter for electricity | No |
| Separate meter for gas | No |
| Separate meter for water | No |
| Heating type | Gas |
| Photovoltaic solar panels | No |
| Thermic solar panels | No |
| Common water heater | No |
| Double glazing | Yes |
| Building permit | No |
|---|---|
| Type of building | All kind |
| Right of first refusal for the tenant | Not specified |
| Obligation to build | No |
| Allotment permit | No |
| Preemption right | No |
| Proceedings for breach of planning regulations | No |
| Most recent urban development zoning | Not specified |
| Latest land use designation | Another type of area |
| Monthly rental price | 1195 € |
|---|---|
| Monthly costs | € |
| Rent excluding charges for exclusive and common parts | Not specified |
| Overview of costs for exclusive parts | Not specified |
| Method of calculation of these costs | Not specified |
| Tenement building | No |
| The amount and date of payment of the last previous rent | Not specified |
|
|
|




| Address |
Kortrijksesteenweg 74
9000 - Gent |
|---|---|
| Website |
|
| External reference | V003 |