


1250€ + 75€ per month
3 bedrooms 135 square meters

Move-in-ready, energy-efficient family home in Zwijnaarde
- You can request a viewing through our website: https://vicusvastgoed.be/nl/te-huur.
- Go to the listing and click on “Request a Viewing.”
After filling out “My Rental Profile,” we’ll get back to you shortly.
Please do not call!
No shared housing!
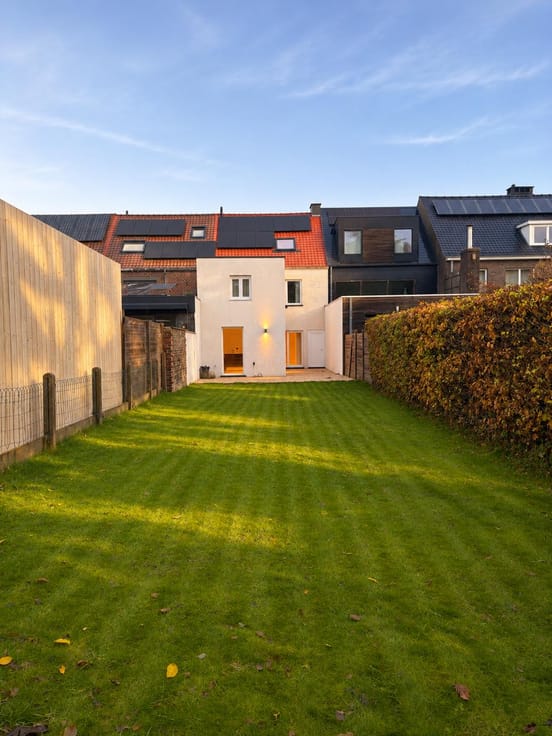
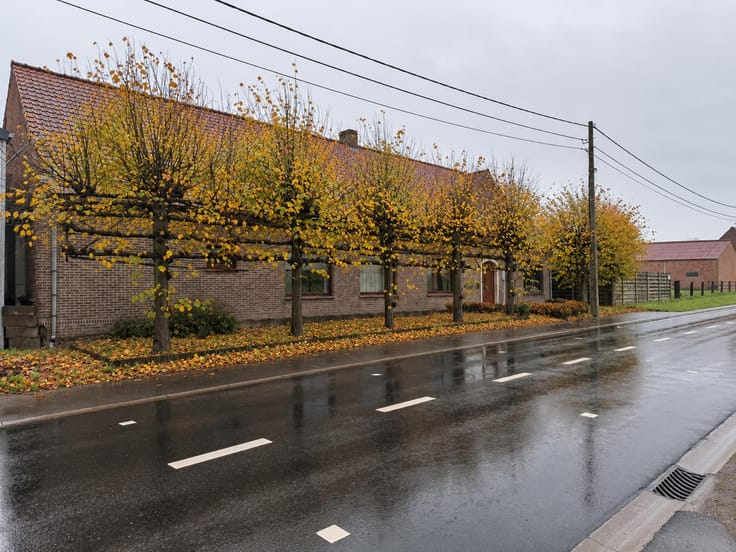
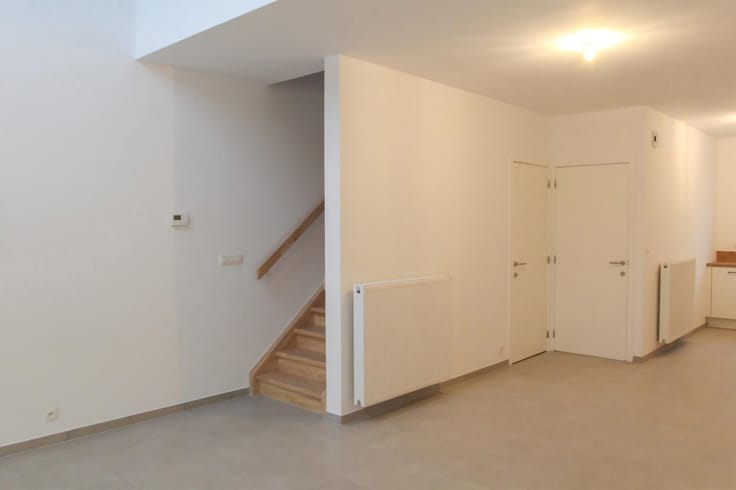
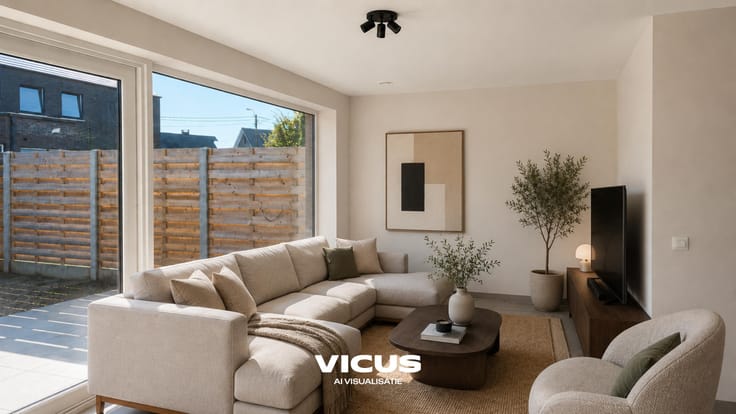
Located on a quiet street in Zwijnaarde, this renovated semi-detached home offers 135 m² of living space, three bedrooms, and a garden.
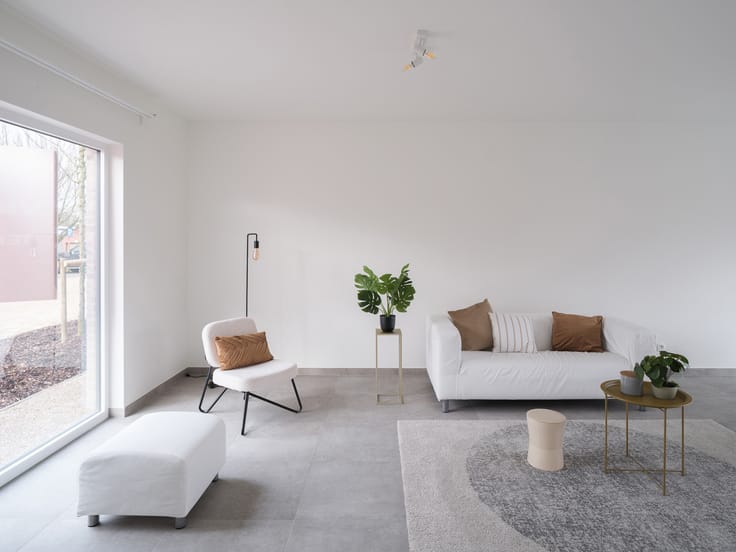
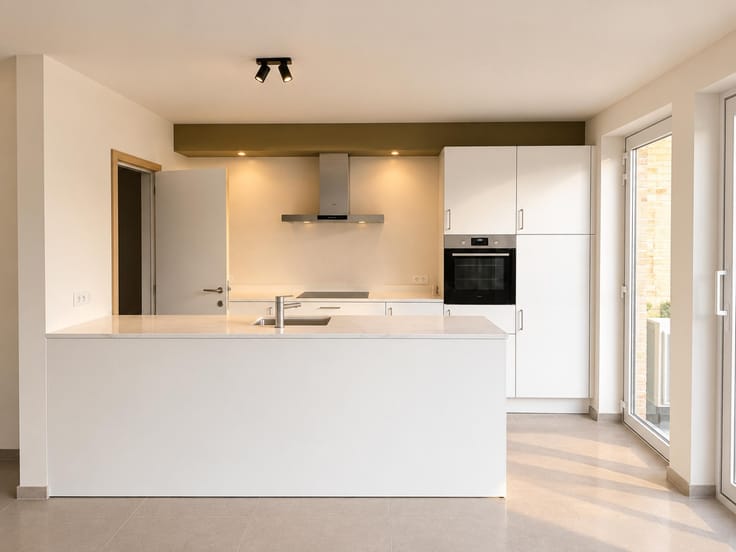
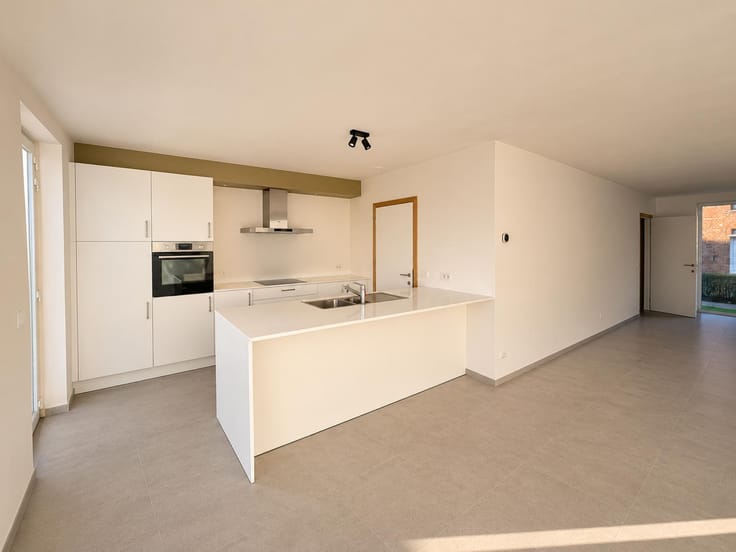
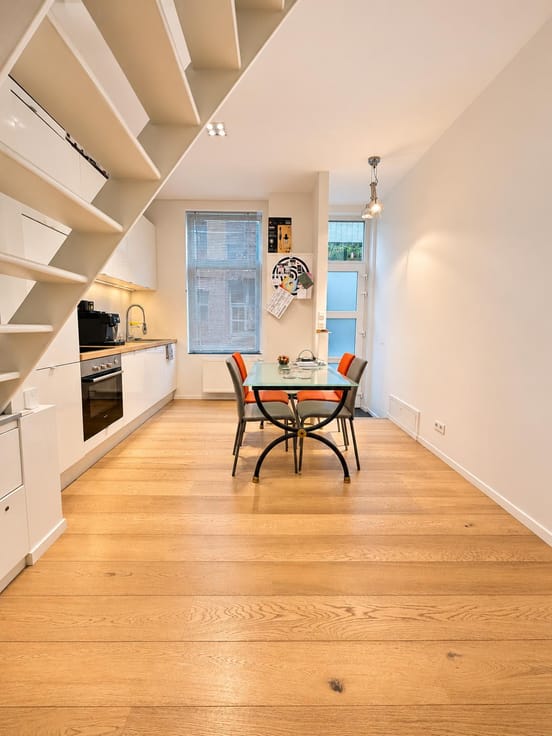
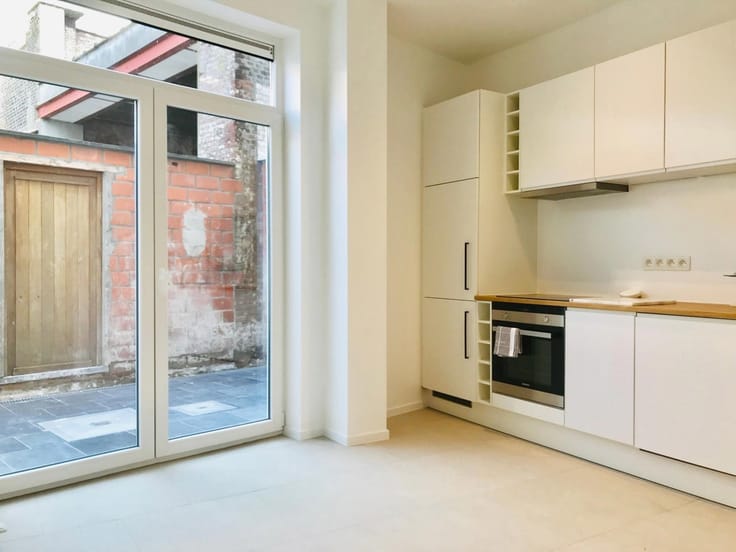
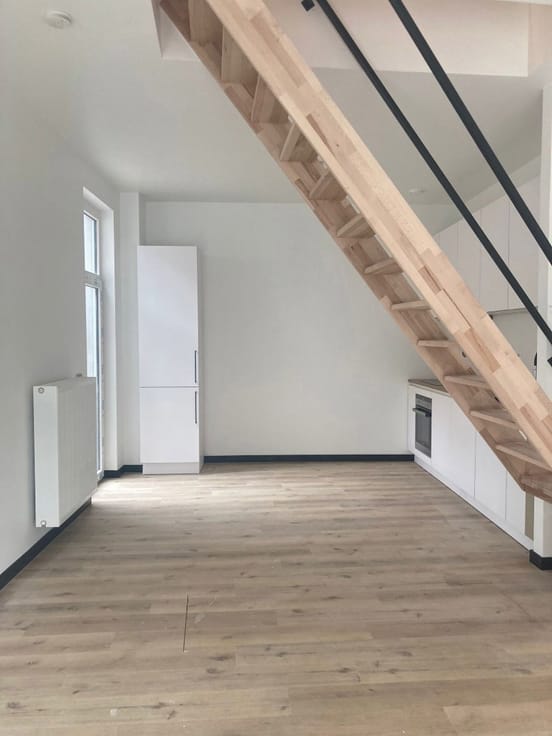
The entryway leads into the bright living area, which features a fully equipped kitchen with a dishwasher. The kitchen opens directly onto the garden. The garden is fenced and faces northeast. The ground floor also includes a bathroom with a walk-in shower and double sink, a separate toilet, and a storage room with a connection for a washing machine.
There are two bedrooms on the first floor. The third bedroom is located on the second floor under the sloped roof and can also serve as a home office or guest room.
The home has an EPC score of 69 kWh/m², corresponding to Label A. It is equipped with a condensing boiler, high-efficiency windows, mechanical ventilation, solar panels, and a rainwater cistern.
The home has its own driveway. The center of Zwijnaarde, shops, schools, and public transportation are within walking distance, and the R4, E40, and E17 are easily accessible.
RENT: €1,250
Solar panel flat fee: €75
| Available date | January 15 2027 |
|---|---|
| Number of floors | 2 |
| Building condition | Good |
| Syndicator | Not specified |
| Immovable heritage | Not specified |
| Shared ownership parts | Not specified |
| Number of frontages | 2 |
| Covered parking spaces | 1 |
| Outdoor parking spaces | 1 |
| Surroundings type | Living area (residential, urban or rural) |
| Asbestos certificate is available | Not specified |
| Usable floor area | 135 square meters |
|---|---|
| Kitchen type | Hyper equipped |
| Bedrooms | 3 |
| Bathrooms | 1 |
| Shower rooms | 1 |
| Toilets | 2 |
| Laundry room | Yes |
| Office | No |
| Attic | Yes |
| Furnished | No |
| Large pet-friendly | No |
| Small pet-friendly | No |
| Armored door | No |
| Surface of the plot | 140 square meters |
|---|---|
| Connection to sewer network | Connected |
| Gas, water & electricity | Yes |
| Terrace | Yes |
| Terrace orientation | North East |
| Caretaker | No |
|---|---|
| Elevator | No |
| Accessible for disabled people | Yes |
| Intercom | No |
| Secure access / alarm | No |
| Armored door | No |
| TV cable | Yes |
| Visio phone | No |
| Swimming pool | No |
| Primary energy consumption | 69 kilowatt hour per square meters |
|---|---|
| EPC/EPC label | A |
| Renovation works mandatory | No |
| Unique code EPB certificate | 20231005-0003002869-RES-1 |
| CO₂ emission | 562 kg CO₂/m² |
| Yearly theoretical total energy consumption | Not specified |
| Valid electricity inspection certificate | Yes |
| Summons: No judicial remedy or administrative measure imposed | Not specified |
|
Flemish register of measures consulted
|
Not specified |
| Separate meter for electricity | Not specified |
| Separate meter for gas | Not specified |
| Separate meter for water | Not specified |
| Heating type | Gas |
| Photovoltaic solar panels | Yes |
| Double glazing | Yes |
| Building permit | Not specified |
|---|---|
| Right of first refusal for the tenant | Not specified |
| Allotment permit | Not specified |
| Preemption right | Not specified |
| Most recent urban development zoning | Not specified |
| Flood zone type | Non flood zone |
|
P-score
|
A |
|
G-score
|
A |
| Monthly rental price | 1250 € |
|---|---|
| Monthly costs | 75€ |
| Rent excluding charges for exclusive and common parts | Not specified |
| Overview of costs for exclusive parts | Not specified |
| Method of calculation of these costs | Not specified |
| Tenement building | No |
| The amount and date of payment of the last previous rent | Not specified |
|
|
|


| Address |
Tempelhof 50
9000 - Gent |
|---|---|
| Website |
|
| External reference | 7942224 |