


House for rent
20000€ per month
6 bedrooms 1288 square meters
Immoweb code : 21971568

Immoweb code : 21971568
Overview
6 bedrooms
7 bathrooms
1288
square meters
livable space
13154
square meters
of land
Description
Walloon Brabant I Grez-Doiceau
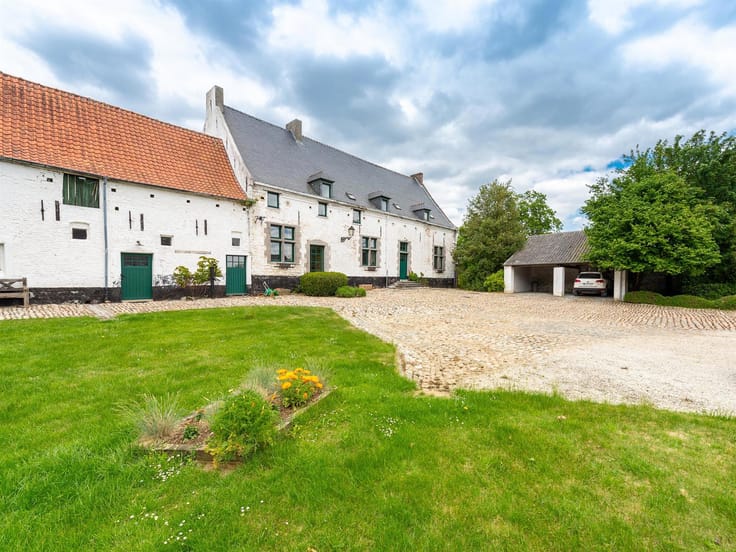
This prestigious property, dedicated to aesthetics and visual pleasure, is the work of architect Marc Timmermans. Situated on the edge of a private estate—which includes a golf course—the villa (measuring approximately 1721 m² according to the PEB energy performance certificate) sits on a private 1.31-hectare plot overlooking a pond.
The villa is organized across three levels and two distinct sections that follow the downward slope of the land. The layout includes a grand entrance hall, an eat-in kitchen with a secondary kitchen (scullery), a dining room, a reception room, a TV room, and an office. The upper floor is dedicated to the bedrooms: there are four bedrooms, each with its own en-suite bathroom, as well as a primary suite featuring a dressing room, two bathrooms, a private TV lounge, and two additional bedrooms. The garden-level floor is designed for leisure, housing a gym, a billiard room, a swimming pool, and a Jacuzzi. A separate section provides space for six vehicles, with a studio apartment located above. Every element is a delight to the eye and leaves a lasting impression; the property is defined by its exquisite materials, balanced proportions, and abundant natural light.
Other: wine cellar, cold storage room, elevator (8-person capacity), laundry room, gas heating, home automation system, alarm with video surveillance, air conditioning. PEB rating: C.
Located on the edge of "Le Bercuit," an expansive private estate in Grez-Doiceau known for its high-end, exclusive properties.
For further information, please contact Luna Franceschini at +32 (2) 898.09.40.
| Construction year | 2009 |
|---|---|
| Number of floors | 2 |
| Building condition | As new |
| Syndicator | Not specified |
| Immovable heritage | Not specified |
| Shared ownership parts | Not specified |
| Number of frontages | 4 |
| Covered parking spaces | 6 |
| Surroundings type | Countryside |
| Asbestos certificate is available | Not specified |
| Usable floor area | 1288 square meters |
|---|---|
| Kitchen type | Hyper equipped |
| Bedrooms | 6 |
| Bathrooms | 7 |
| Shower rooms | 6 |
| Toilets | 9 |
| Laundry room | Yes |
| Office | Yes |
| Basement | Yes |
| Attic | Yes |
| Furnished | No |
| Armored door | Yes |
| Surface of the plot | 13154 square meters |
|---|---|
| Gas, water & electricity | Yes |
| Garden surface | 13154 square meters |
| Terrace surface | 130 square meters |
| Caretaker | Yes |
|---|---|
| Elevator | Yes |
| Accessible for disabled people | Yes |
| Secure access / alarm | Yes |
| Armored door | Yes |
| Swimming pool | Yes |
| Primary energy consumption | 183 kilowatt hour per square meters |
|---|---|
| EPC/EPC label | C |
| Renovation works mandatory | Not specified |
| Unique code EPB certificate | 20221116030958 |
| CO₂ emission | 35 kg CO₂/m² |
| Yearly theoretical total energy consumption | 314578 kWh/year |
| Valid electricity inspection certificate | Yes |
| Summons: No judicial remedy or administrative measure imposed | Not specified |
| Separate meter for electricity | Not specified |
| Separate meter for gas | Not specified |
| Separate meter for water | Not specified |
| Double glazing | Yes |
| Building permit | Not specified |
|---|---|
| Right of first refusal for the tenant | Not specified |
| Allotment permit | Not specified |
| Preemption right | Not specified |
| Most recent urban development zoning | Not specified |
| Flood zone type | Non flood zone |
| Latest land use designation | Living area (residential, urban or rural) |
| Monthly rental price | 20000 € |
|---|---|
| Monthly costs | € |
| Rent excluding charges for exclusive and common parts | Not specified |
| Overview of costs for exclusive parts | Not specified |
| Method of calculation of these costs | Not specified |
| Tenement building | No |
| The amount and date of payment of the last previous rent | Not specified |
|
|
|

Brabant Sotheby’s International Realty (IPI 102066)
| Address |
Chaussée de Louvain 433
1380 - Lasne |
|---|---|
| Website |
|
| External reference | 7930853 |
Get in touch