


1950€ per month
4 bedrooms 202 square meters

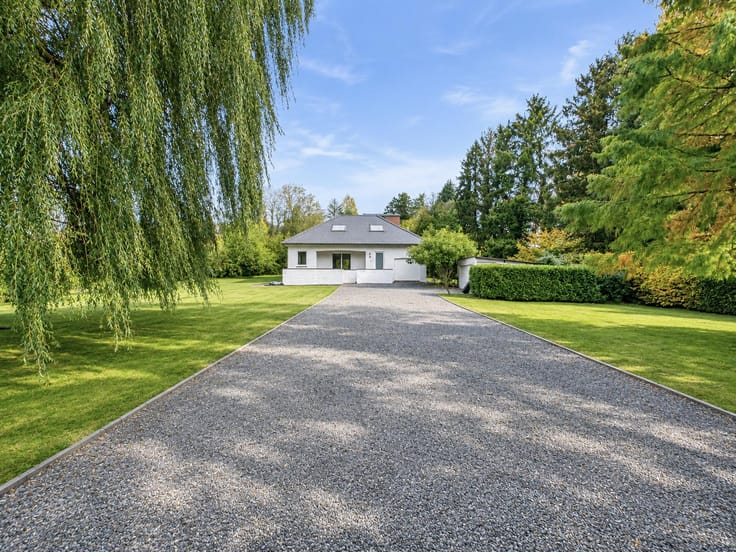
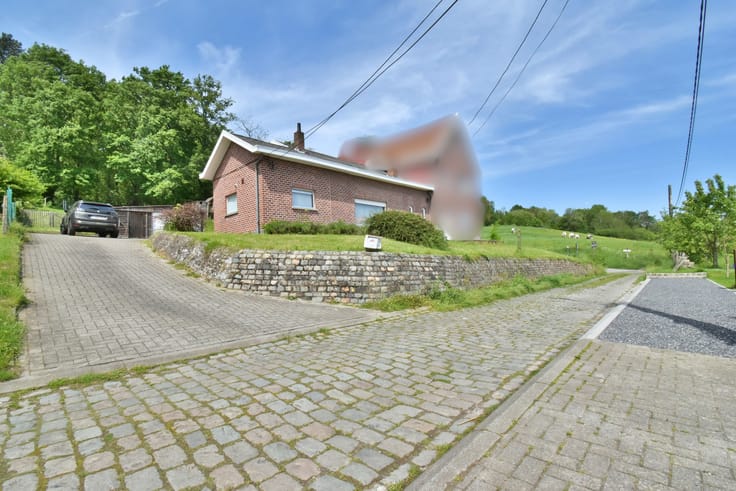
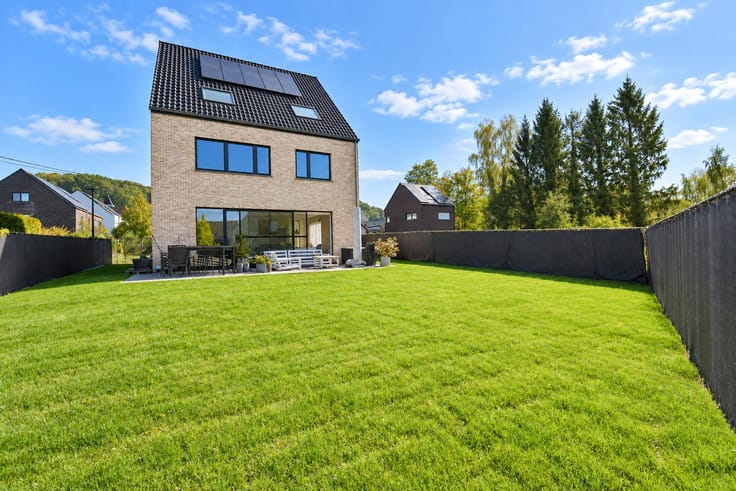
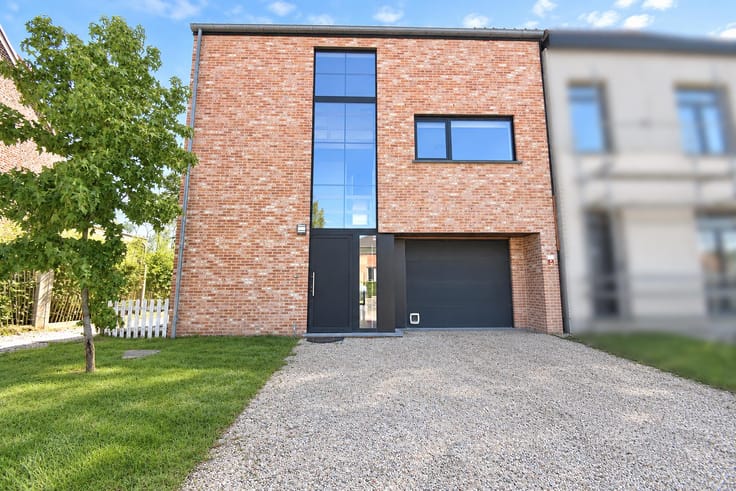
Renovated home with 4 bedrooms and 2 bathrooms
Beautifully renovated home in a quiet location within walking distance of Hoeilaart town centre, close to shops, public transport, the sports centre and schools.
The property offers a living area of +/- 202 m² and is laid out as follows: entrance hall with separate toilet (steel door still to be installed) - living room (+/- 21 m²) - dining room (+/- 17 m²) with a custom-made bench - fully equipped kitchen with island and coffee corner (fridge, freezer, induction hob, extractor hood, sink and dishwasher) (+/- 25 m²) with access to the terrace and garden - laundry/storage room.
First floor: 2 bedrooms (+/- 18 m² and +/- 14 m²) - bathroom with a combined bath and shower - separate toilet.
Second floor: 2 bedrooms (+/- 18 m² and +/- 12 m²) - bathroom with bathtub and separate shower (steel shower door still to be installed).
Additional information: north-facing terrace and garden - garden shed/workshop - cellar - gas heating - EPC: B.
| Available as of | Immediately |
|---|---|
| Construction year | 1900 |
| Number of floors | 2 |
| Building condition | As new |
| Syndicator | Not specified |
| Immovable heritage | Not specified |
| Shared ownership parts | Not specified |
| Number of frontages | 2 |
| Surroundings type | Living area (residential, urban or rural) |
| Asbestos certificate is available | Not specified |
| Usable floor area | 202 square meters |
|---|---|
| Living room surface | 22 square meters |
| Dining room surface | 18 square meters |
| Kitchen type | Hyper equipped |
| Kitchen surface | 25 square meters |
| Bedrooms | 4 |
| Bedroom 1 surface | 18 square meters |
| Bedroom 2 surface | 18 square meters |
| Bedroom 3 surface | 14 square meters |
| Bedroom 4 surface | 12 square meters |
| Bathrooms | 2 |
| Shower rooms | 2 |
| Toilets | 3 |
| Laundry room | Yes |
| Basement | Yes |
| Furnished | No |
| Surface of the plot | 170 square meters |
|---|---|
| Gas, water & electricity | No |
| Garden surface | 65 square meters |
| Terrace surface | 11 square meters |
| Primary energy consumption | Not specified |
|---|---|
| EPC/EPC label | B |
| Renovation works mandatory | No |
| Unique code EPB certificate | Not specified |
| CO₂ emission | Not specified |
| Yearly theoretical total energy consumption | Not specified |
| Valid electricity inspection certificate | Not specified |
| Summons: No judicial remedy or administrative measure imposed | Not specified |
|
Flemish register of measures consulted
|
Not specified |
| Separate meter for electricity | Not specified |
| Separate meter for gas | Not specified |
| Separate meter for water | Not specified |
| Heating type | Gas |
| Double glazing | Yes |
| Building permit | Not specified |
|---|---|
| Right of first refusal for the tenant | Not specified |
| Allotment permit | Not specified |
| Preemption right | Not specified |
| Most recent urban development zoning | Not specified |
| Monthly rental price | 1950 € |
|---|---|
| Monthly costs | € |
| Rent excluding charges for exclusive and common parts | Not specified |
| Overview of costs for exclusive parts | Not specified |
| Method of calculation of these costs | Not specified |
| Tenement building | No |
| The amount and date of payment of the last previous rent | Not specified |
|
|
|


| Address |
Brusselsesteenweg 415
3090 - Overijse |
|---|---|
| Website |
|
| External reference | 7915056 |
Get in touch