
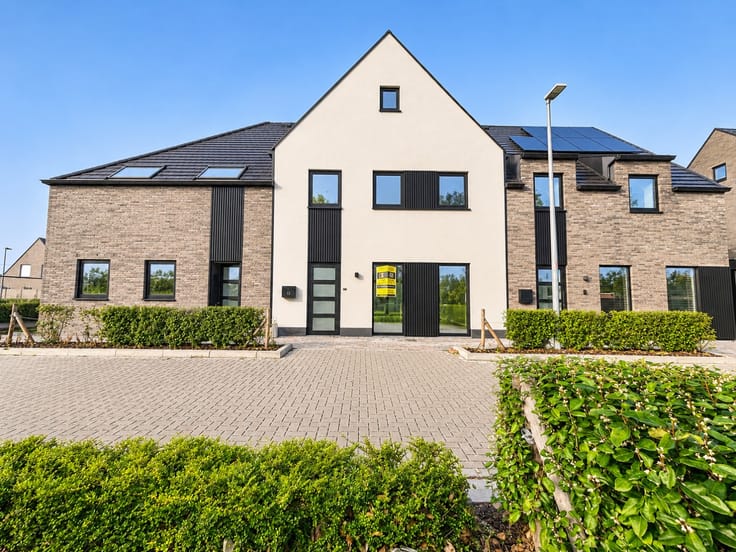


975€ per month
3 bedrooms 167 square meters

Te huur, energiezuinige woning met garage en toegang acht...
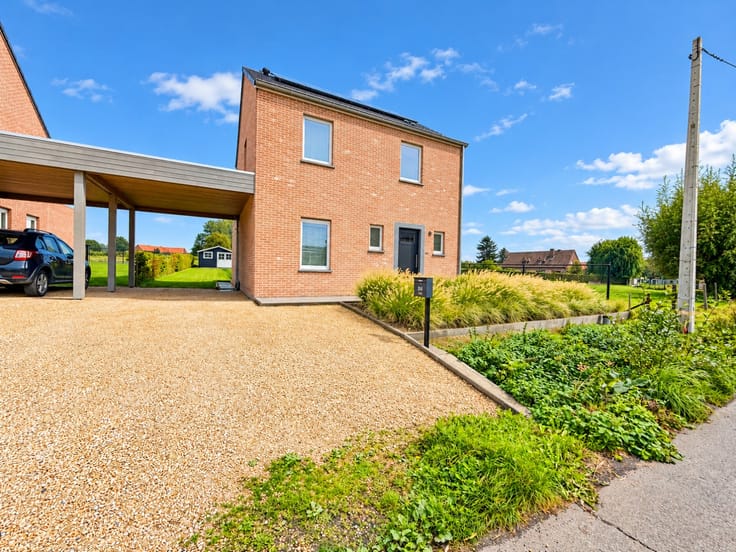
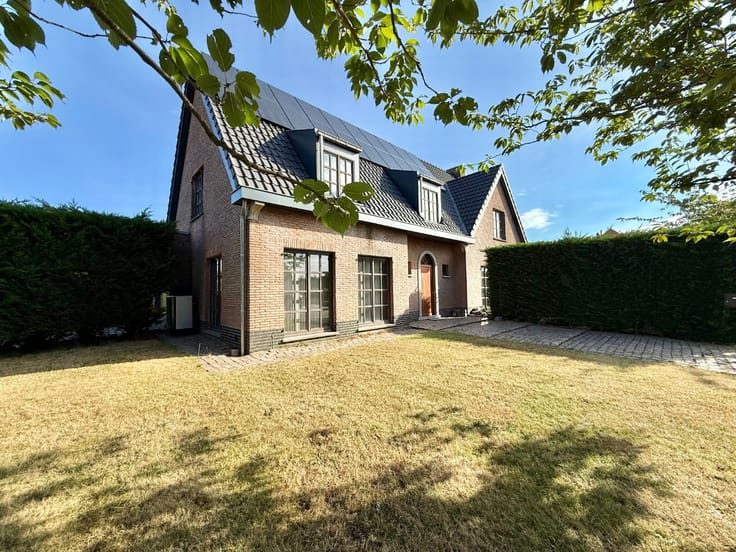
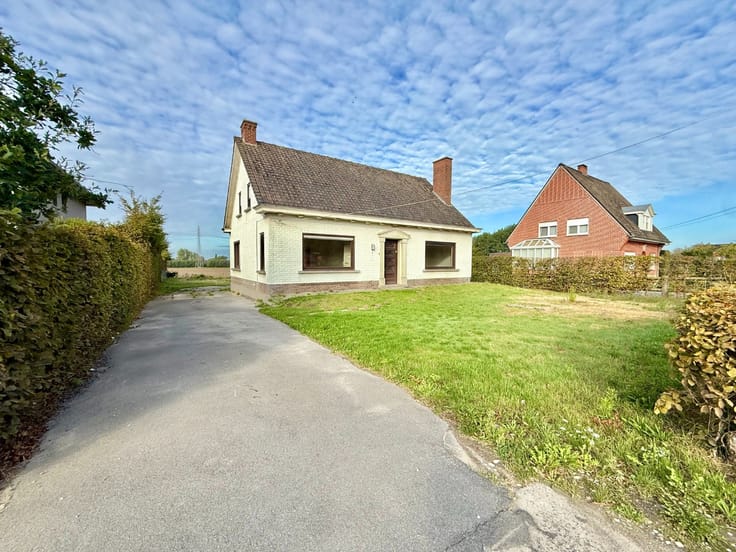
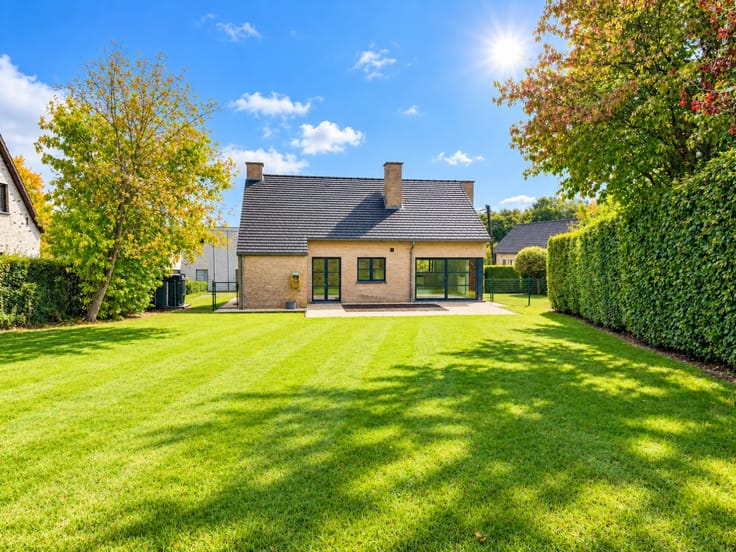
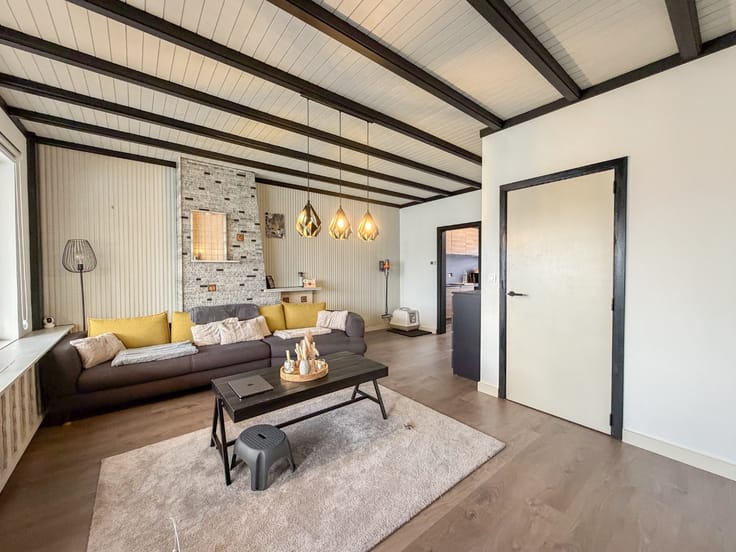
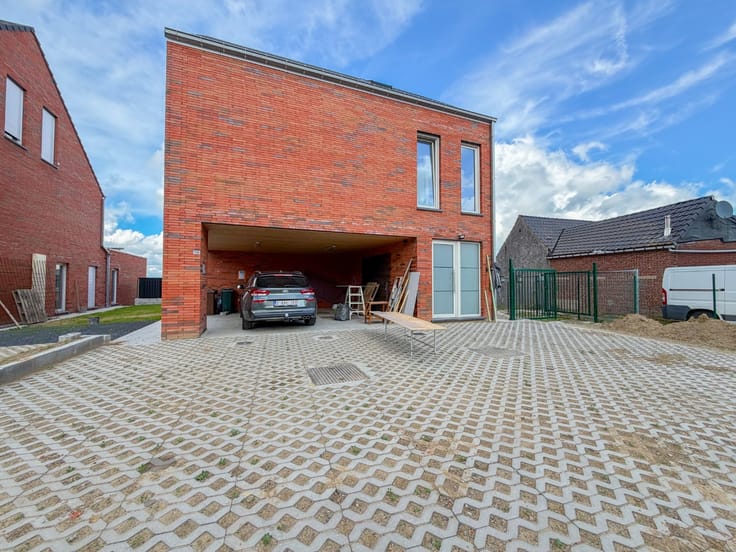
ENERGIEZUINIGE GEZINSWONING met 3 SLAAPKAMERS, APARTE GARAGE en TOEGANG ACHTERAAN, rustig gelegen in een VERKEERSLUWE STRAAT in Kluisbergen. De woning werd in 2011 VOLLEDIG GERENOVEERD en beschikt over een GUNSTIG EPC-LABEL B. De OPEN INDELING, grote ramen en koepels zorgen voor veel LICHTINVAL en een ruimtelijk gevoel. Op het gelijkvloers vindt u de leefruimte met ingerichte OPEN KEUKEN, berging/wasplaats en kelder. De verdiepingen omvatten 3 SLAAPKAMERS, waarvan één met dressing, een ingerichte badkamer en ingemaakte kasten. Buiten geniet u van een TERRAS en ONDERHOUDSVRIENDELIJKE TUIN. Grote troef is de APARTE GARAGE, vlot bereikbaar via de TOEGANG ACHTERAAN. Winkels, scholen en openbaar vervoer bevinden zich bovendien op WANDELAFSTAND.
Adres: Berchemstraat 92 te Kluisbergen
Huurprijs: €975,00/maand
Onmiddellijk beschikbaar
EPC: 131kWh/m²/jaar.
| Construction year | 1919 |
|---|---|
| Number of floors | 4 |
| Building condition | Good |
| Syndicator | Not specified |
| Immovable heritage | No |
| Shared ownership parts | Not specified |
| Street frontage width | 5 m |
| Number of frontages | 2 |
| Covered parking spaces | 1 |
| Asbestos certificate is available | Yes |
| Usable floor area | 167 square meters |
|---|---|
| Living room surface | 34 square meters |
| Kitchen surface | 14 square meters |
| Bedrooms | 3 |
| Bedroom 1 surface | 18 square meters |
| Bedroom 2 surface | 8 square meters |
| Bedroom 3 surface | 10 square meters |
| Dressing room | Yes |
| Bathrooms | 1 |
| Toilets | 2 |
| Basement | Yes |
| Surface of the plot | 210 square meters |
|---|---|
| Width of the lot on the street | meters |
| Connection to sewer network | Connected |
| Gas, water & electricity | Yes |
| Terrace | Yes |
| Accessible for disabled people | No |
|---|---|
| TV cable | Yes |
| Internet | Yes |
| Primary energy consumption | 131 kilowatt hour per square meters |
|---|---|
| EPC/EPC label | B |
| Renovation works mandatory | No |
| Unique code EPB certificate | 20260622-0003900552-RES-2 |
| CO₂ emission | Not specified |
| Yearly theoretical total energy consumption | Not specified |
| Valid electricity inspection certificate | Yes |
| Summons: No judicial remedy or administrative measure imposed | Not specified |
|
Flemish register of measures consulted
|
Not specified |
| Separate meter for electricity | Not specified |
| Separate meter for gas | Not specified |
| Separate meter for water | Not specified |
| Heating type | Gas |
| Photovoltaic solar panels | Yes |
| Double glazing | Yes |
| Building permit | Yes |
|---|---|
| Total ground floor buildable | 92 square meters |
| Right of first refusal for the tenant | Not specified |
| Obligation to build | No |
| Allotment permit | Not specified |
| Preemption right | No |
| Most recent urban development zoning | Not specified |
|
P-score
|
A |
|
G-score
|
A |
| Latest land use designation | Living area (residential, urban or rural) |
| Monthly rental price | 975 € |
|---|---|
| Monthly costs | 0€ |
| Rent excluding charges for exclusive and common parts | Not specified |
| Overview of costs for exclusive parts | Not specified |
| Method of calculation of these costs | Not specified |
| Tenement building | No |
| The amount and date of payment of the last previous rent | Not specified |
|
|
|





| Address |
Dokter Honore Dewolfstraat 23
9700 - Oudenaarde |
|---|---|
| Website |
|
| External reference | 4504495 |