
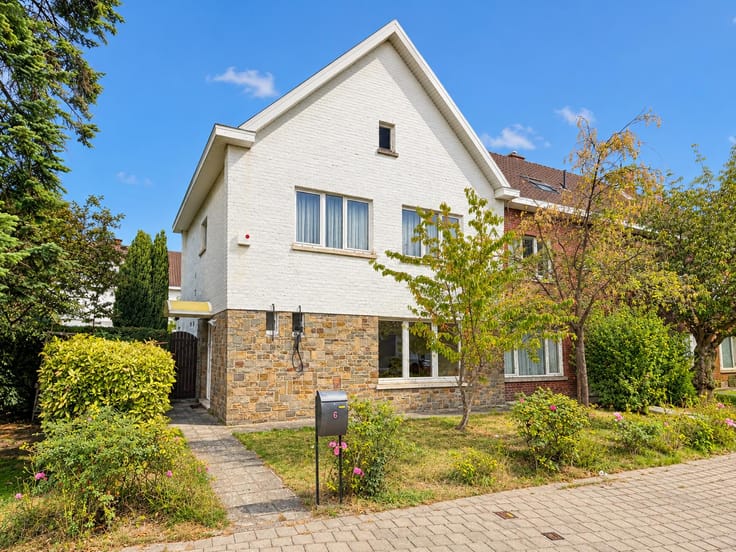


2200€ per month
3 bedrooms 224 square meters

!NEW! Detached House with Large Garden in Machelen
Detached House with Large Garden for Rent – Machelen
Located in Machelen, this spacious detached house offering approximately 224 m² of living space is ideal for families looking for comfort, space and tranquillity. Unfurnished and available immediately, the property features a large garden, a veranda and a convenient location close to schools and Brussels Airport.
The house comprises a bright living room, a fully equipped kitchen with a fridge, oven and dishwasher, three bedrooms, a bathroom and two separate toilets. The veranda provides a pleasant extension to the living areas.
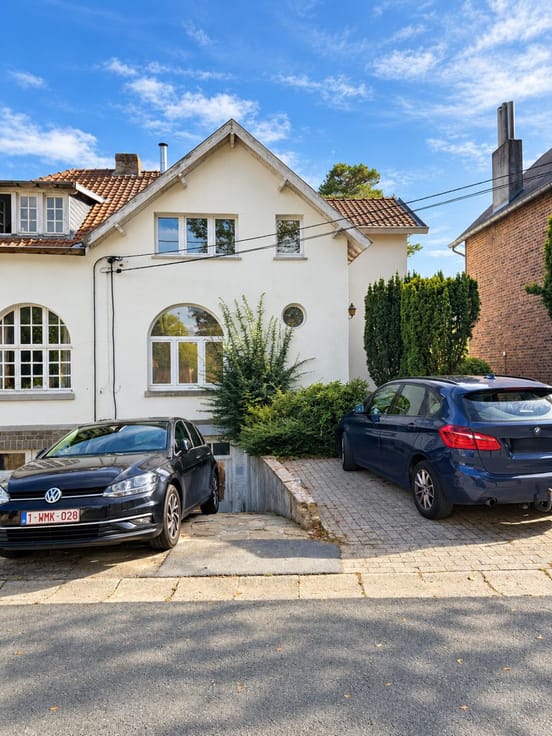
The property also benefits from a cellar, a garage, a garden shed and a driveway with space to park a second vehicle.
Its location offers easy access to major roads and Brussels. The European institutions in the Schuman area can be reached in approximately 16 minutes by car.
Practical information:
Rent: €2,200/month
Charges: No monthly service charges
Water, electricity and heating oil costs payable by the tenant
EPC rating: D
Lease term: 12 to 24 months
Unfurnished
Routine garden maintenance to be carried out by the tenant
Available immediately
A great opportunity for a family looking to enjoy a spacious home with a garden while remaining close to Brussels.
For more information or to arrange a viewing, please contact Alexandros Chasakidis on +32 494 18 78 35 or by email at [email protected].
| Available as of | Immediately |
|---|---|
| Construction year | 1982 |
| Number of floors | 1 |
| Building condition | As new |
| Syndicator | Not specified |
| Immovable heritage | Not specified |
| Shared ownership parts | Not specified |
| Street frontage width | 8 m |
| Number of frontages | 4 |
| Covered parking spaces | 1 |
| Surroundings type | Countryside |
| Virtual visit |
|
| Asbestos certificate is available | No |
| Usable floor area | 224 square meters |
|---|---|
| Living room surface | 45 square meters |
| Dining room surface | 15 square meters |
| Kitchen type | Hyper equipped |
| Kitchen surface | 15 square meters |
| Bedrooms | 3 |
| Bedroom 1 surface | 22 square meters |
| Bedroom 2 surface | 17 square meters |
| Bedroom 3 surface | 13 square meters |
| Bathrooms | 1 |
| Shower rooms | 1 |
| Toilets | 2 |
| Laundry room | Yes |
| Office | No |
| Basement | Yes |
| Attic | Yes |
| Furnished | No |
| Large pet-friendly | Yes |
| Small pet-friendly | Yes |
| Armored door | No |
| Surface of the plot | 224 square meters |
|---|---|
| Connection to sewer network | Connected |
| Gas, water & electricity | Yes |
| Garden surface | 1156 square meters |
| Terrace surface | 40 square meters |
| Terrace orientation | East |
| Caretaker | No |
|---|---|
| Elevator | No |
| Accessible for disabled people | Yes |
| Intercom | Yes |
| Secure access / alarm | No |
| Armored door | No |
| TV cable | Yes |
| Visio phone | No |
| Swimming pool | No |
| Primary energy consumption | 358 kilowatt hour per square meters |
|---|---|
| EPC/EPC label | D |
| Renovation works mandatory | No |
| Unique code EPB certificate | 358 |
| CO₂ emission | 358 kg CO₂/m² |
| Yearly theoretical total energy consumption | Not specified |
| Valid electricity inspection certificate | Yes |
| Summons: No judicial remedy or administrative measure imposed | Not specified |
|
Flemish register of measures consulted
|
Not specified |
| Separate meter for electricity | Not specified |
| Separate meter for gas | Not specified |
| Separate meter for water | Not specified |
| Heating type | Fuel oil |
| Thermic solar panels | No |
| Double glazing | Yes |
| Building permit | Not specified |
|---|---|
| Total ground floor buildable | 224 square meters |
| Right of first refusal for the tenant | Not specified |
| Allotment permit | Not specified |
| Preemption right | Not specified |
| Most recent urban development zoning | Not specified |
| Flood zone type | Non flood zone |
| Latest land use designation | Living area (residential, urban or rural) |
| Monthly rental price | 2200 € |
|---|---|
| Monthly costs | € |
| Rent excluding charges for exclusive and common parts | Not specified |
| Overview of costs for exclusive parts | Not specified |
| Method of calculation of these costs | Not specified |
| Tenement building | No |
| The amount and date of payment of the last previous rent | Not specified |
|
|
|

| Address |
Avenue des Cerisiers, 95
1200 - Woluwe-St-Lambert |
|---|---|
| Website |
|
| External reference | 7902073 |
Get in touch