
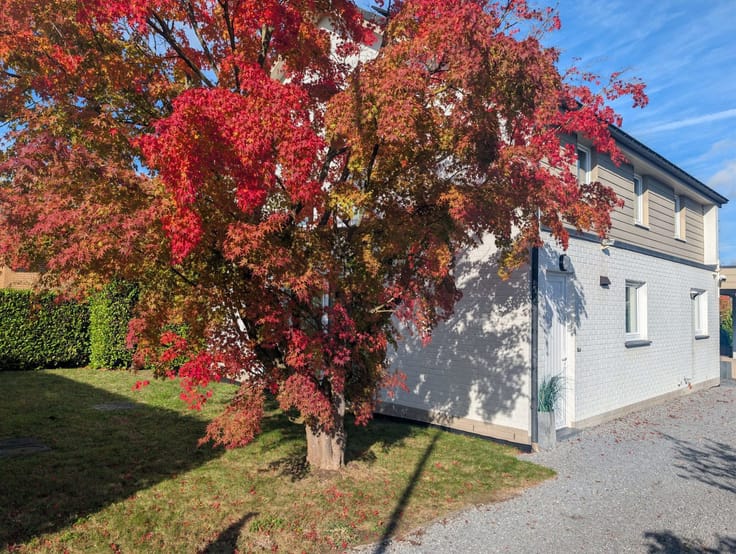



1590€ per month
2 bedrooms 139 square meters

Semi detached house - 2 bedrooms
area of +/-139m². The ground floor includes: entrance hall with toilet - bright living room +/- 30m² with access to terrace and garden – separate dining room, office or playroom – fully fitted kitchen (oven, induction hobs, extractor hood, fridge, freezer, dishwasher). Upstairs: 2 bedrooms of approx. 22m² and 28m² – shower room (shower, toilet, washbasin) – storage attic – cellars (laundry, boiler room with gas heating, storage) – water softener – compliant electrical installation – separate garage for 1 car + storage.
Energy rating B – PVC double-glazed windows – well located close to the forest, public transport, shops and school. subject to the tenant's departure
| Construction year | 1959 |
|---|---|
| Building condition | As new |
| Syndicator | Not specified |
| Immovable heritage | Not specified |
| Shared ownership parts | Not specified |
| Number of frontages | 3 |
| Covered parking spaces | 1 |
| Outdoor parking spaces | 2 |
| Asbestos certificate is available | Not specified |
| Usable floor area | 139 square meters |
|---|---|
| Living room surface | 30 square meters |
| Kitchen type | Hyper equipped |
| Bedrooms | 2 |
| Bedroom 1 surface | 22 square meters |
| Bedroom 2 surface | 28 square meters |
| Bathrooms | 1 |
| Shower rooms | 1 |
| Toilets | 2 |
| Laundry room | Yes |
| Office | Yes |
| Basement | Yes |
| Attic | Yes |
| Surface of the plot | 1344 square meters |
|---|---|
| Gas, water & electricity | No |
| Terrace | Yes |
| Terrace orientation | South |
| Primary energy consumption | 184 kilowatt hour per square meters |
|---|---|
| EPC/EPC label | B |
| Renovation works mandatory | No |
| Unique code EPB certificate | 20250711-0002443689 |
| CO₂ emission | Not specified |
| Yearly theoretical total energy consumption | Not specified |
| Valid electricity inspection certificate | Yes |
| Summons: No judicial remedy or administrative measure imposed | Not specified |
|
Flemish register of measures consulted
|
Not specified |
| Separate meter for electricity | Not specified |
| Separate meter for gas | Not specified |
| Separate meter for water | Not specified |
| Heating type | Gas |
| Double glazing | Yes |
| Building permit | Not specified |
|---|---|
| Right of first refusal for the tenant | Not specified |
| Allotment permit | Not specified |
| Preemption right | Not specified |
| Most recent urban development zoning | Not specified |
| Flood zone type | Non flood zone |
|
P-score
|
A |
|
G-score
|
A |
| Monthly rental price | 1590 € |
|---|---|
| Monthly costs | € |
| Rent excluding charges for exclusive and common parts | Not specified |
| Overview of costs for exclusive parts | Not specified |
| Method of calculation of these costs | Not specified |
| Tenement building | No |
| The amount and date of payment of the last previous rent | Not specified |
|
|
|
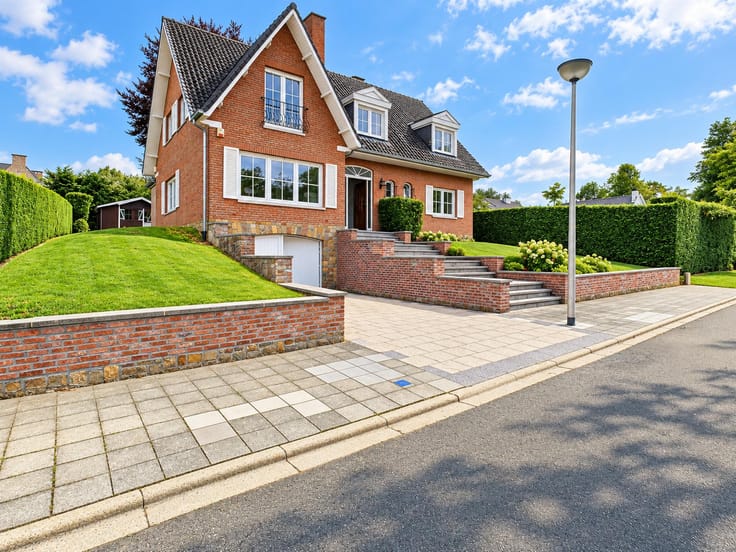


| Address |
Brusselsesteenweg, 518
3090 - Overijse |
|---|---|
| Website |
|
| External reference | 7890026 |
Get in touch
