


1850€ per month
3 bedrooms 193 square meters

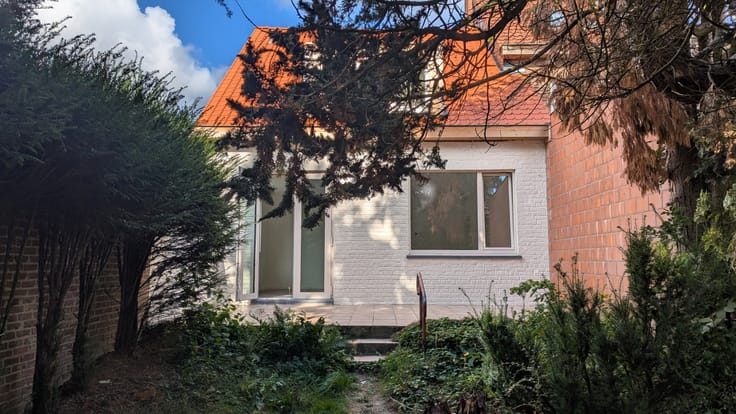
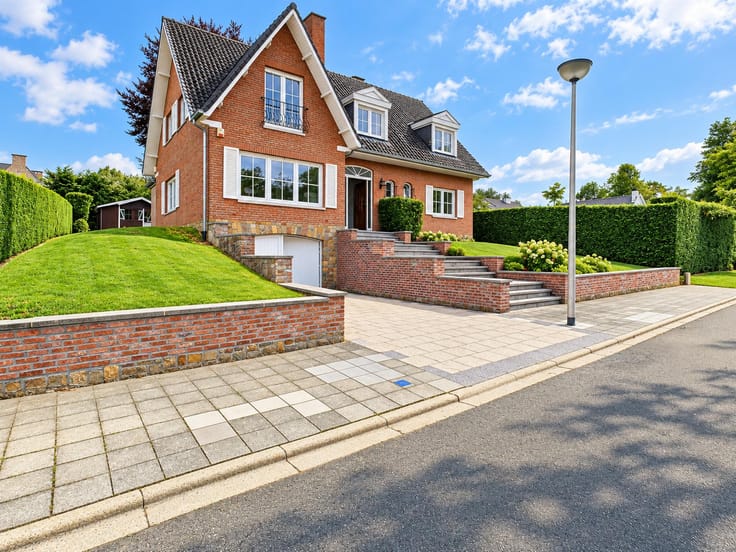
Located in a quiet residential neighbourhood, close to shops and public transport (including a train station): charming DETACHED VILLA set on a plot of +/-8a 63ca, offering +/- 193 m² of living space. The villa comprises an entrance hall with cloakroom, guest toilet and washbasin – dining room and/or living room with tiled flooring and underfloor heating – fully equipped kitchen with breakfast area (oven, microwave, dishwasher, refrigerator, sink, extractor hood and hob) – cosy TV area and home office space with access to the terrace – laundry room and utility room – mechanical ventilation system (VMC), water softener, rainwater tank, security system, freezer and refrigerator. On the first floor: nursery or home office – master bedroom with air conditioning, walk-in dressing room and en-suite shower room (shower and washbasin) – 2 additional bedrooms of approximately 12 and 14 m² – family bathroom (bathtub/shower and double washbasin) – separate toilet. Double-glazed PVC windows – solar panels – west-facing terrace and pleasant private garden – parking for 3 cars – EPC rating A.
| Available as of | Immediately |
|---|---|
| Building condition | Good |
| Syndicator | Not specified |
| Immovable heritage | Not specified |
| Shared ownership parts | Not specified |
| Number of frontages | 4 |
| Outdoor parking spaces | 3 |
| Asbestos certificate is available | Not specified |
| Usable floor area | 193 square meters |
|---|---|
| Kitchen type | Hyper equipped |
| Bedrooms | 3 |
| Bedroom 1 surface | 12 square meters |
| Bedroom 2 surface | 14 square meters |
| Bedroom 3 surface | 20 square meters |
| Bathrooms | 2 |
| Toilets | 2 |
| Surface of the plot | 863 square meters |
|---|---|
| Gas, water & electricity | No |
| Terrace | Yes |
| Intercom | No |
|---|---|
| Secure access / alarm | Yes |
| Visio phone | No |
| Primary energy consumption | 69 kilowatt hour per square meters |
|---|---|
| EPC/EPC label | A |
| Renovation works mandatory | Not specified |
| Unique code EPB certificate | 20261008035148 |
| CO₂ emission | Not specified |
| Yearly theoretical total energy consumption | Not specified |
| Valid electricity inspection certificate | Not specified |
| Summons: No judicial remedy or administrative measure imposed | Not specified |
| Separate meter for electricity | Not specified |
| Separate meter for gas | Not specified |
| Separate meter for water | Not specified |
| Heat pump | Yes |
| Double glazing | Yes |
| Building permit | Not specified |
|---|---|
| Right of first refusal for the tenant | Not specified |
| Allotment permit | Not specified |
| Preemption right | Not specified |
| Most recent urban development zoning | Not specified |
| Flood zone type | Non flood zone |
|
P-score
|
A |
|
G-score
|
A |
| Monthly rental price | 1850 € |
|---|---|
| Monthly costs | € |
| Rent excluding charges for exclusive and common parts | Not specified |
| Overview of costs for exclusive parts | Not specified |
| Method of calculation of these costs | Not specified |
| Tenement building | No |
| The amount and date of payment of the last previous rent | Not specified |
|
|
|


| Address |
Brusselsesteenweg, 518
3090 - Overijse |
|---|---|
| Website |
|
| External reference | 7840925 |
Get in touch
