


1200€ per month
4 bedrooms 320 square meters

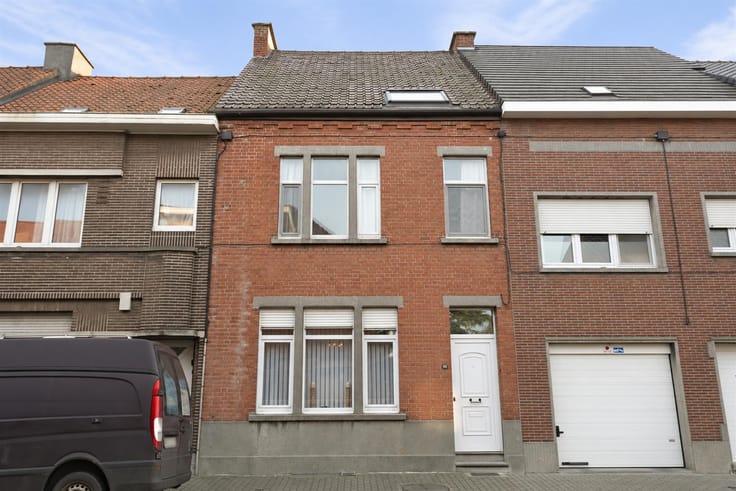
Unique character townhouse in Ronse
This characterful townhouse is located on Fostierlaan in Ronse and stands out thanks to its particularly authentic character. Both the façade and the interior are rich in original and distinctive features. These include high ceilings with decorative mouldings, original panelled doors, stained glass, natural stone, marble and an authentic tiled floor. Together, these elements give the property a warm and timeless atmosphere.
The property is entered through a spacious entrance hall, which immediately showcases the unique character of the house. The original flooring, refined wall finishes, high ceilings and stained-glass details come together beautifully. The entrance hall provides access to the spacious and authentic living room.
Adjacent to the living room is the bright dining room with access to the fitted kitchen. The ground floor also features a bathroom equipped with a bathtub, shower, washbasin unit and toilet. A separate guest toilet is also provided.
The living areas provide access to the sunny outdoor space, where you can enjoy the outdoors in a pleasant setting.
Between the ground floor and the first floor, there is a separate office, ideal for working from home or as a study area.
The first floor comprises two very spacious bedrooms and a separate toilet. The second floor offers another two spacious bedrooms and a practical storage room.
The property also benefits from a spacious attic and basement, providing plenty of additional storage space. An additional advantage is the presence of a garage.
A distinctive townhouse offering generous living spaces and numerous authentic features, where high ceilings, decorative mouldings, stained glass, natural stone, marble and original flooring create a strong sense of character and timeless elegance.
Initial rental costs: 1st month's rent + 3 months' security deposit + move-in inspection
| Available as of | Immediately |
|---|---|
| Construction year | 1929 |
| Number of floors | 2 |
| Building condition | Good |
| Syndicator | Not specified |
| Immovable heritage | Not specified |
| Shared ownership parts | Not specified |
| Street frontage width | 7 m |
| Number of frontages | 2 |
| Covered parking spaces | 1 |
| Surroundings type | Urban |
| Asbestos certificate is available | Not specified |
| Usable floor area | 320 square meters |
|---|---|
| Kitchen type | Installed |
| Bedrooms | 4 |
| Bathrooms | 1 |
| Shower rooms | 1 |
| Toilets | 3 |
| Office | No |
| Basement | Yes |
| Attic | Yes |
| Furnished | No |
| Large pet-friendly | No |
| Small pet-friendly | No |
| Armored door | No |
| Surface of the plot | 275 square meters |
|---|---|
| Connection to sewer network | Connected |
| Gas, water & electricity | No |
| Garden surface | 86 square meters |
| Terrace surface | 86 square meters |
| Terrace orientation | South East |
| Caretaker | No |
|---|---|
| Elevator | No |
| Accessible for disabled people | No |
| Intercom | No |
| Secure access / alarm | No |
| Armored door | No |
| TV cable | Yes |
| Visio phone | No |
| Swimming pool | No |
| Primary energy consumption | 588 kilowatt hour per square meters |
|---|---|
| EPC/EPC label | F |
| Renovation works mandatory | Yes |
| Unique code EPB certificate | 20221114-0002718760-RES-1 |
| CO₂ emission | 45102 kg CO₂/m² |
| Yearly theoretical total energy consumption | Not specified |
| Valid electricity inspection certificate | Yes |
| Summons: No judicial remedy or administrative measure imposed | Not specified |
|
Flemish register of measures consulted
|
Not specified |
| Separate meter for electricity | Not specified |
| Separate meter for gas | Not specified |
| Separate meter for water | Not specified |
| Thermic solar panels | No |
| Double glazing | Yes |
| Building permit | Not specified |
|---|---|
| Total ground floor buildable | 146 square meters |
| Right of first refusal for the tenant | Not specified |
| Allotment permit | Not specified |
| Preemption right | Not specified |
| Most recent urban development zoning | Not specified |
| Flood zone type | Non flood zone |
|
P-score
|
A |
|
G-score
|
A |
| Latest land use designation | Living area (residential, urban or rural) |
| Monthly rental price | 1200 € |
|---|---|
| Monthly costs | € |
| Rent excluding charges for exclusive and common parts | Not specified |
| Overview of costs for exclusive parts | Not specified |
| Method of calculation of these costs | Not specified |
| Tenement building | No |
| The amount and date of payment of the last previous rent | Not specified |
|
|
|

| Address |
Stationstraat 30
9600 - Ronse |
|---|---|
| External reference | 7911545 |
Get in touch