


875€ per month
3 bedrooms 132 square meters
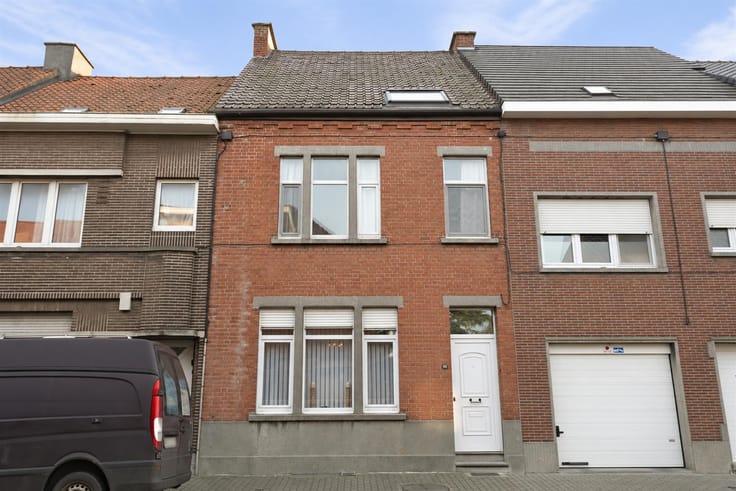
Charming family home with a sunny garden near downtown
This charming family home is located within walking distance of downtown, on a quiet one-way street.
We enter the home through the entryway, which features a guest restroom and a practical storage area with a connection for the washing machine. This space is also ideal for storing trash cans, bicycles, and other practical items.
The entryway also leads to the bright living room with a cozy sitting area and an open kitchen. The view of the garden creates a pleasant connection between the living space and the outdoors.
On the first floor, there is a spacious bedroom, a practical storage area that can also be converted into a walk-in closet, and the bathroom, equipped with an open shower, vanity, and toilet.
The insulated and finished attic has been practically divided into two bedrooms, bringing the total number of bedrooms in the home to three.
A major highlight is the pleasant, fully enclosed outdoor space, consisting of a landscaped terrace and a southwest-facing garden. An ideal spot to enjoy sunny days in complete privacy.
Technical details: new windows (PVC) with high-efficiency glazing, gas-fired central heating, updated and code-compliant electrical system, insulated roofs (flat and sloped), and an insulated rear facade.
Available as of March 1, 2027
Initial rental costs: 1st month’s rent + 3 months’ security deposit + move-in inspection (€215)
| Available date | March 1 2027 |
|---|---|
| Construction year | 1918 |
| Number of floors | 2 |
| Building condition | Just renovated |
| Syndicator | Not specified |
| Immovable heritage | Not specified |
| Shared ownership parts | Not specified |
| Street frontage width | 4 m |
| Number of frontages | 2 |
| Surroundings type | Urban |
| Asbestos certificate is available | Yes |
| Usable floor area | 132 square meters |
|---|---|
| Living room surface | 24 square meters |
| Kitchen type | Installed |
| Bedrooms | 3 |
| Bedroom 1 surface | 12 square meters |
| Bedroom 2 surface | 8 square meters |
| Bedroom 3 surface | 9 square meters |
| Bathrooms | 1 |
| Shower rooms | 1 |
| Toilets | 2 |
| Laundry room | Yes |
| Furnished | No |
| Large pet-friendly | No |
| Small pet-friendly | No |
| Surface of the plot | 100 square meters |
|---|---|
| Connection to sewer network | Connected |
| Gas, water & electricity | Yes |
| Garden surface | 35 square meters |
| Terrace surface | 8 square meters |
| Terrace orientation | South West |
| Elevator | No |
|---|---|
| Accessible for disabled people | No |
| Intercom | No |
| TV cable | Yes |
| Visio phone | No |
| Swimming pool | No |
| Primary energy consumption | 170 kilowatt hour per square meters |
|---|---|
| EPC/EPC label | B |
| Renovation works mandatory | No |
| Unique code EPB certificate | 2896106 |
| CO₂ emission | 3841 kg CO₂/m² |
| Yearly theoretical total energy consumption | 170 kWh/year |
| Valid electricity inspection certificate | Yes |
| Summons: No judicial remedy or administrative measure imposed | Not specified |
|
Flemish register of measures consulted
|
Not specified |
| Separate meter for electricity | Not specified |
| Separate meter for gas | Not specified |
| Separate meter for water | Not specified |
| Heating type | Gas |
| Double glazing | Yes |
| Building permit | Not specified |
|---|---|
| Total ground floor buildable | 65 square meters |
| Right of first refusal for the tenant | Not specified |
| Allotment permit | Not specified |
| Preemption right | Not specified |
| Most recent urban development zoning | Not specified |
| Flood zone type | Non flood zone |
|
P-score
|
A |
|
G-score
|
A |
| Latest land use designation | Living area (residential, urban or rural) |
| Monthly rental price | 875 € |
|---|---|
| Monthly costs | € |
| Rent excluding charges for exclusive and common parts | Not specified |
| Overview of costs for exclusive parts | Not specified |
| Method of calculation of these costs | Not specified |
| Tenement building | No |
| The amount and date of payment of the last previous rent | Not specified |
|
|
|


| Address |
Stationstraat 30
9600 - Ronse |
|---|---|
| External reference | 7884930 |