
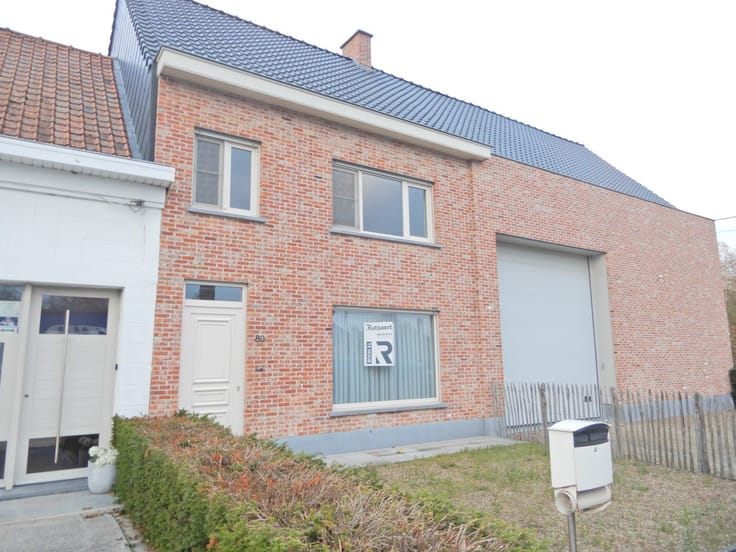


990€ per month
3 bedrooms 121 square meters

Halfopen woning te Ruiselede.
Op wandelafstand van het centrum van Doomkerke, deelgemeente van Ruiselede, kunt u deze halfopen woning terugvinden.
Via de oprit bereikt u de achtergelegen carport met aangrenzende tuinberging, voorzien van elektriciteit, tuin en terras.
In de nabije omgeving vindt u bovendien de vrije basisschool, diverse sportfaciliteiten en verschillende lokale handelszaken.
Indeling:
GV: Inkomhal - gastentoilet - woonkamer met centrale verwarming aardgas - keuken voorzien van elektrische kookplaat, dampkap, koelkast, vaatwas, heteluchtoven en spoelbak - berging met aansluiting voor wasmachine.
1e V: nachthal - 2 slaapkamers met centrale verwarming aardgas - badkamer met ligbad, douche, lavabomeubel en handdoekverwarming - apart toilet.
2e V: slaapkamer met centrale verwarming aardgas.
Algemeen:
- EPC 76- label A
- Energiezuinige woning
- Een bewoonbare oppervlakte van 121 m²
- E40-oprit Beernem ligt op korte afstand
- Vrij vanaf 01/02/2027
Huurprijs: € 990/maand.
| Building condition | Good |
|---|---|
| Syndicator | Not specified |
| Immovable heritage | Not specified |
| Shared ownership parts | Not specified |
| Asbestos certificate is available | Not specified |
| Usable floor area | 121 square meters |
|---|---|
| Living room surface | 31 square meters |
| Kitchen surface | 8 square meters |
| Bedrooms | 3 |
| Bedroom 1 surface | 12 square meters |
| Bedroom 2 surface | 15 square meters |
| Bedroom 3 surface | 13 square meters |
| Bathrooms | 1 |
| Toilets | 2 |
| Furnished | No |
| Connection to sewer network | Connected |
|---|---|
| Gas, water & electricity | Yes |
| Terrace | Yes |
| TV cable | Yes |
|---|
| Primary energy consumption | 76 kilowatt hour per square meters |
|---|---|
| EPC/EPC label | A |
| Renovation works mandatory | No |
| Unique code EPB certificate | 3992710 |
| CO₂ emission | Not specified |
| Yearly theoretical total energy consumption | Not specified |
| Valid electricity inspection certificate | Not specified |
| Summons: No judicial remedy or administrative measure imposed | Not specified |
|
Flemish register of measures consulted
|
Not specified |
| Separate meter for electricity | Not specified |
| Separate meter for gas | Not specified |
| Separate meter for water | Not specified |
| Building permit | Not specified |
|---|---|
| Right of first refusal for the tenant | Not specified |
| Obligation to build | No |
| Allotment permit | Not specified |
| Preemption right | Not specified |
| Most recent urban development zoning | Not specified |
| Latest land use designation | Another type of area |
| Monthly rental price | 990 € |
|---|---|
| Monthly costs | 0€ |
| Rent excluding charges for exclusive and common parts | Not specified |
| Overview of costs for exclusive parts | Not specified |
| Method of calculation of these costs | Not specified |
| Tenement building | No |
| The amount and date of payment of the last previous rent | Not specified |
|
|
|
| Address |
Dorpsstraat 5
8755 - Wingene |
|---|---|
| Website |
|
| External reference | TH2695 |
Get in touch