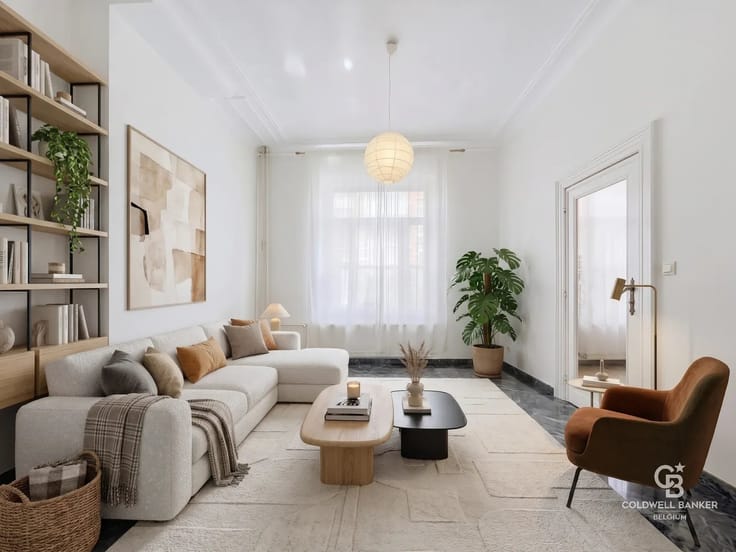


2600€ per month
4 bedrooms 137 square meters

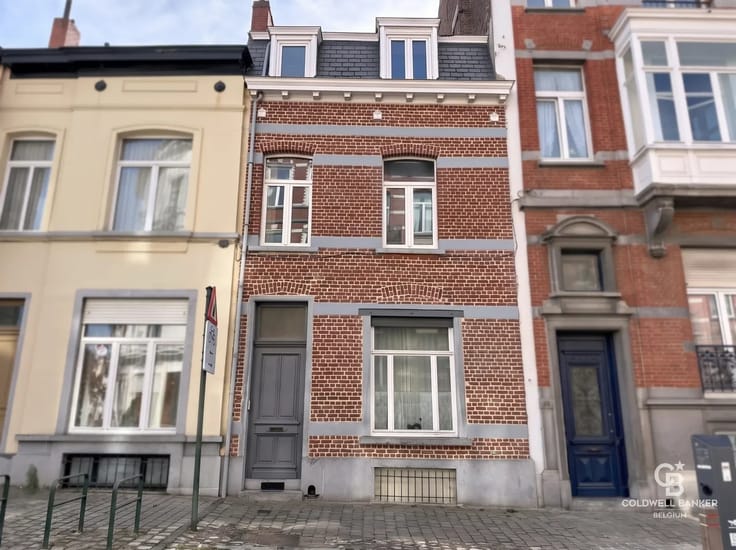
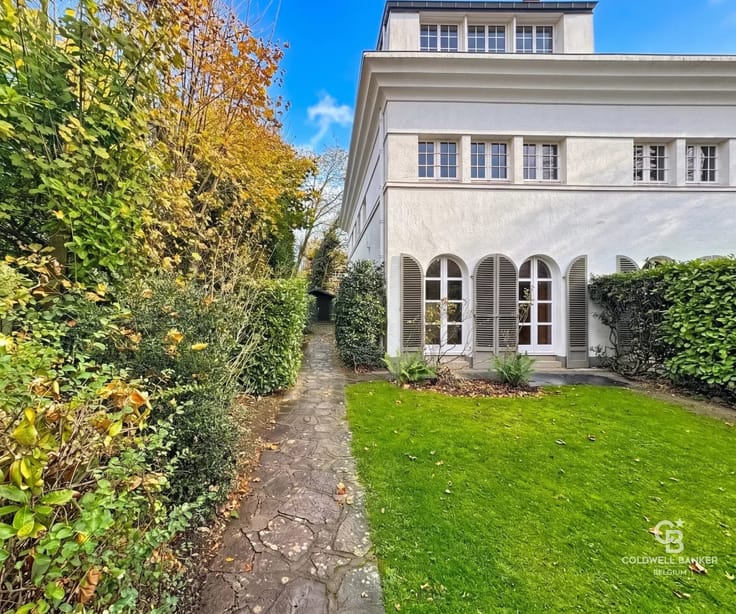
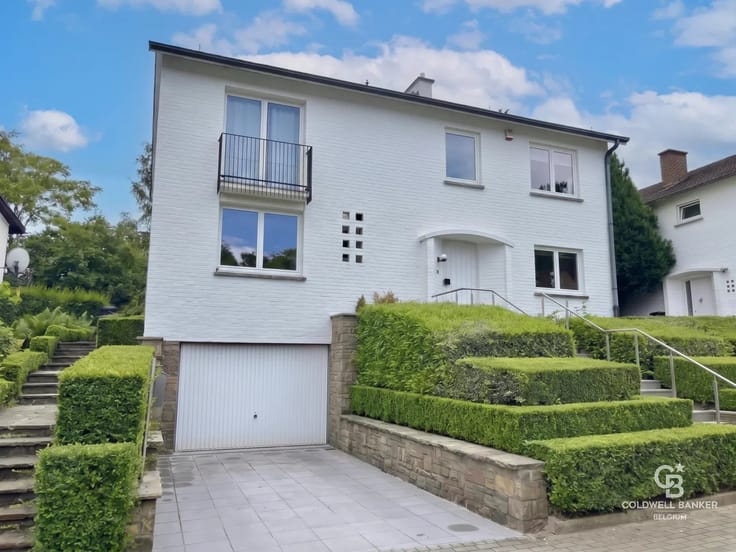
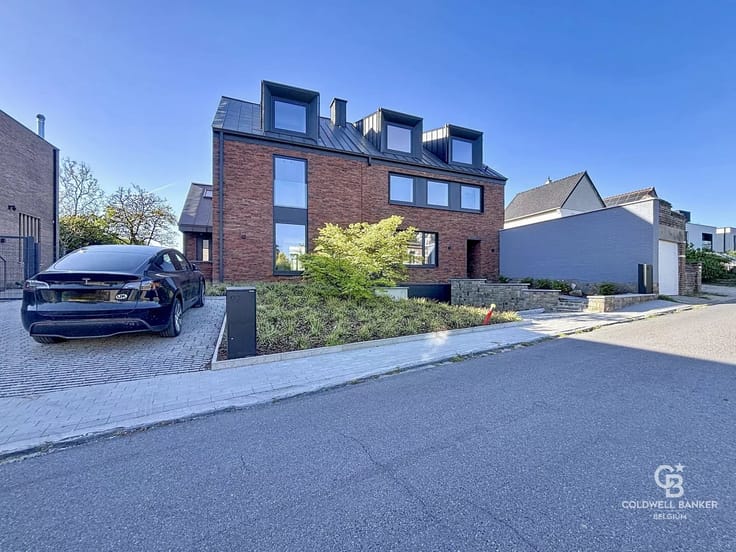
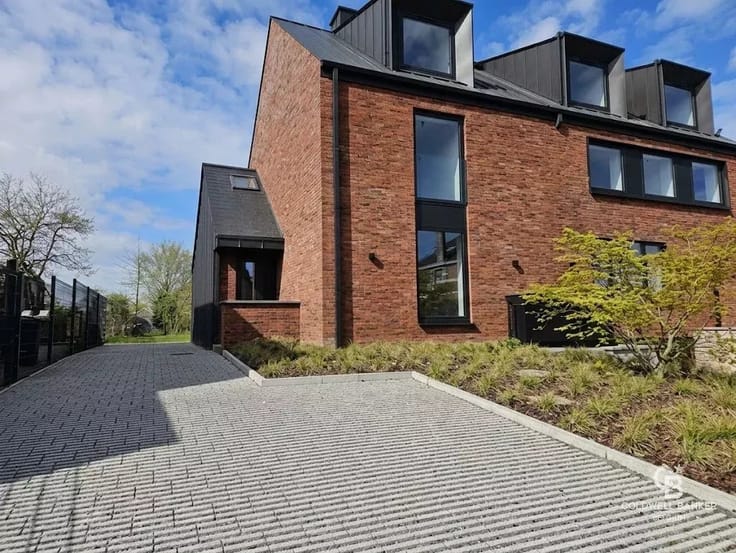
Renovated 4-bedroom house at the back of the lot / Near Forest Park
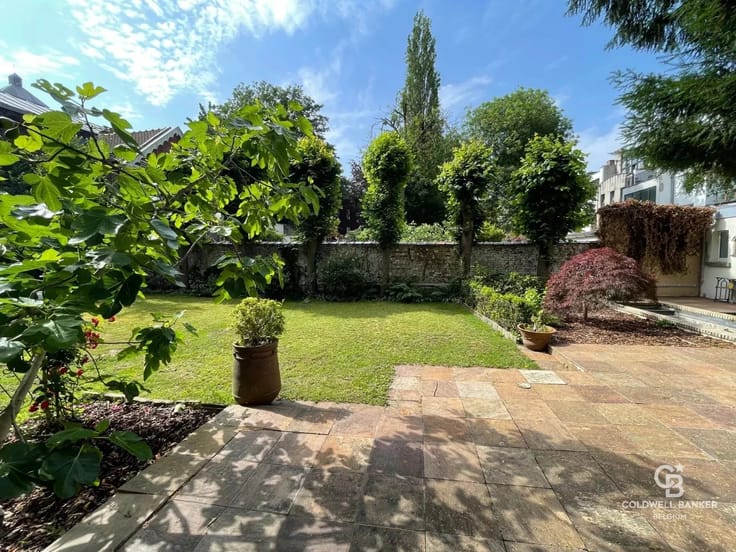
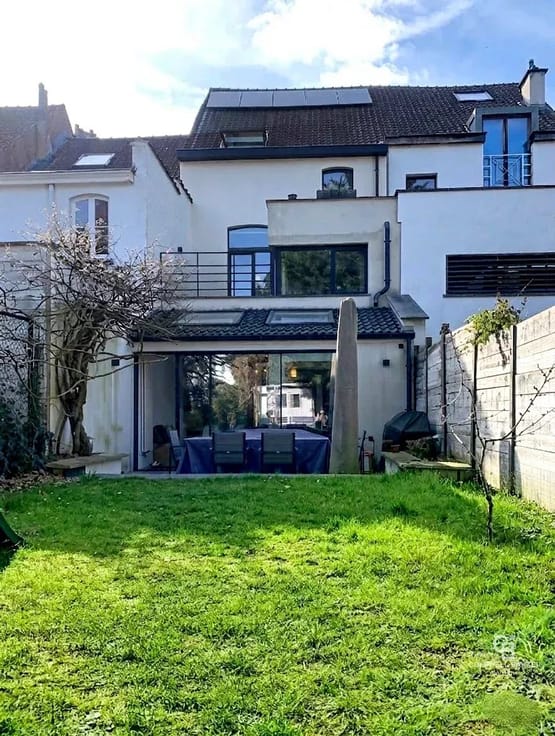
House (approx. 137 m²) at the back of the property, completely renovated a year and a half ago with taste and attention to quality.
It is laid out as follows:
Ground floor: living/dining room (approx. 35 m²), open-concept fully equipped kitchen, backyard, front patio (approx. 15 m²), laundry room, separate toilet.
First floor: 2 bedrooms (approx. 17 m², 11.88 m²), shower room, separate toilet.
Second floor: 2 bedrooms (9.24 m², approx. 20 m²), bathroom with tub and toilet.
Attic: 15 m², converted.
Additional information: individual boiler, water softener, single-flow ventilation, video intercom, smart thermostat, built-in spotlights, PVC window frames, good energy efficiency.
Energy Performance Certificate (PEB) rating: C. Available immediately.
| Available as of | Immediately |
|---|---|
| Construction year | 2026 |
| Number of floors | 3 |
| Building condition | Just renovated |
| Syndicator | Not specified |
| Immovable heritage | No |
| Shared ownership parts | Not specified |
| Asbestos certificate is available | No |
| Usable floor area | 137 square meters |
|---|---|
| Living room surface | 35 square meters |
| Kitchen type | Not installed |
| Bedrooms | 4 |
| Bedroom 1 surface | 20 square meters |
| Bedroom 2 surface | 17 square meters |
| Bedroom 3 surface | 11 square meters |
| Bedroom 4 surface | 9 square meters |
| Dressing room | No |
| Bathrooms | 1 |
| Office | No |
| Professional space | No |
| Basement | Yes |
| Attic surface | 15 square meters |
| Furnished | No |
| Armored door | No |
| Land is facing street | No |
|---|---|
| Wooded land | No |
| Plot at rear | No |
| Connection to sewer network | Connected |
| Gas, water & electricity | No |
| Terrace surface | 15 square meters |
| Caretaker | No |
|---|---|
| Elevator | No |
| Accessible for disabled people | No |
| Intercom | No |
| Secure access / alarm | No |
| Armored door | No |
| Air conditioning | No |
| TV cable | No |
| Visio phone | Yes |
| Jacuzzi | No |
| Sauna | No |
| Swimming pool | No |
| Internet | No |
| Primary energy consumption | 127 kilowatt hour per square meters |
|---|---|
| EPC/EPC label | C |
| Renovation works mandatory | Not specified |
| Unique code EPB certificate | 20241230-0000699984-01-9 |
| CO₂ emission | 25 kg CO₂/m² |
| Yearly theoretical total energy consumption | 17301 kWh/year |
| Valid electricity inspection certificate | No |
| Conformity certification for fuel tanks | Not specified |
| Summons: No judicial remedy or administrative measure imposed | Not specified |
| Separate meter for electricity | Yes |
| Separate meter for gas | Yes |
| Separate meter for water | Yes |
| Heating type | Gas |
| Heat pump | No |
| Photovoltaic solar panels | No |
| Thermic solar panels | No |
| Common water heater | No |
| Double glazing | Yes |
| Building permit | No |
|---|---|
| Total ground floor buildable | 137 square meters |
| Right of first refusal for the tenant | Not specified |
| Allotment permit | No |
| Preemption right | No |
| Proceedings for breach of planning regulations | No |
| Most recent urban development zoning | Not specified |
| Monthly rental price | 2600 € |
|---|---|
| Monthly costs | 0€ |
| Rent excluding charges for exclusive and common parts | Not specified |
| Overview of costs for exclusive parts | Not specified |
| Method of calculation of these costs | Not specified |
| Tenement building | No |
| The amount and date of payment of the last previous rent | Not specified |
|
|
|




| Address |
546 Chaussée de Saint-Job
1180 - Uccle |
|---|---|
| Website |
|
| Agent's name | Harrison SAEY |
| [email protected] | |
| Phone number |
|
| External reference | 87557078 |
Get in touch