
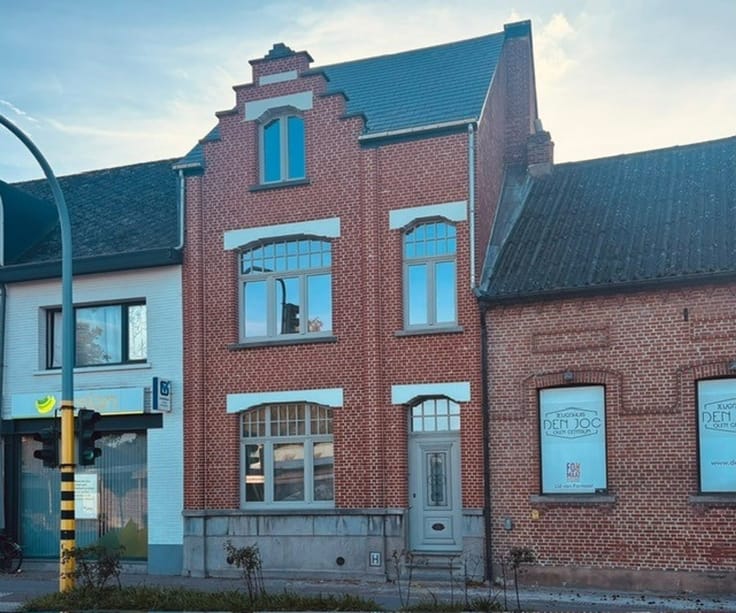


995€ per month
3 bedrooms 196 square meters

House
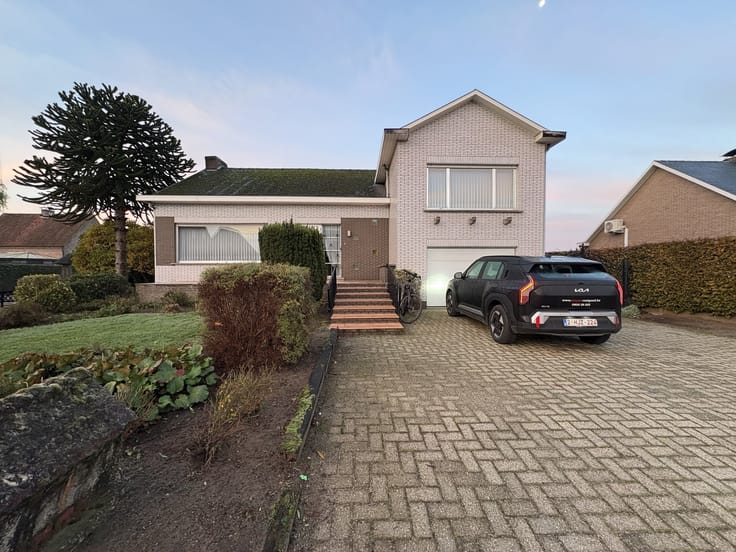
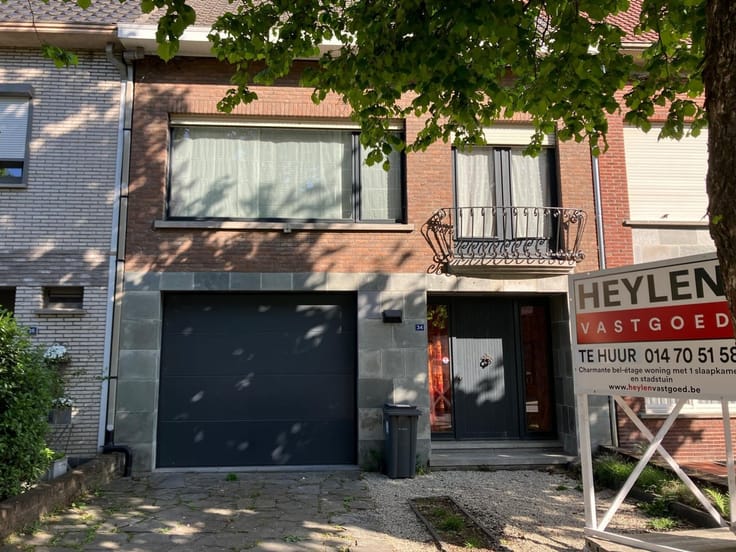
SPACIOUS OPEN-PLAN HOME WITH GARAGE AND LARGE GARDEN
Location: Situated in a very quiet, green neighborhood, ideal for those who value peace and privacy.
Layout: Entryway, living room, kitchen, laundry room, three bedrooms, bathroom, half-bath, garden, and garage.
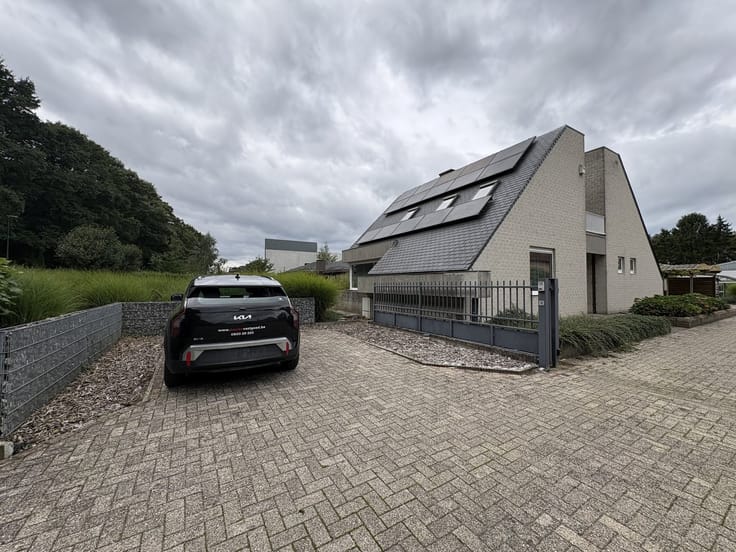
Description: This spacious open-plan home, built in 1969, is situated in a quiet and green setting and offers plenty of possibilities. You enter the home through the entry hall, which leads to a bright living room connected to the kitchen. The home also includes a practical laundry room, three full-sized bedrooms (one with built-in closets), a bathroom, and a separate toilet.
Outside, you can enjoy a spacious garden where tranquility and privacy take center stage. Additionally, the home features a garage, providing extra comfort and storage space.
Extras:
- Available immediately
- Heated by oil
- Quiet location
| Construction year | 1969 |
|---|---|
| Building condition | Good |
| Syndicator | Not specified |
| Immovable heritage | Not specified |
| Shared ownership parts | Not specified |
| Covered parking spaces | 1 |
| Asbestos certificate is available | Not specified |
| Usable floor area | 196 square meters |
|---|---|
| Kitchen type | Not installed |
| Bedrooms | 3 |
| Dressing room | No |
| Bathrooms | 1 |
| Toilets | 2 |
| Professional space | No |
| Furnished | No |
| Armored door | No |
| Primary energy consumption | 474 kilowatt hour per square meters |
|---|---|
| EPC/EPC label | E |
| Renovation works mandatory | Yes |
| Unique code EPB certificate | 20260921-0003957179-RES-1 |
| CO₂ emission | Not specified |
| Yearly theoretical total energy consumption | Not specified |
| Valid electricity inspection certificate | Not specified |
| Conformity certification for fuel tanks | Not specified |
| Summons: No judicial remedy or administrative measure imposed | Not specified |
|
Flemish register of measures consulted
|
Not specified |
| Separate meter for electricity | No |
| Separate meter for gas | No |
| Separate meter for water | No |
| Heating type | Fuel oil |
| Heat pump | No |
| Double glazing | Yes |
| Building permit | Not specified |
|---|---|
| Right of first refusal for the tenant | Not specified |
| Allotment permit | Not specified |
| Preemption right | Not specified |
| Most recent urban development zoning | |
| Flood zone type | Non flood zone |
|
P-score
|
A |
|
G-score
|
A |
| Latest land use designation | Living area (residential, urban or rural) |
| Monthly rental price | 995 € |
|---|---|
| Monthly costs | € |
| Rent excluding charges for exclusive and common parts | Not specified |
| Overview of costs for exclusive parts | Not specified |
| Method of calculation of these costs | Not specified |
| Tenement building | No |
| The amount and date of payment of the last previous rent | Not specified |
|
|
|



| Address |
Grote Markt 10
2200 - HERENTALS |
|---|---|
| Website |
|
| External reference | 352781 - H-HER-26-EWA-151 |
Get in touch