



2100€ per month
4 bedrooms 200 square meters

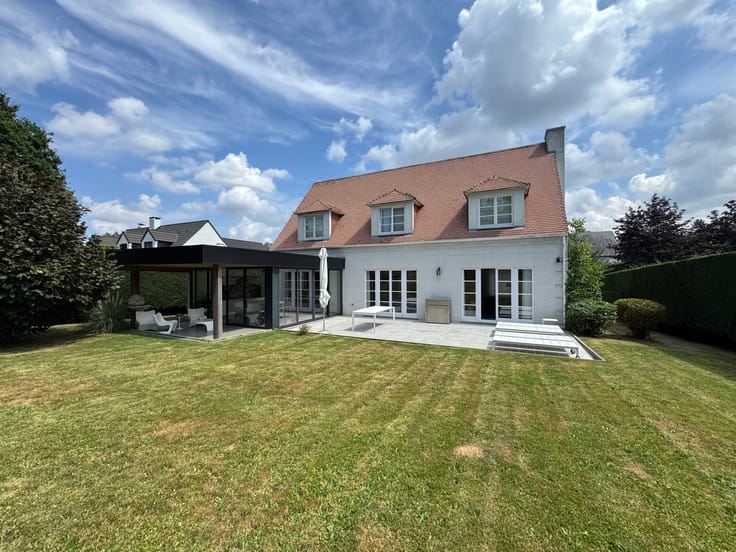
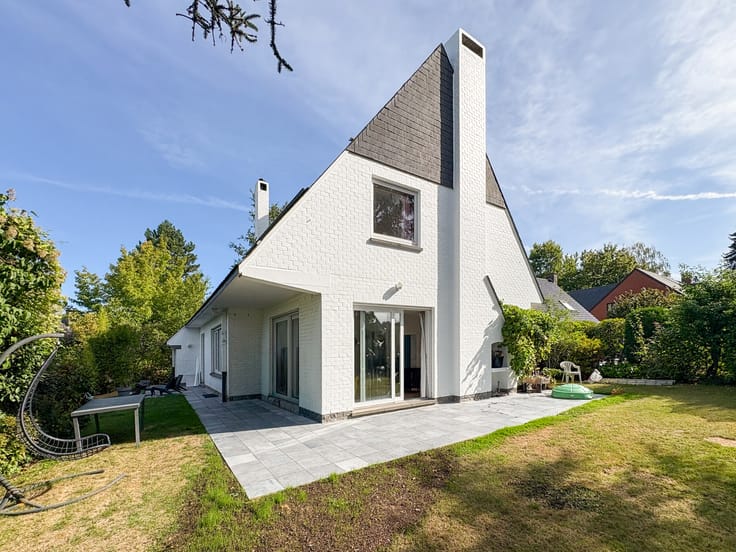
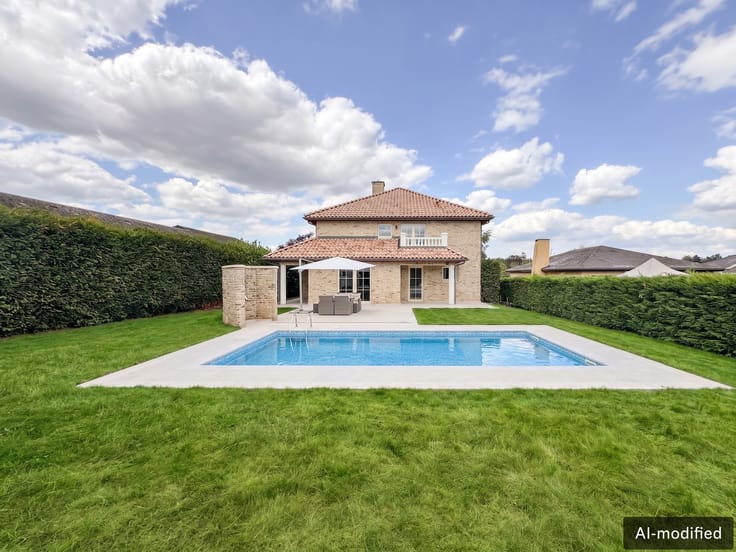
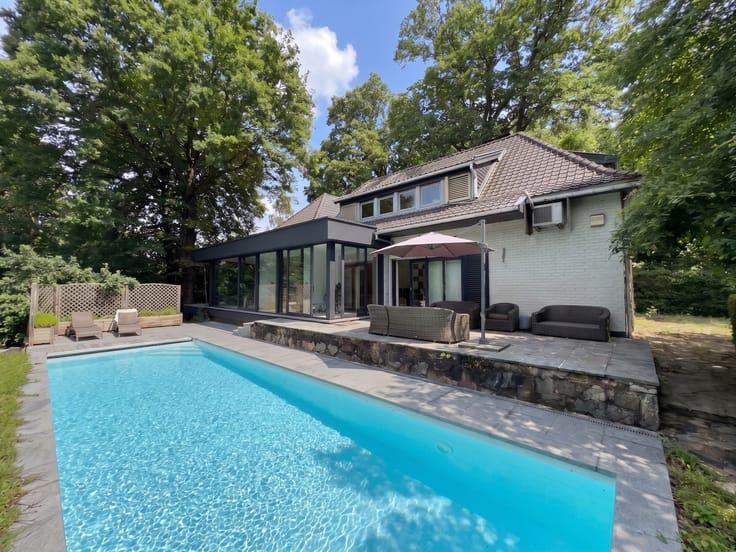
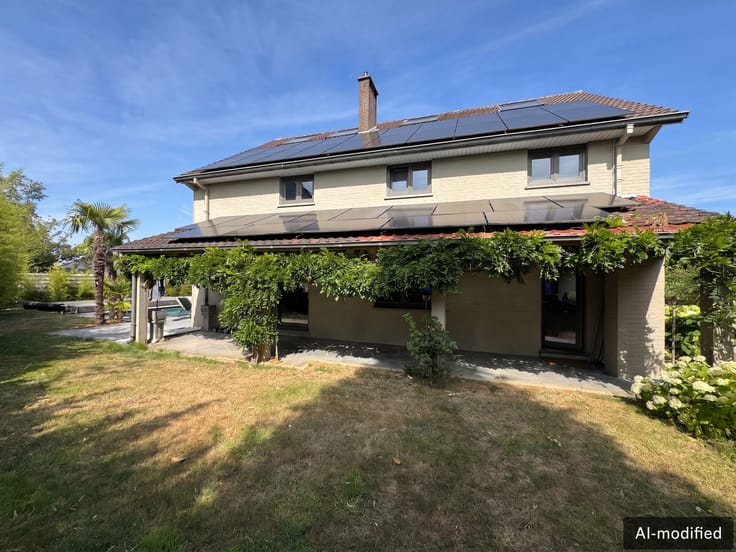
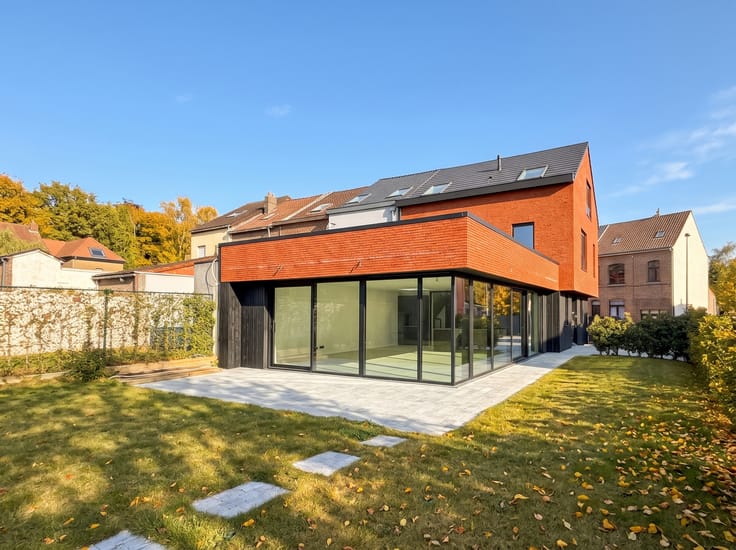
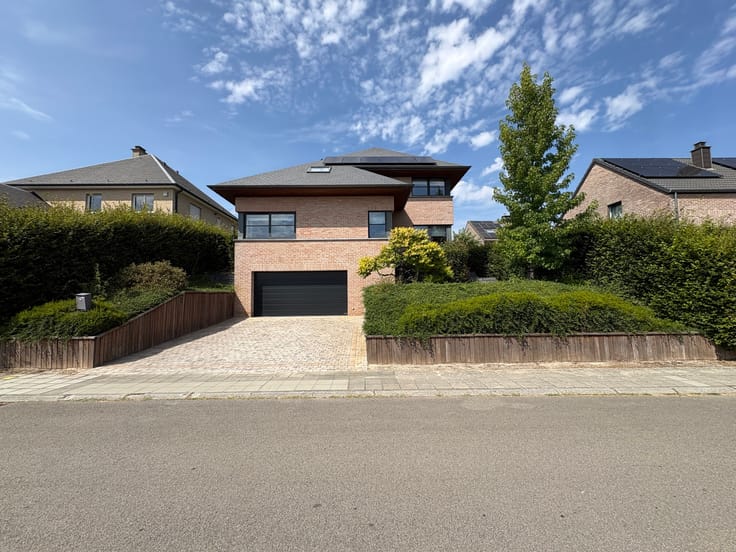
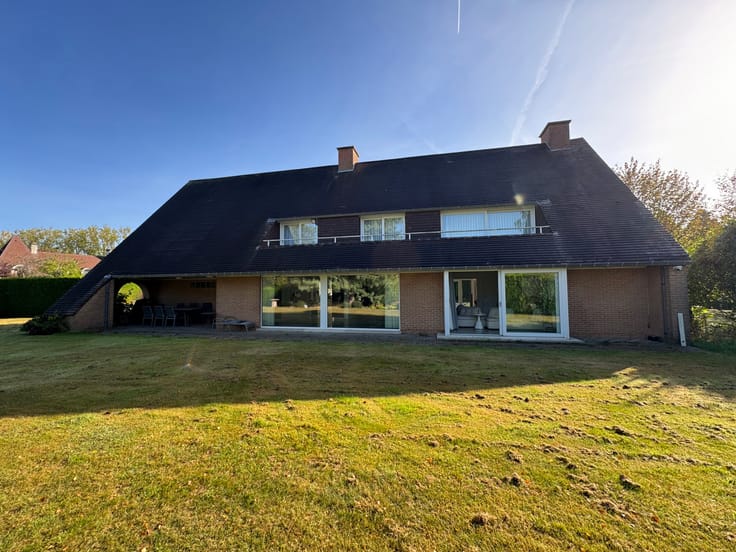
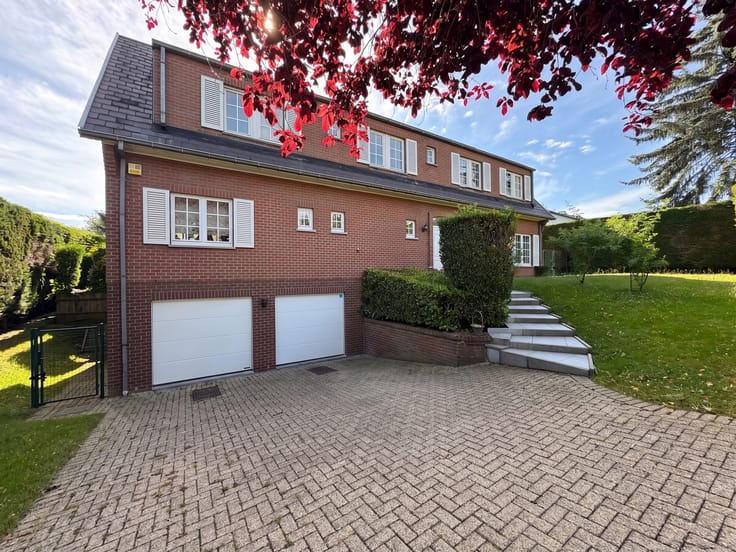
Charming villa near Waterloo city centre
Engel & Völkers Waterloo is pleased to present this charming character villa, built in 1957 and fully renovated in 2011.
Set on an attractive plot of ± 6 ares 34 centiares, it offers a living area of ± 200 m² and a total built area of ± 340 m². It is appealing for its generous proportions, functional layout and comfortable living spaces.
On the ground floor, the entrance hall opens onto spacious, welcoming reception rooms, including a cosy living room with an open fireplace (± 19 m²), a dining room (± 18 m²), a second living room (± 24 m²) and a fitted kitchen (± 16 m²). A beautiful bedroom of ± 18 m² with its own bathroom (± 5 m²) ideally completes this level, offering the possibility of single-storey living.
Upstairs, the sleeping area comprises three lovely bedrooms of generous proportions, measuring ± 20 m², ± 19 m² and ± 18 m², as well as a large bathroom of ± 11 m² equipped with both a bathtub and a shower.
The villa also has cellars providing ample storage possibilities, as well as a garage.
Technically, the property is equipped with double-glazed windows and a gas boiler.
A family property with harmonious proportions, combining charm, space and functionality, simply waiting for you!
| Available date | February 1 2027 |
|---|---|
| Construction year | 1947 |
| Number of floors | 1 |
| Building condition | Good |
| Syndicator | Not specified |
| Immovable heritage | Not specified |
| Shared ownership parts | Not specified |
| Number of frontages | 4 |
| Covered parking spaces | 1 |
| Asbestos certificate is available | Not specified |
| Usable floor area | 200 square meters |
|---|---|
| Living room surface | 24 square meters |
| Dining room surface | 18 square meters |
| Kitchen type | Installed |
| Kitchen surface | 16 square meters |
| Bedrooms | 4 |
| Bedroom 1 surface | 20 square meters |
| Bedroom 2 surface | 19 square meters |
| Bedroom 3 surface | 18 square meters |
| Bedroom 4 surface | 18 square meters |
| Bathrooms | 2 |
| Toilets | 2 |
| Laundry room | Yes |
| Basement | Yes |
| Furnished | No |
| Surface of the plot | 634 square meters |
|---|---|
| Gas, water & electricity | No |
| Terrace | Yes |
| Primary energy consumption | 435 kilowatt hour per square meters |
|---|---|
| EPC/EPC label | F |
| Renovation works mandatory | Not specified |
| Unique code EPB certificate | 20261110003865 |
| CO₂ emission | 80 kg CO₂/m² |
| Yearly theoretical total energy consumption | Not specified |
| Valid electricity inspection certificate | Not specified |
| Summons: No judicial remedy or administrative measure imposed | Not specified |
| Separate meter for electricity | Not specified |
| Separate meter for gas | Not specified |
| Separate meter for water | Not specified |
| Heating type | Gas |
| Double glazing | Yes |
| Building permit | Not specified |
|---|---|
| Total ground floor buildable | 340 square meters |
| Right of first refusal for the tenant | Not specified |
| Allotment permit | Not specified |
| Preemption right | Not specified |
| Most recent urban development zoning | Not specified |
| Monthly rental price | 2100 € |
|---|---|
| Monthly costs | € |
| Rent excluding charges for exclusive and common parts | Not specified |
| Overview of costs for exclusive parts | Not specified |
| Method of calculation of these costs | Not specified |
| Tenement building | No |
| The amount and date of payment of the last previous rent | Not specified |
|
|
|


| Address |
186 Chaussée de Tervuren
1410 - Waterloo |
|---|---|
| External reference | 7940746 |
Get in touch