


1400€ per month
3 bedrooms 180 square meters

House
The full property description is available at www.pierremarlair.be, where certain documents can be downloaded. Schedule an appointment online via our website (under the “Schedule an Appointment” tab).
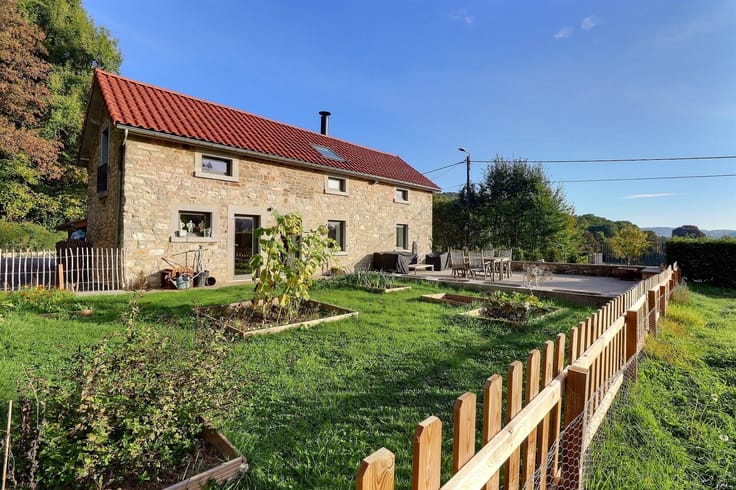
In Wépion, discover this beautiful 1930s house, renovated in 2019–2020, which combines old-world charm, generous spaces, and the comfort of a family home. With approximately 180 m² of living space on 210 m² of usable floor area, it immediately captivates with its unique architecture, its attractive facades blending brick and half-timbering, its oak trim, and its characterful vintage tile floors. The ground floor features an entry hall, a living room, a dining room, a TV area, a fully equipped kitchen, and a pleasant sunroom of nearly 20 m², offering a true additional space to be arranged according to your preferences. Upstairs, the sleeping area consists of three comfortable bedrooms, a walk-in closet, a fully equipped shower room, and a separate half-bath. An attic completes this level. The particularly spacious basement features several storage cellars, a laundry room, and a boiler room, offering ample storage options. Outside, the property features a large lot of approximately 26 ares, ideal for enjoying sunny days, gardening, or simply savoring the lush green surroundings. In terms of technical features, the house includes oil-fired central heating, double-glazed windows, and good energy efficiency (PEB B – 149 kWh/m² per year). A home full of character, offering plenty of space both inside and out, and just waiting for its new residents!
| Construction year | 1930 |
|---|---|
| Number of floors | 3 |
| Building condition | Just renovated |
| Syndicator | Not specified |
| Immovable heritage | Not specified |
| Shared ownership parts | Not specified |
| Number of frontages | 4 |
| Outdoor parking spaces | 3 |
| Asbestos certificate is available | Not specified |
| Usable floor area | 180 square meters |
|---|---|
| Living room surface | 14 square meters |
| Kitchen type | Installed |
| Bedrooms | 3 |
| Dressing room | No |
| Bathrooms | 1 |
| Toilets | 2 |
| Office surface | 14 square meters |
| Office | Yes |
| Professional space | No |
| Basement | Yes |
| Furnished | No |
| Armored door | No |
| Surface of the plot | 2600 square meters |
|---|---|
| Gas, water & electricity | No |
| Primary energy consumption | 149 kilowatt hour per square meters |
|---|---|
| EPC/EPC label | B |
| Renovation works mandatory | Not specified |
| Unique code EPB certificate | 20200902017908 |
| CO₂ emission | 37 kg CO₂/m² |
| Yearly theoretical total energy consumption | 29446 kWh/year |
| Valid electricity inspection certificate | Yes |
| Conformity certification for fuel tanks | Not specified |
| Summons: No judicial remedy or administrative measure imposed | Not specified |
| Separate meter for electricity | No |
| Separate meter for gas | No |
| Separate meter for water | No |
| Heating type | Fuel oil |
| Heat pump | No |
| Double glazing | Yes |
| Building permit | Not specified |
|---|---|
| Right of first refusal for the tenant | Not specified |
| Allotment permit | Not specified |
| Preemption right | Not specified |
| Most recent urban development zoning | Not specified |
| Flood zone type | Non flood zone |
| Monthly rental price | 1400 € |
|---|---|
| Monthly costs | € |
| Rent excluding charges for exclusive and common parts | Not specified |
| Overview of costs for exclusive parts | Not specified |
| Method of calculation of these costs | Not specified |
| Tenement building | No |
| The amount and date of payment of the last previous rent | Not specified |
|
|
|
| Address |
Chaussée de Namur 55 Boîte A
5170 - Profondeville |
|---|---|
| Website |
|
| External reference | 2871 - 3097 |
Get in touch