
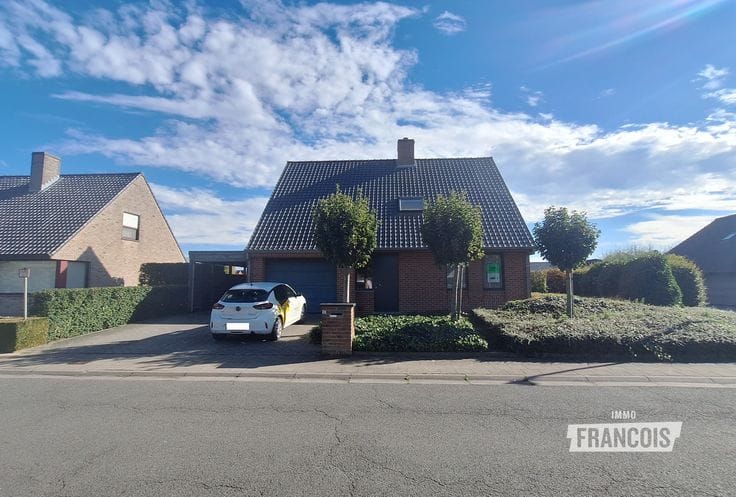


850€ per month
3 bedrooms 120 square meters

Beautiful new-build home in Westouter.
This newly built home is located in a quiet street in Westouter, in the Begoniapark development. The property features a garden area and a separate parking space. Several restaurants, a pharmacy and a local shop are within walking distance. There is also a primary school nearby. The project is situated 9 km from Poperinge and 16 km from Ypres, and was made possible in part by project developer Karure and the Municipality of Heuvelland!
These homes naturally meet all current standards as of 2023. They feature ample glazing for maximum natural light, and great care has been taken to ensure that the homes are laid out as practically as possible. The layout of this property is as follows: entrance hall with guest toilet, bright open-plan kitchen with living room, and utility room. The first floor comprises a landing, three bedrooms, a storage room and a large bathroom equipped with a toilet, double washbasin and walk-in shower. Finally, there is an enclosed garden with an outdoor storage room.
Do you love the green surroundings of Heuvelland and are you looking for an energy-efficient, high-quality newly built home?
**Available from: 15 November 2026.**
Interested in this rental property in Westouter? Contact Immo Francois today. Our real estate experts will be happy to assist you with a viewing. Are you considering renting out your house or apartment in Poperinge? Feel free to contact Emmy Gesquiere at Immo Francois in Poperinge for a free valuation via **[email protected]**.
### Technical features
- 5,000-litre rainwater tank (for two toilets, potentially the washing machine and outdoor tap)
- Renewable energy, EPB-compliant: solar panels available
- Heating: gas condensing boiler/radiators
- Ventilation: Type C
- External joinery: anthracite PVC, single-colour finish
### Key advantages
- Quiet yet central location in the village of Westouter, Heuvelland
- Newly built
- Parking space included
- Economical in terms of energy consumption
| Available as of | Immediately |
|---|---|
| Number of floors | 2 |
| Building condition | Good |
| Syndicator | Not specified |
| Immovable heritage | Not specified |
| Shared ownership parts | Not specified |
| Number of frontages | 3 |
| Outdoor parking spaces | 1 |
| Asbestos certificate is available | Not specified |
| Usable floor area | 120 square meters |
|---|---|
| Living room surface | 26 square meters |
| Kitchen surface | 9 square meters |
| Bedrooms | 3 |
| Bedroom 1 surface | 12 square meters |
| Bedroom 2 surface | 8 square meters |
| Bedroom 3 surface | 8 square meters |
| Bathrooms | 1 |
| Toilets | 1 |
| Surface of the plot | 108 square meters |
|---|---|
| Garden surface | 44 square meters |
| Garden orientation | South West |
| Terrace | Yes |
| Primary energy consumption | Not specified |
|---|---|
| EPC/EPC label | A |
| Renovation works mandatory | No |
| Unique code EPB certificate | 33039-G-OMV_2022028908/EP14854/A001/D09/SD001 |
| CO₂ emission | Not specified |
| Yearly theoretical total energy consumption | Not specified |
| Valid electricity inspection certificate | Yes |
| E-level (overall energy performance) | 25 |
| Conformity certification for fuel tanks | Not specified |
| Summons: No judicial remedy or administrative measure imposed | Not specified |
|
Flemish register of measures consulted
|
Not specified |
| Separate meter for electricity | Not specified |
| Separate meter for gas | Not specified |
| Separate meter for water | Not specified |
| Photovoltaic solar panels | Yes |
| Double glazing | Yes |
| Building permit | Not specified |
|---|---|
| Right of first refusal for the tenant | Not specified |
| Allotment permit | Not specified |
| Preemption right | Yes |
| Most recent urban development zoning | Not specified |
| Flood zone type | Non flood zone |
|
P-score
|
A |
| Latest land use designation | Green area |
| Monthly rental price | 850 € |
|---|---|
| Monthly costs | € |
| Rent excluding charges for exclusive and common parts | Not specified |
| Overview of costs for exclusive parts | Not specified |
| Method of calculation of these costs | Not specified |
| Tenement building | No |
| The amount and date of payment of the last previous rent | Not specified |
|
|
|

| Address |
Ieperstraat 35
8970 - Poperinge |
|---|---|
| Website |
|
| Agent's name | Emmy Gesquiere |
| Phone number |
|
Get in touch