
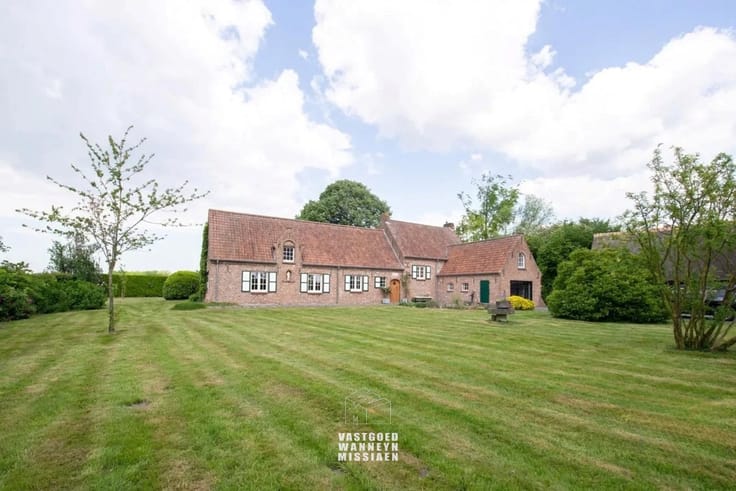


1200€ per month
3 bedrooms 182 square meters

Unfortunately we did not receive an English translation for this text.
Nl :
Op zoek naar een energiezuinige nieuwbouwwoning waar comfort en een moderne afwerking centraal staan? Deze splinternieuwe halfopen bebouwing is gelegen op wandel- en fietsafstand van het centrum van Wingene en het sportpark met zwembad De Alk. Een ideale ligging met alle voorzieningen binnen handbereik!
Via de inkomhal met gastentoilet betreedt u de lichtrijke leefruimte, die mooi aansluit op de stijlvolle, volledig ingerichte open keuken. Onder de trap bevindt zich een praktische berging die zorgt voor extra opbergruimte.
Op de eerste verdieping bevinden zich 3 volwaardige slaapkamers van respectievelijk 12 m², 12 m² en 17 m². De moderne badkamer is uitgerust met zowel een ligbad als een inloopdouche en een dubbele lavabo. Daarnaast zijn er een afzonderlijk toilet en een technische ruimte aanwezig.
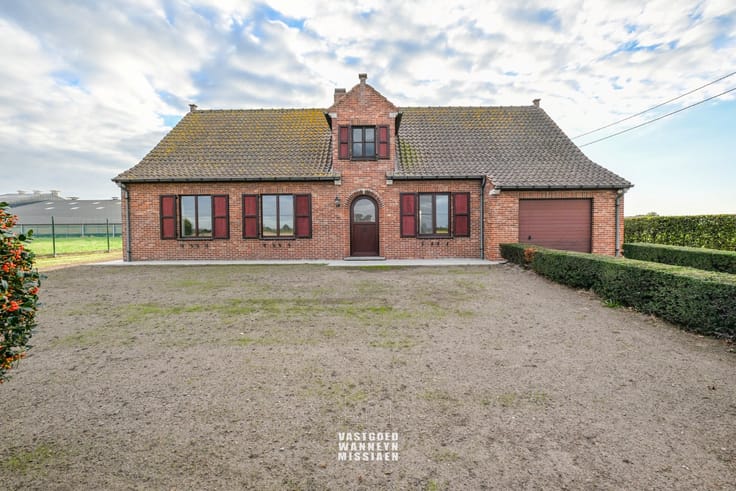
Ook buiten wordt alles netjes afgewerkt! De voortuin is aangelegd en biedt parkeergelegenheid voor 2 wagens. De tuin wordt volledig omheind en in het voorjaar wordt het gras ingezaaid. Bovendien wordt de woning nog volledig geschilderd, zodat u kunt genieten van een instapklare thuis!
Deze nieuwbouwwoning is voorzien van moderne, duurzame technieken:
- Zonnepanelen
- Warmtepomp
- Ventilatiesysteem D
- Zeer energiezuinig E-peil van 20
- Regenwaterput van 10.000 liter
Huurprijs: € 1.200/maand
Beschikbaar: 01/01/2027
Interesse?
Surf naar www.vastgoedwm.be en dien eenvoudig uw bezoekaanvraag in via de knop ‘Bezoekaanvraag’ bij dit pand. Na ontvangst van uw gegevens nemen wij contact met u op om een afspraak vast te leggen.
| Available date | January 1 2027 |
|---|---|
| Syndicator | No |
| Immovable heritage | Not applicable |
| Shared ownership parts | Not specified |
| Number of frontages | 3 |
| Outdoor parking spaces | 2 |
| Surroundings type | Fitted out |
| Asbestos certificate is available | No |
| Usable floor area | 182 square meters |
|---|---|
| Living room | Yes |
| Bedrooms | 3 |
| Dressing room | No |
| Bathrooms | 1 |
| Toilets | 2 |
| Furnished | No |
| Armored door | No |
| Surface of the plot | 461 square meters |
|---|---|
| Land is facing street | No |
| Wooded land | No |
| Plot at rear | No |
| Flat land | Yes |
| Connection to sewer network | Connected |
| Gas, water & electricity | Yes |
| Garden surface | 268 square meters |
| Garden orientation | South |
| Primary energy consumption | Not specified |
|---|---|
| EPC/EPC label | A |
| Renovation works mandatory | No |
| Unique code EPB certificate | Not specified |
| CO₂ emission | Not specified |
| Yearly theoretical total energy consumption | Not specified |
| Valid electricity inspection certificate | Not specified |
| As built plan | No |
| E-level (overall energy performance) | 20 |
| Summons: No judicial remedy or administrative measure imposed | Not specified |
|
Flemish register of measures consulted
|
Not specified |
| Separate meter for electricity | No |
| Separate meter for gas | No |
| Separate meter for water | No |
| Heat pump | Yes |
| Double glazing | Yes |
| Building permit | No |
|---|---|
| Type of building | All kind |
| Right of first refusal for the tenant | Not specified |
| Obligation to build | No |
| Allotment permit | No |
| Preemption right | No |
| Proceedings for breach of planning regulations | No |
| Most recent urban development zoning | Not specified |
| Latest land use designation | Another type of area |
| Monthly rental price | 1200 € |
|---|---|
| Monthly costs | € |
| Rent excluding charges for exclusive and common parts | Not specified |
| Overview of costs for exclusive parts | Not specified |
| Method of calculation of these costs | Not specified |
| Tenement building | No |
| The amount and date of payment of the last previous rent | Not specified |
|
|
|
| Address |
Hubert d'Ydewallestraat 4/001
8730 - Beernem |
|---|---|
| Website |
|
| External reference | TH/5248 |
Get in touch