
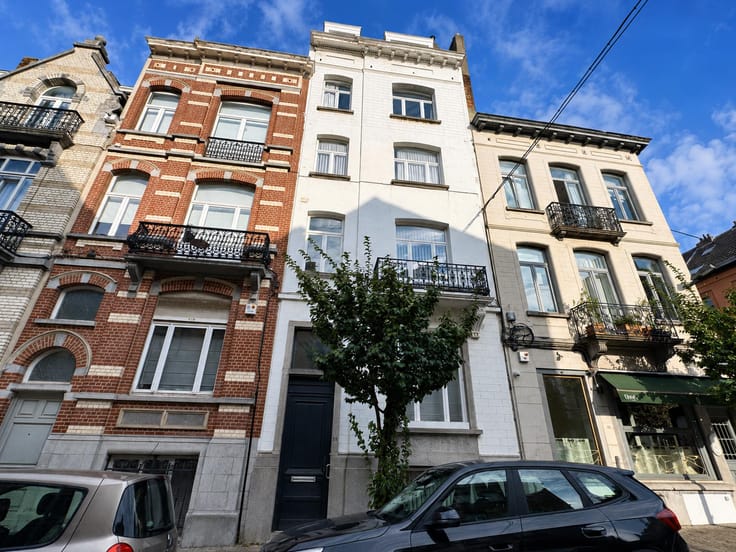


2850€ per month
4 bedrooms 191 square meters

ALMA/VANDERVELDE – 4BED 2BATH – LARGE OUTDOOR SPACE – GARAGE
EXPERTISSIMMO offers you in WOLUWE-SAINT-LAMBERT, ideally located a stone's throw from shops, the Woluwe Shopping Center, and public transport (Vandervelde metro station, Alma district), this pleasant single-family house offering ±191 m² of living space (according to EPC). Offering generous volumes and excellent family features, this property provides a very pleasant living environment.
The property is composed as follows (with a large terrace, garden, and private garage box included):
Ground floor: Entrance hall with guest toilet — Spacious dining room — Bright living room with fireplace opening onto the terrace and garden — Fully equipped separate kitchen (gas stove, traditional oven, cooker hood, refrigerator, dishwasher, double sink) extended by a triple-glazed veranda serving as a dining area.
1st floor: Large master bedroom of ±18 m² with shutters — Full bathroom (bathtub, shower, dressing area) directly accessible from the master bedroom — Second bedroom of ±11.5 m² with independent access to this same bathroom — Separate toilet.
2nd floor: Two bedrooms of ±9 m² each — Second bathroom equipped with a bathtub and a toilet.
Basement: Cellars with washing machine and extra freezer — Private closed garage box.
HIGHLIGHTS: Sought-after location close to Vandervelde/Alma metro and Woluwe Shopping — Large terrace and garden without direct overlook — 4 bedrooms and 2 bathrooms ideal for a family — Private garage box included.
ENERGY: Individual gas boiler (Vaillant) — Double glazing (triple-glazed veranda) — EPC D-.
Monthly RENT: €2,850 + all individual utilities (water, gas, electricity at the tenant's expense — no common charges).
LEASE: 3 years minimum.
AVAILABILITY: Immediately.
Informative and non-contractual advertisement.
Information and viewings: +32 2 733 76 26 or [email protected]
------------------ VIRTUAL TOUR: https://my.matterport.com/show/?m=YEwGPUwJPPo ----------------------
| Available as of | Immediately |
|---|---|
| Construction year | 1975 |
| Number of floors | 2 |
| Building condition | Good |
| Syndicator | Not specified |
| Immovable heritage | Not specified |
| Shared ownership parts | Not specified |
| Number of frontages | 3 |
| Outdoor parking spaces | 1 |
| Surroundings type | Isolated |
| Virtual visit |
|
| Asbestos certificate is available | Not specified |
| Usable floor area | 191 square meters |
|---|---|
| Living room surface | 26 square meters |
| Dining room surface | 11 square meters |
| Kitchen type | Hyper equipped |
| Kitchen surface | 14 square meters |
| Bedrooms | 4 |
| Bedroom 1 surface | 18 square meters |
| Bedroom 2 surface | 12 square meters |
| Bedroom 3 surface | 9 square meters |
| Bedroom 4 surface | 9 square meters |
| Bathrooms | 2 |
| Shower rooms | 2 |
| Toilets | 3 |
| Office | No |
| Basement | Yes |
| Attic | Yes |
| Furnished | No |
| Armored door | Yes |
| Surface of the plot | 400 square meters |
|---|---|
| Connection to sewer network | Connected |
| Gas, water & electricity | Yes |
| Garden surface | 65 square meters |
| Terrace surface | 20 square meters |
| Elevator | No |
|---|---|
| Accessible for disabled people | Yes |
| Intercom | Yes |
| Secure access / alarm | No |
| Armored door | Yes |
| TV cable | Yes |
| Visio phone | No |
| Swimming pool | No |
| Primary energy consumption | 206 kilowatt hour per square meters |
|---|---|
| EPC/EPC label | D |
| Renovation works mandatory | Not specified |
| Unique code EPB certificate | Not specified |
| CO₂ emission | 41 kg CO₂/m² |
| Yearly theoretical total energy consumption | 34845 kWh/year |
| Valid electricity inspection certificate | Yes |
| Summons: No judicial remedy or administrative measure imposed | Not specified |
| Separate meter for electricity | Not specified |
| Separate meter for gas | Not specified |
| Separate meter for water | Not specified |
| Heating type | Gas |
| Thermic solar panels | No |
| Double glazing | Yes |
| Building permit | Not specified |
|---|---|
| Right of first refusal for the tenant | Not specified |
| Allotment permit | Not specified |
| Preemption right | Not specified |
| Most recent urban development zoning | Not specified |
| Monthly rental price | 2850 € |
|---|---|
| Monthly costs | € |
| Rent excluding charges for exclusive and common parts | Not specified |
| Overview of costs for exclusive parts | Not specified |
| Method of calculation of these costs | Not specified |
| Tenement building | No |
| The amount and date of payment of the last previous rent | Not specified |
|
|
|
| Address |
Square Eugène Plasky 97
1030 - Schaerbeek |
|---|---|
| Website |
|
| External reference | 7900372 |
Get in touch