


3000€ per month
5 bedrooms 258 square meters

Rue Georges Rency - SINGLE-FAMILY HOME, furnished or partial
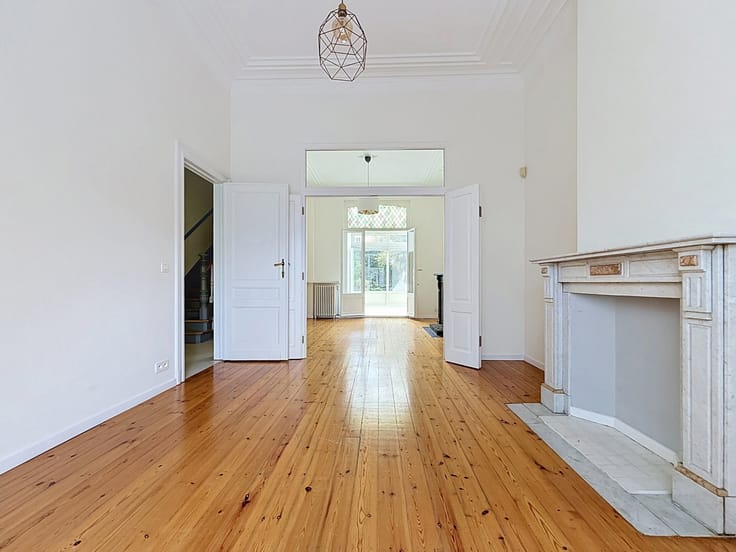
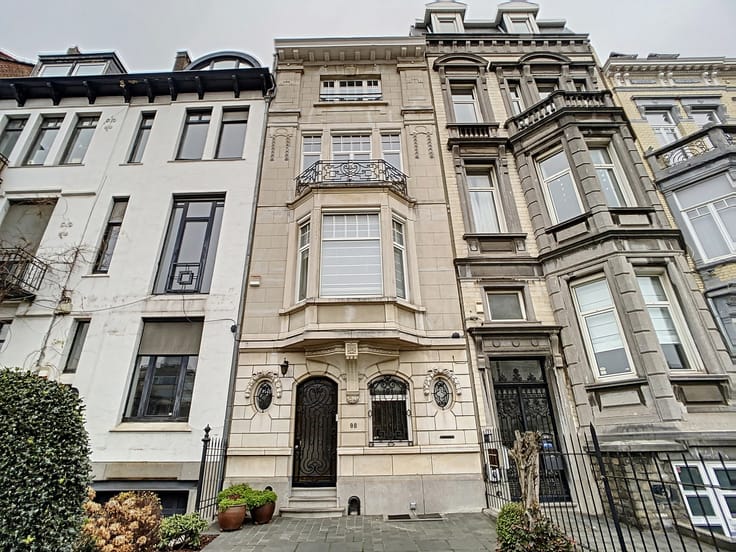
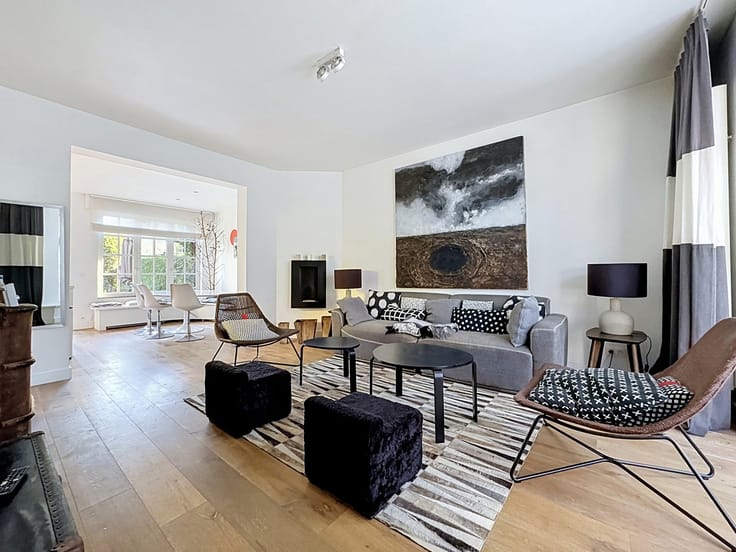
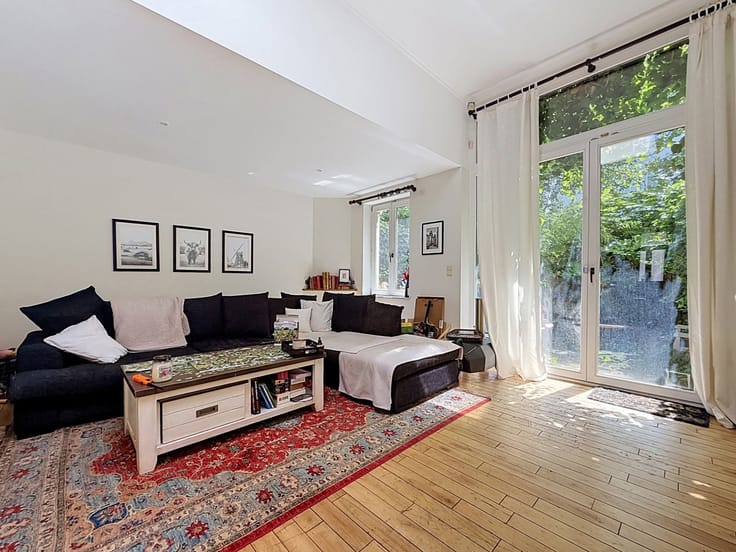
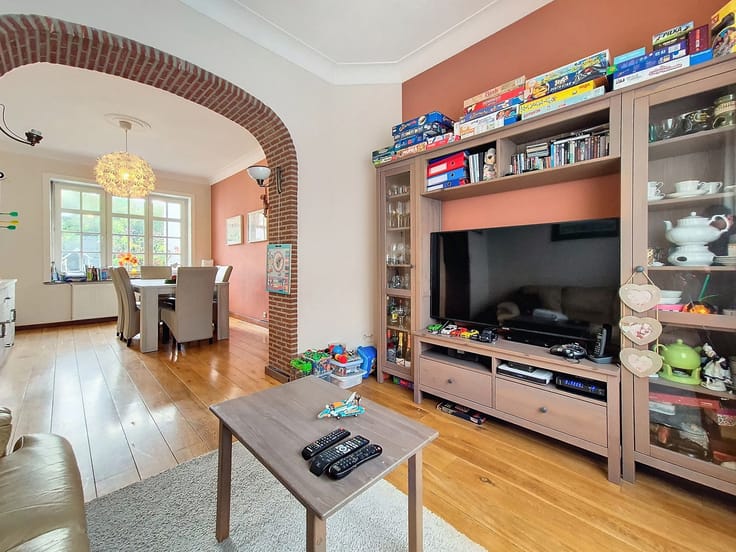
Located on Rue Georges Rency in Woluwé-Saint-Lambert (1200), this single-family home—available furnished or partially furnished—spans approximately 258 m² and includes a garden. The layout is as follows:
GROUND FLOOR:
Entrance hall;
Separate toilet with hand basin;
Living room (approx. 16 m²);
Dining room (approx. 14 m²) with access to a terrace and a south-west-facing garden;
Equipped kitchen (approx. 12 m²) featuring an induction hob, extractor hood, oven, microwave, dishwasher, refrigerator, and freezer.
FIRST FLOOR:
Night hall;
Separate toilet;
Bathroom with shower, hand basin, and towel rail;
Bedroom 1 (approx. 15 m²) with access to a walk-in closet and an office/study (approx. 5 m²);
Bedroom 2 (approx. 17 m²).
SECOND FLOOR:
Night hall;
Bathroom with bathtub, double vanity, and towel rail;
Bedroom 3 (approx. 18 m²);
Bedroom 4 (approx. 14 m²) with access to a balcony.
ATTIC:
Office/guest bedroom (approx. 18 m²).
BASEMENT:
Cellar (approx. 35 m²) including a workshop and a fitness area with exercise equipment;
Laundry room (approx. 5 m²) equipped with a washing machine and tumble dryer.
EQUIPMENT: Gas-fired condensing boiler and water softener.
Energy Performance Certificate (PEB) rating: C.
Utilities/charges: All costs are the responsibility of the tenant. If you are interested in this property, please send us your contact details and your availability for a viewing via email to [email protected]
| Available date | January 1 2027 |
|---|---|
| Number of floors | 2 |
| Building condition | Good |
| Syndicator | Not specified |
| Immovable heritage | Not specified |
| Shared ownership parts | Not specified |
| Number of frontages | 2 |
| Surroundings type | Isolated |
| Asbestos certificate is available | Not specified |
| Usable floor area | 258 square meters |
|---|---|
| Living room surface | 16 square meters |
| Dining room surface | 14 square meters |
| Kitchen type | Installed |
| Kitchen surface | 12 square meters |
| Bedrooms | 5 |
| Bedroom 1 surface | 15 square meters |
| Bedroom 2 surface | 17 square meters |
| Bedroom 3 surface | 18 square meters |
| Bedroom 4 surface | 14 square meters |
| Bedroom 5 surface | 18 square meters |
| Bathrooms | 2 |
| Shower rooms | 2 |
| Toilets | 2 |
| Laundry room | Yes |
| Office surface | 5 square meters |
| Office | Yes |
| Basement | Yes |
| Attic | Yes |
| Furnished | Yes |
| Connection to sewer network | Connected |
|---|---|
| Gas, water & electricity | Yes |
| Garden surface | 90 square meters |
| Terrace surface | 13 square meters |
| Terrace orientation | South West |
| Elevator | No |
|---|---|
| Accessible for disabled people | No |
| Intercom | Yes |
| TV cable | Yes |
| Visio phone | No |
| Swimming pool | No |
| Primary energy consumption | 118 kilowatt hour per square meters |
|---|---|
| EPC/EPC label | C |
| Renovation works mandatory | Not specified |
| Unique code EPB certificate | Not specified |
| CO₂ emission | Not specified |
| Yearly theoretical total energy consumption | Not specified |
| Valid electricity inspection certificate | Yes |
| Summons: No judicial remedy or administrative measure imposed | Not specified |
| Separate meter for electricity | Not specified |
| Separate meter for gas | Not specified |
| Separate meter for water | Not specified |
| Heating type | Gas |
| Double glazing | Yes |
| Building permit | Not specified |
|---|---|
| Right of first refusal for the tenant | Not specified |
| Allotment permit | Not specified |
| Preemption right | Not specified |
| Most recent urban development zoning | Not specified |
| Flood zone type | Non flood zone |
| Monthly rental price | 3000 € |
|---|---|
| Monthly costs | € |
| Rent excluding charges for exclusive and common parts | Not specified |
| Overview of costs for exclusive parts | Not specified |
| Method of calculation of these costs | Not specified |
| Tenement building | No |
| The amount and date of payment of the last previous rent | Not specified |
|
|
|


| Address |
Avenue Louise 251/4
1050 - Ixelles |
|---|---|
| Website |
|
| External reference | 7923214 |
Get in touch