


2100€ per month
3 bedrooms 118 square meters

CONSTELLATION - MAISON 3CH + JARDIN + GARAGE
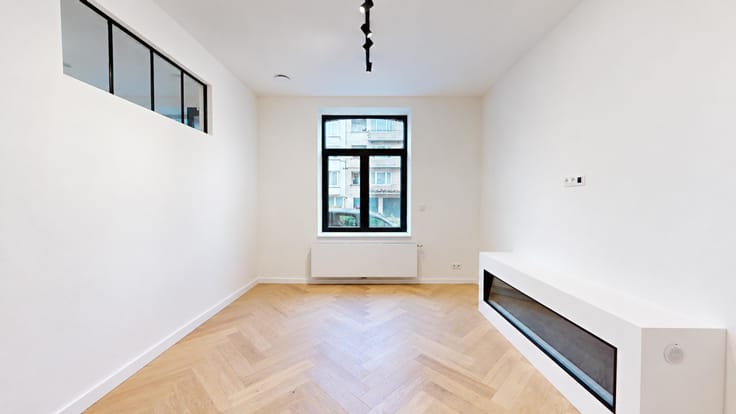
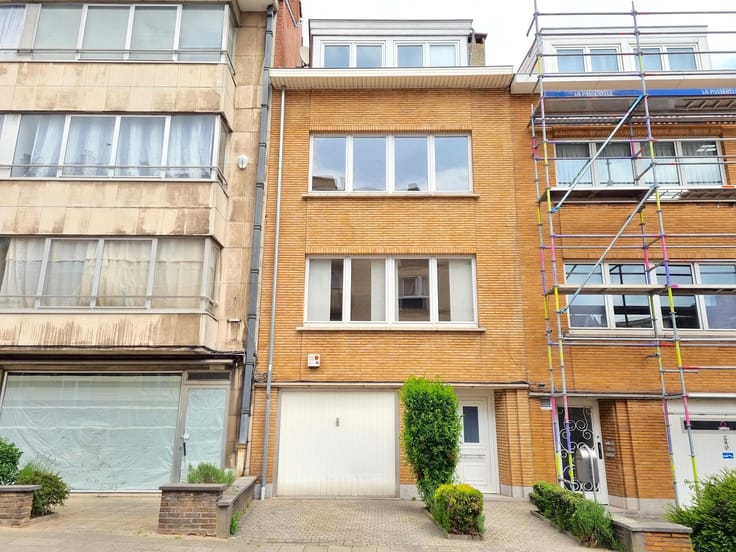
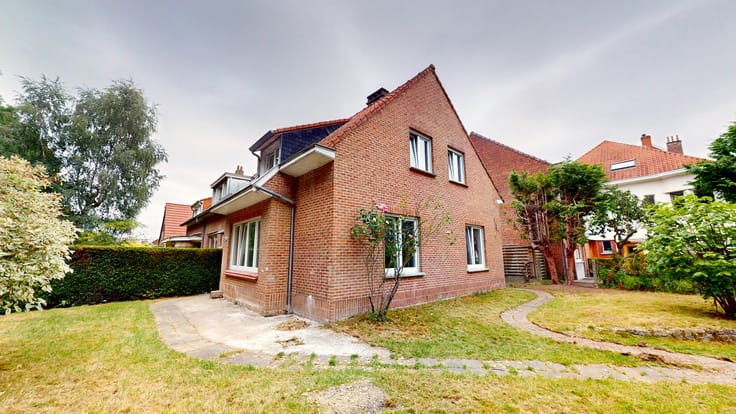
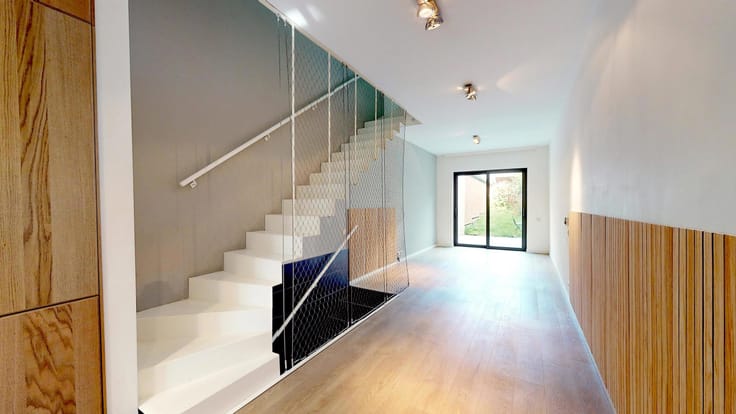
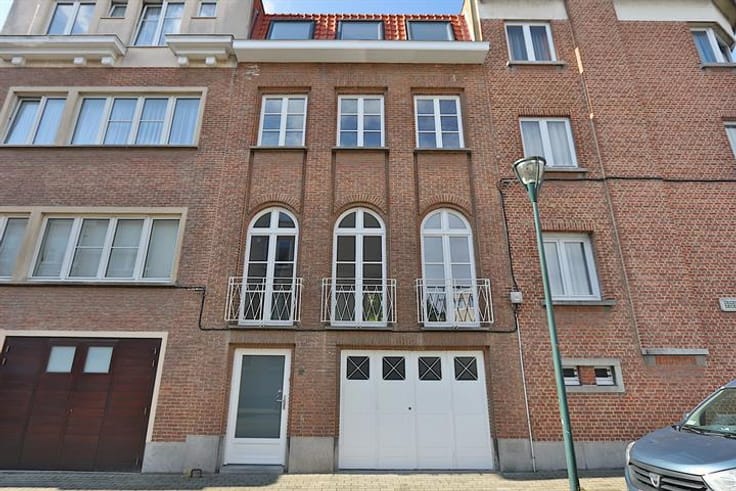
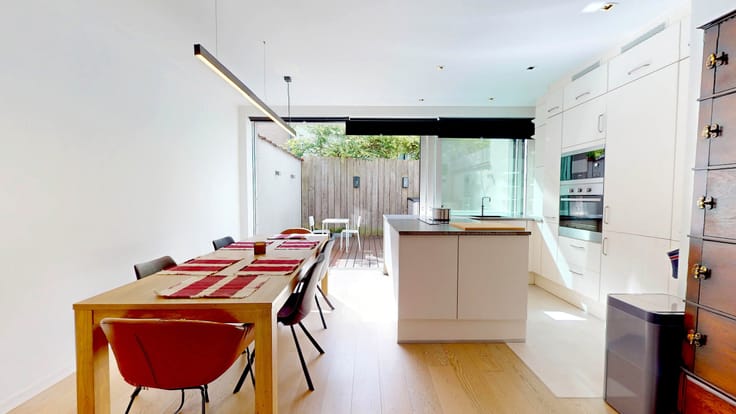
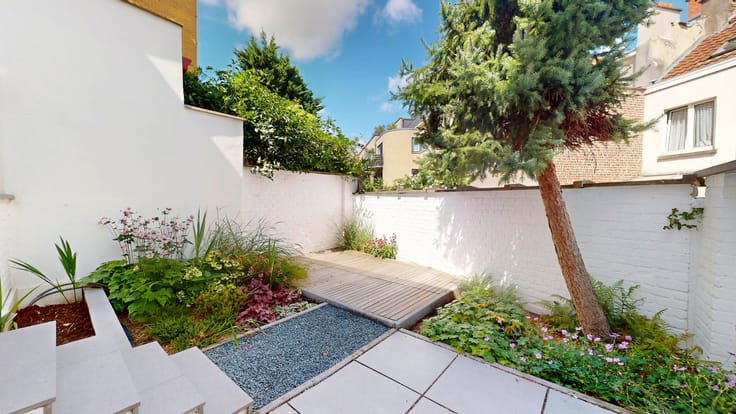
EXPERTISSIMMO is pleased to present this bright, three-sided house in WOLUWE-SAINT-LAMBERT, in the Constellations neighbourhood. It features 3 bedrooms and a total floor area of approximately 118m² (PEB figures), with a lovely garden of approximately 90m². Ideally situated in a very quiet cul-de-sac and close to major roads (E40) and public transport, the house is laid out as follows: Entrance hall with separate toilet and cloakroom area – Bright living area of approximately 45m², comprising a dining area, sitting area and open-plan, fitted kitchen with access to the terrace and the south-west-facing garden! FIRST FLOOR: Landing – Two bedrooms of approximately 11 and 9m² with built-in storage – Shower room (shower, washbasin, ventilation, window) – Separate toilet – ATTIC: Bedroom of approximately 14m². BASEMENT: Storage cellar – Utility room/boiler room – Single-car garage with set-back parking at the front. MISCELLANEOUS: Double-glazed PVC windows – Energy Performance Certificate (EPC) rating: F. The house will be fully repainted before the new tenants move in. AVAILABLE: from December 2026. PRICE: €2,100/month. Information provided for guidance only and is not contractually binding. View without delay!
Enquiries and viewings: 02/732.17.10
VIRTUAL TOUR: https://my.matterport.com/show/?m=5682E7WSBGi
| Available date | December 15 2027 |
|---|---|
| Construction year | 1956 |
| Number of floors | 2 |
| Building condition | As new |
| Syndicator | Not specified |
| Immovable heritage | Not specified |
| Shared ownership parts | Not specified |
| Number of frontages | 3 |
| Covered parking spaces | 1 |
| Surroundings type | Isolated |
| Virtual visit |
|
| Asbestos certificate is available | No |
| Usable floor area | 118 square meters |
|---|---|
| Living room surface | 45 square meters |
| Dining room | Yes |
| Kitchen type | Installed |
| Bedrooms | 3 |
| Bedroom 1 surface | 9 square meters |
| Bedroom 2 surface | 10 square meters |
| Bedroom 3 surface | 14 square meters |
| Bathrooms | 1 |
| Shower rooms | 1 |
| Toilets | 1 |
| Office | No |
| Basement | Yes |
| Furnished | No |
| Armored door | No |
| Surface of the plot | 230 square meters |
|---|---|
| Connection to sewer network | Connected |
| Gas, water & electricity | Yes |
| Garden surface | 90 square meters |
| Terrace surface | 15 square meters |
| Terrace orientation | South West |
| Elevator | No |
|---|---|
| Accessible for disabled people | No |
| Intercom | No |
| Secure access / alarm | No |
| Armored door | No |
| TV cable | Yes |
| Visio phone | No |
| Swimming pool | No |
| Primary energy consumption | 341 kilowatt hour per square meters |
|---|---|
| EPC/EPC label | F |
| Renovation works mandatory | Not specified |
| Unique code EPB certificate | 202604030000749130018 |
| CO₂ emission | 68 kg CO₂/m² |
| Yearly theoretical total energy consumption | 40238 kWh/year |
| Valid electricity inspection certificate | Yes |
| Summons: No judicial remedy or administrative measure imposed | Not specified |
| Separate meter for electricity | Not specified |
| Separate meter for gas | Not specified |
| Separate meter for water | Not specified |
| Thermic solar panels | No |
| Double glazing | Yes |
| Building permit | Not specified |
|---|---|
| Right of first refusal for the tenant | Not specified |
| Allotment permit | Not specified |
| Preemption right | Not specified |
| Most recent urban development zoning | Not specified |
| Monthly rental price | 2100 € |
|---|---|
| Monthly costs | € |
| Rent excluding charges for exclusive and common parts | Not specified |
| Overview of costs for exclusive parts | Not specified |
| Method of calculation of these costs | Not specified |
| Tenement building | No |
| The amount and date of payment of the last previous rent | Not specified |
|
|
|



| Address |
Avenue des Cerisiers, 212
1200 - Woluwe-St-Lambert |
|---|---|
| Website |
|
| External reference | 7914716 |
Get in touch