

329000€
2 bedrooms 154 square meters

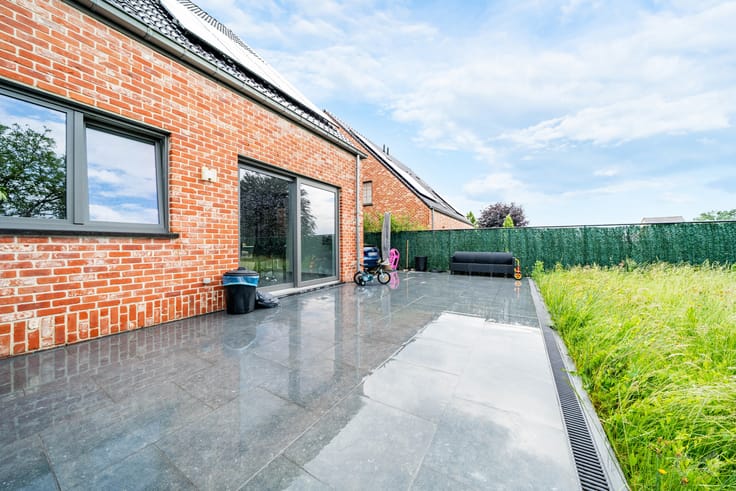
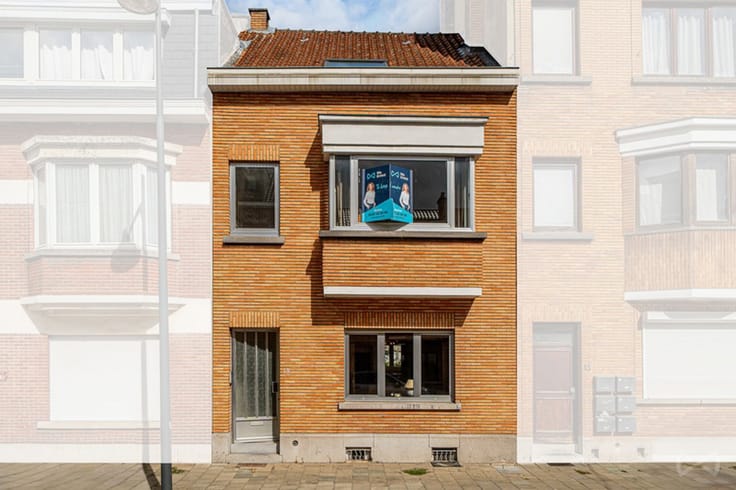
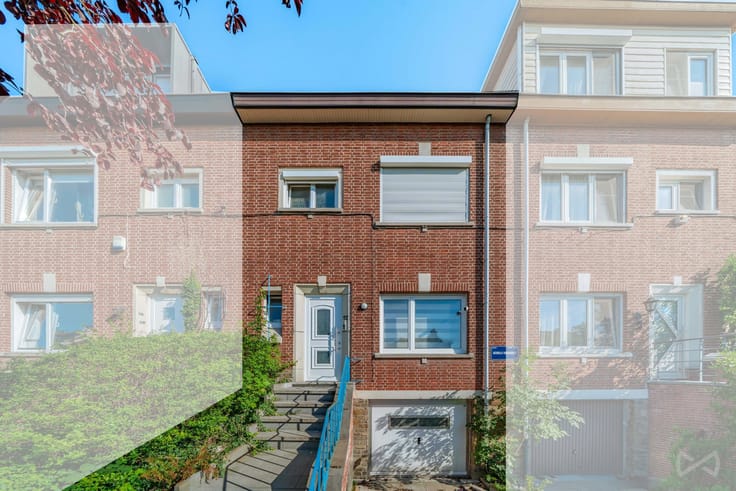
Charming single-family home in Alost!
We Invest is delighted to present this charming single-family home, located in a peaceful residential cul-de-sac in Aalst. The property stands out for its convenient access to the ring road and Aalst city centre, while offering a quiet and pleasant living environment.
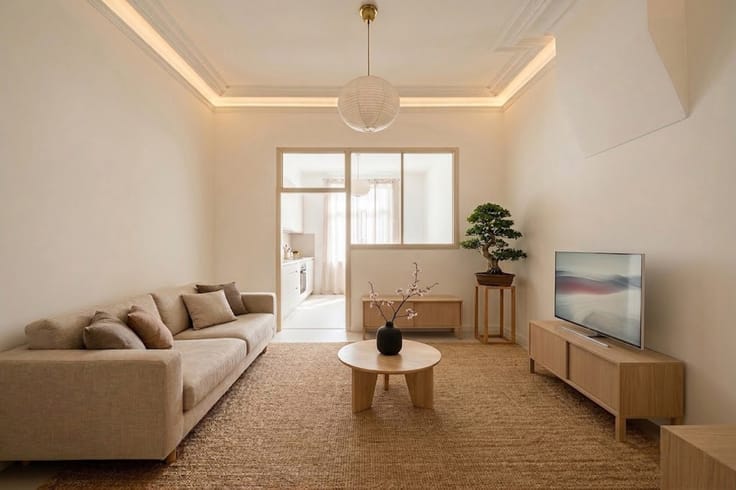
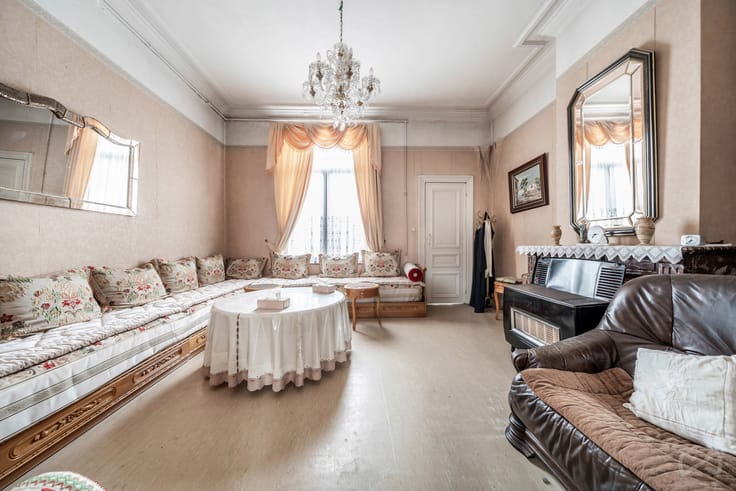
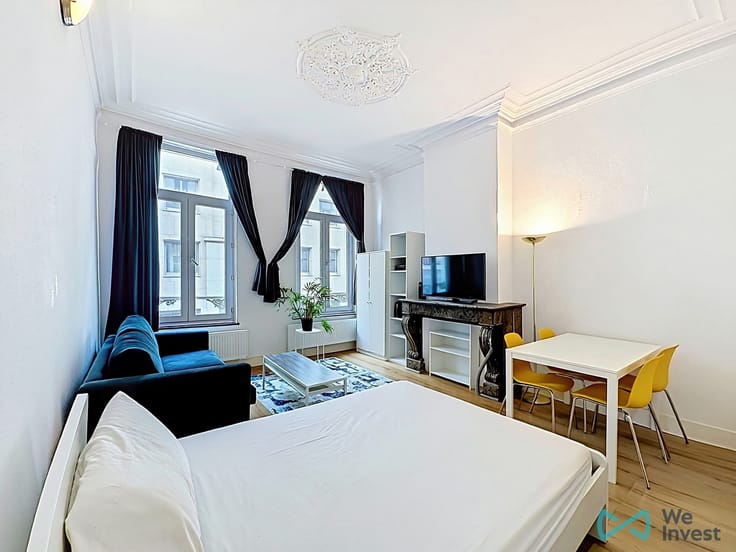
The property is laid out as follows: an entrance hall with access to either the kitchen or the living room, a dining room, a veranda, a laundry room, a separate toilet and access to the garden.
On the first floor, you will find two bedrooms, a dressing room and a shower room. The top floor features an attic that can be converted to suit your needs.
The property is also in good technical condition, with an EPC rating of D and a compliant electrical installation.
The house has recently been fully renovated, meaning that only minor cosmetic updates are required by the future owner.
Information and viewings: [email protected] – 02 315 77 22
| Construction year | 1950 |
|---|---|
| Number of floors | 2 |
| Building condition | Good |
| Immovable heritage | Not specified |
| Street frontage width | 6 m |
| Number of frontages | 3 |
| Virtual visit |
|
| Asbestos certificate is available | Not specified |
| Usable floor area | 154 square meters |
|---|---|
| Dining room surface | 16 square meters |
| Kitchen type | Not installed |
| Kitchen surface | 8 square meters |
| Bedrooms | 2 |
| Bedroom 1 surface | 14 square meters |
| Bedroom 2 surface | 16 square meters |
| Shower rooms | 1 |
| Toilets | 2 |
| Laundry room | Yes |
| Attic surface | 44 square meters |
| Surface of the plot | 331 square meters |
|---|---|
| Width of the lot on the street | meters |
| Connection to sewer network | Connected |
| Gas, water & electricity | Yes |
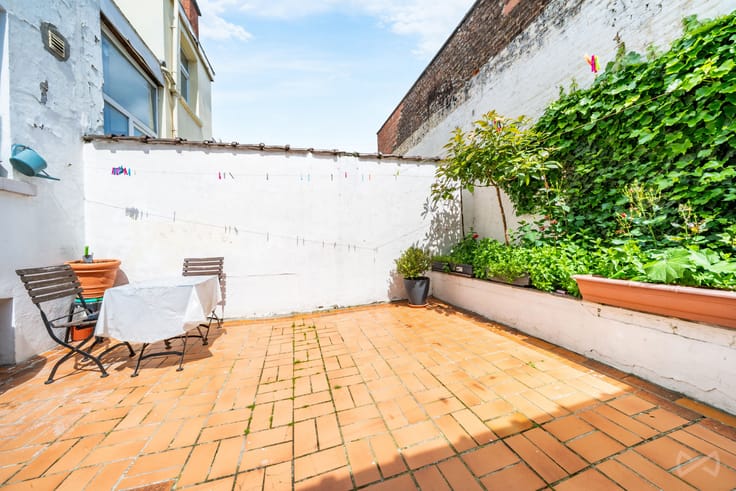
| Garden surface | 165 square meters |
| Terrace | Yes |
| Primary energy consumption | 351 kilowatt hour per square meters |
|---|---|
| EPC/EPC label | D |
| Renovation works mandatory | No |
| Unique code EPB certificate | Not specified |
| CO₂ emission | Not specified |
| Yearly theoretical total energy consumption | Not specified |
| Valid electricity inspection certificate | Yes |
| Summons: No judicial remedy or administrative measure imposed | Not specified |
|
Flemish register of measures consulted
|
Not specified |
| Valid flood certificate | Not specified |
| Heating type | Gas |
| Double glazing | Yes |
| Building permit | Not specified |
|---|---|
| Total ground floor buildable | 101 square meters |
| Cadastral Plan | Not specified |
| Right of first refusal for the tenant | Not specified |
| Allotment permit | Not specified |
| Preemption right | Not specified |
| Most recent urban development zoning | Not specified |
|
P-score
|
Not specified |
|
G-score
|
Not specified |
Asked price excluding notary fees (excluding eventual registration fees)
| Price | 329000 € |
|---|---|
| Tenement building | No |
|
|
|






| Address |
515 Avenue Charles-Quint
1082 - Berchem-Sainte-Agathe |
|---|---|
| Website |
|
| External reference | 7881681 |
Get in touch