


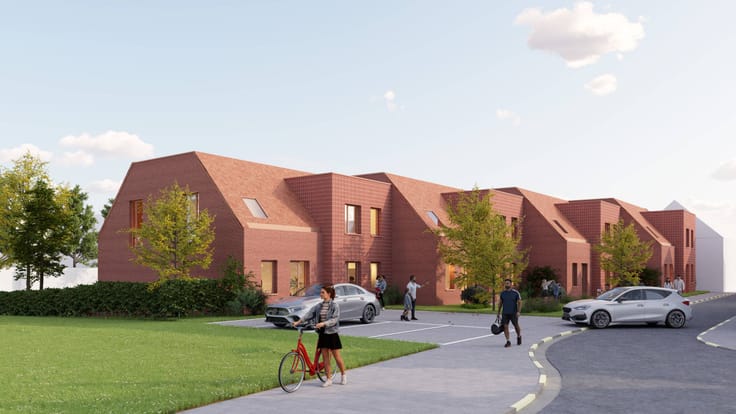
House for sale
740000€
5 bedrooms 272 square meters
Immoweb code : 21968389

Immoweb code : 21968389
Overview
5 bedrooms
3 bathrooms
272
square meters
livable space
155
square meters
of land
Description
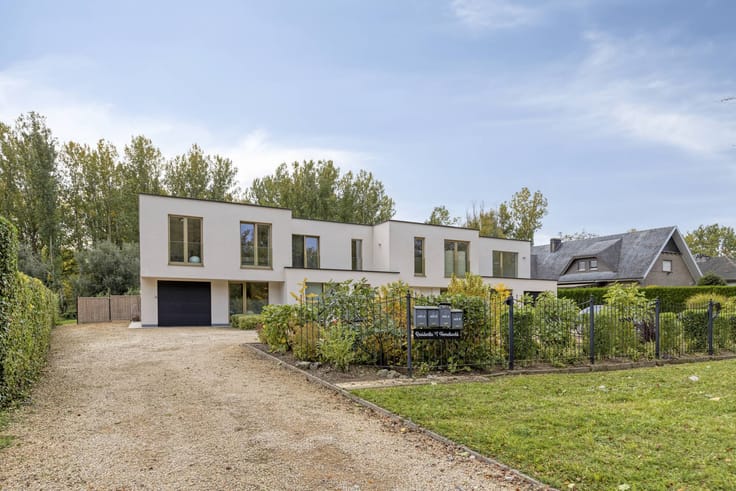
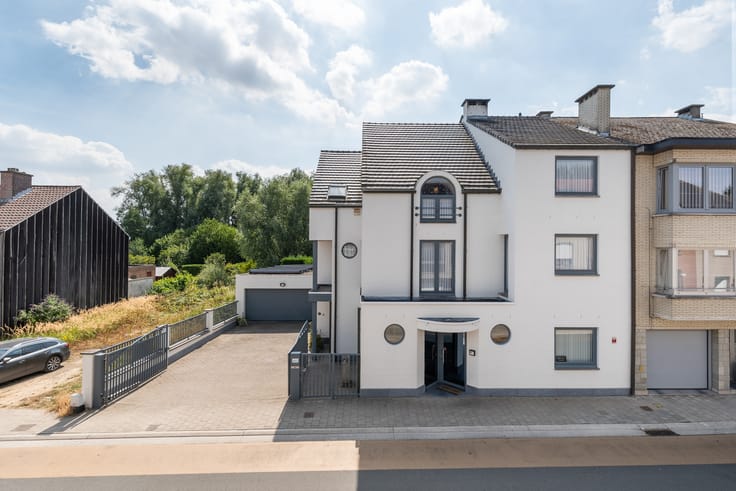
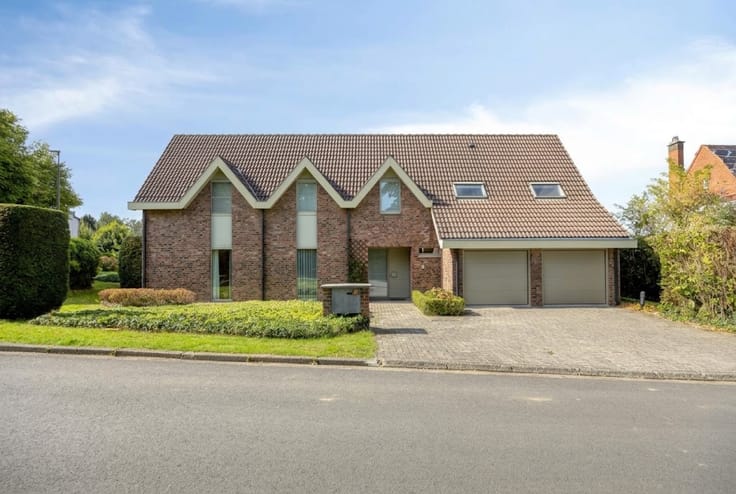
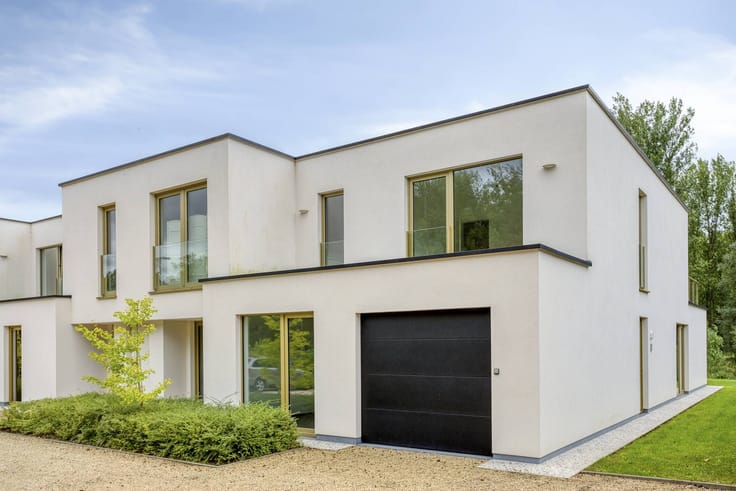
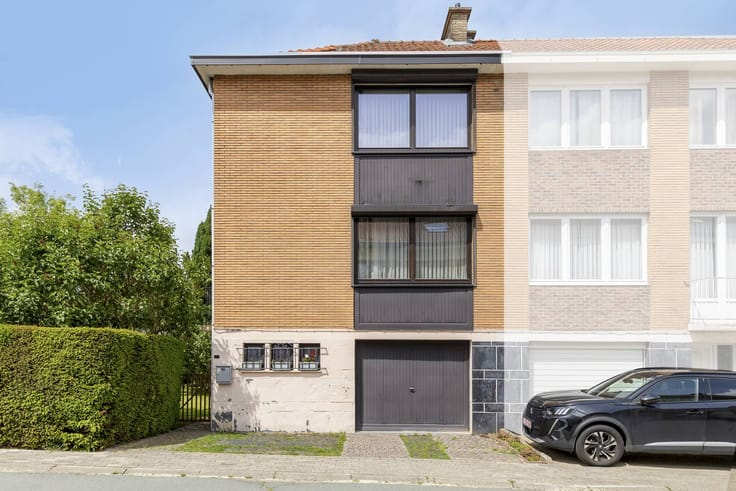
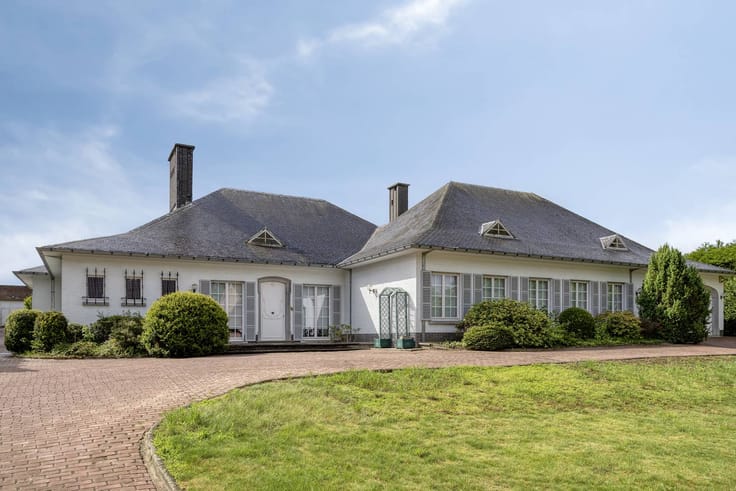
Investment property with 3 rented apartments in Aalst
This well-maintained and solid investment property is located in an excellent location near the beautiful De Gerstjens nature reserve and a short distance from the center of Aalst. Shops, schools and public transport are in the immediate vicinity, so this location offers an ideal combination of accessibility, city comfort and a green environment.
The building was completely renovated in 2003 and includes three currently rented apartments and two covered parking spaces. With a total living area of 272 m², this property is an interesting investment with immediate rental income.
Ground floor: 94 m² — 2 bedrooms
First floor: 94 m² — 2 bedrooms
Second floor: 84 m² — 1 bedroom
The apartments on the first and second floors have a sun terrace, individual utility meters and EPC label C, so there is no need to renovate. In addition, compliance certificates from the City of Aalst are available for all residential units.
A well-maintained investment property in an attractive location, ideal for investors looking for stable rental income and future prospects.
Advantages:
- 3 rented apartments
- EPC label C for all apartments and compliance certificates available
- 2 covered car parks and excellent location near De Gerstjens
EPC: 201 kWh/m² / UC: 3050835-RES-2
EPC: 290 kWh/m² / UC: 3680159-RES-1
EPC: 290 kWh/m² / UC: 894653-RES-6
Register of measures: no
| Construction year | 1930 |
|---|---|
| Number of floors | 3 |
| Building condition | Good |
| Immovable heritage | No |
| Number of frontages | 3 |
| Covered parking spaces | 1 |
| Outdoor parking spaces | 2 |
| Surroundings type | Urban |
| Asbestos certificate is available | Yes |
| Usable floor area | 272 square meters |
|---|---|
| Kitchen type | Installed |
| Bedrooms | 5 |
| Dressing room | No |
| Bathrooms | 3 |
| Office | No |
| Furnished | No |
| Surface of the plot | 155 square meters |
|---|---|
| Connection to sewer network | Connected |
| Terrace | Yes |
| Terrace orientation | South |
| Primary energy consumption | 201 kilowatt hour per square meters |
|---|---|
| EPC/EPC label | C |
| Renovation works mandatory | No |
| Unique code EPB certificate | 3050835-RES-2 |
| CO₂ emission | Not specified |
| Yearly theoretical total energy consumption | Not specified |
| Valid electricity inspection certificate | Yes |
| Summons: No judicial remedy or administrative measure imposed | No |
|
Flemish register of measures consulted
|
Not specified |
| Separate meter for electricity | Yes |
| Separate meter for gas | Yes |
| Separate meter for water | Yes |
| Valid flood certificate | Yes |
| Heating type | Gas |
| Photovoltaic solar panels | No |
| Thermic solar panels | No |
| Common water heater | No |
| Double glazing | Yes |
| Building permit | No |
|---|---|
| Type of building | All kind |
| Cadastral Plan | Yes |
| Right of first refusal for the tenant | Not specified |
| Allotment permit | No |
| Preemption right | No |
| Proceedings for breach of planning regulations | No |
| Most recent urban development zoning | Not specified |
| Flood zone type | Non flood zone |
|
P-score
|
D
|
|
G-score
|
D
|
| Latest land use designation | Living area (residential, urban or rural) |
Asked price excluding notary fees (excluding eventual registration fees)
| Price | 740000 € |
|---|---|
| Cadastral income | 2092 € |
| Tenement building | Yes |
|
|
|





Dewaele Dilbeek (IPI 514407)
| Address |
Sint-Alenalaan 1
1700 - Dilbeek |
|---|---|
| Website |
|
| External reference | D1700-26019-K |
Get in touch