
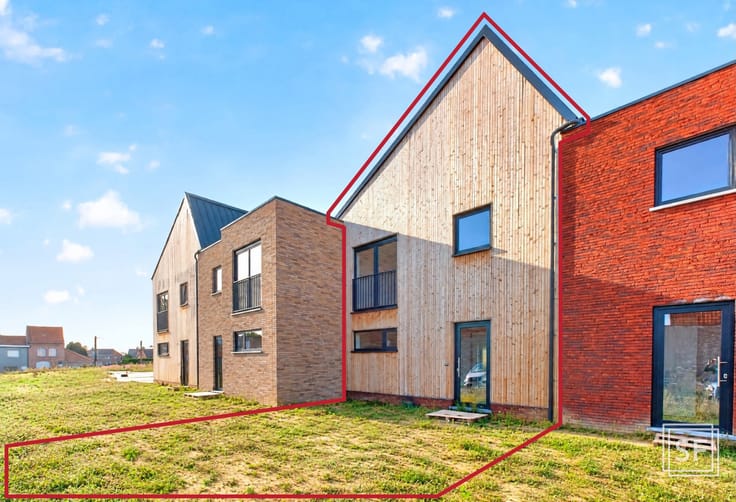



299000€
3 bedrooms 200 square meters

Spacious 3-bed house with garden in Aalst
Appointments for the ONE AND ONLY VIEWING DAY can only be booked by phone with Elias on 0488/ 03 .30 .88. More information at “www.stonefields.be”. At Ledebaan 151 in Aalst we discover this spacious house where space, comfort and an excellent location take centre stage. The house is close to the centre of Aalst. It is very easy to reach with all amenities nearby. As we enter the house we step into a large entrance hall with the staircase leading to the living area and kitchen. From the hall two separate doors lead to a very spacious garage and a storage room. Through the storage room we also reach the terrace and the enormous garden of no less than 630 m². Taking the stairs to the first floor we find a separate guest toilet. We then reach the pleasant and bright living room. It flows into the spacious and recently fitted kitchen with all amenities and a lovely view over the garden. On the second floor we find three separate bedrooms and a separate toilet. The bathroom features a double washbasin, a shower and a bath. At the top there is also an attic that is ideal for storage. The 630 m² garden is a real asset and offers plenty of space to enjoy. The house is ideal for families looking for space or for first-time buyers looking for a place of their own in lively Aalst. P-score: C | G-score: C.
STONEFIELDS - Elias Le Juste - 0488/ 03 .30 .88
| Construction year | 2001 |
|---|---|
| Number of floors | 3 |
| Building condition | As new |
| Immovable heritage | Not specified |
| Street frontage width | 5 m |
| Number of frontages | 2 |
| Covered parking spaces | 1 |
| Surroundings type | Urban |
| Asbestos certificate is available | Not specified |
| Usable floor area | 200 square meters |
|---|---|
| Kitchen type | Hyper equipped |
| Bedrooms | 3 |
| Bathrooms | 1 |
| Toilets | 2 |
| Laundry room | Yes |
| Office | Yes |
| Attic | Yes |
| Furnished | No |
| Armored door | No |
| Surface of the plot | 742 square meters |
|---|---|
| Width of the lot on the street | meters |
| Connection to sewer network | Connected |
| Gas, water & electricity | Yes |
| Garden surface | 630 square meters |
| Terrace | Yes |
| Terrace orientation | North East |
| Caretaker | No |
|---|---|
| Elevator | No |
| Accessible for disabled people | Yes |
| Intercom | Yes |
| Secure access / alarm | No |
| Armored door | No |
| TV cable | Yes |
| Visio phone | No |
| Jacuzzi | No |
| Swimming pool | No |
| Primary energy consumption | 84 kilowatt hour per square meters |
|---|---|
| EPC/EPC label | A |
| Renovation works mandatory | No |
| Unique code EPB certificate | 20261030-0003988272-RES-1 |
| CO₂ emission | 1534 kg CO₂/m² |
| Yearly theoretical total energy consumption | 16866 kWh/year |
| Valid electricity inspection certificate | Yes |
| As built plan | No |
| Summons: No judicial remedy or administrative measure imposed | Not specified |
|
Flemish register of measures consulted
|
No |
| Valid flood certificate | Not specified |
| Heating type | Gas |
| Thermic solar panels | Yes |
| Double glazing | Yes |
| Building permit | Yes |
|---|---|
| Total ground floor buildable | 65 square meters |
| Cadastral Plan | Not specified |
| Right of first refusal for the tenant | Not specified |
| Allotment permit | No |
| Preemption right | No |
| Proceedings for breach of planning regulations | No |
| Most recent urban development zoning | Not specified |
| Flood zone type | Non flood zone |
|
P-score
|
C |
|
G-score
|
C |
| Latest land use designation | Mixed living area (accommodation & economic activities) |
Asked price excluding notary fees (excluding eventual registration fees)
| Price | 299000 € |
|---|---|
| Cadastral income | 994 € |
| Tenement building | No |
|
|
|

| Address |
d'Arconatistraat 77
1700 - Dilbeek |
|---|---|
| External reference | 7940014 |