
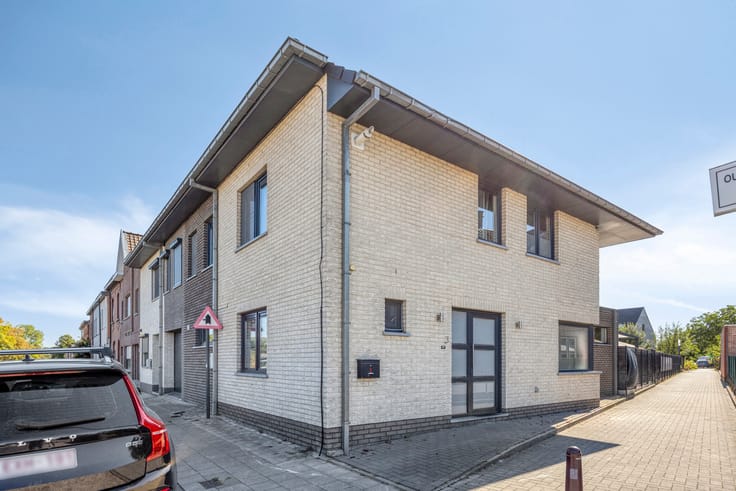


429000€
6 bedrooms 240 square meters

Spacious Family Home with 6 Bedrooms and Garden
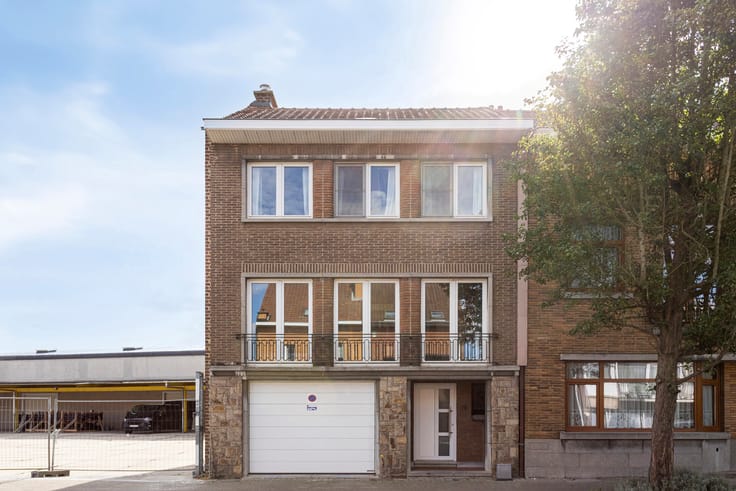
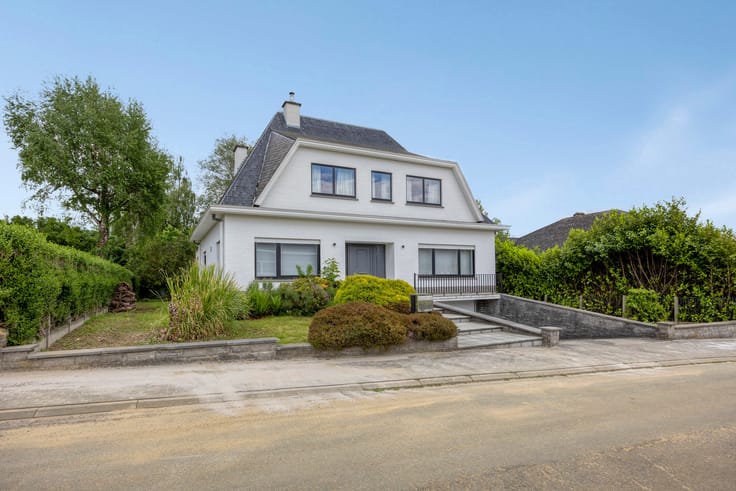
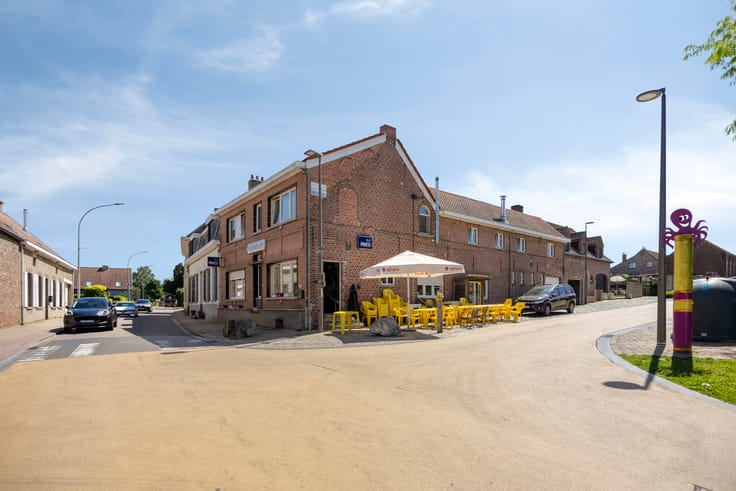
This spacious family home offers six bedrooms and numerous possibilities for a large family or for those wishing to combine living and working under one roof.
On the first floor, you will find two large bedrooms of approximately 20 m² each, a separate room that can perfectly serve as a home office, playroom or dressing room, and a comfortable shower room. The shower room features a spacious walk-in shower measuring 2.10 × 1.10 m, a double washbasin with mirror, storage cabinets and a wall-hung toilet.
A fixed staircase leads to the converted attic, featuring three bedrooms of approximately 10 m² each and a spacious landing. Four large roof windows provide plenty of natural light. A sixth bedroom completes the sleeping accommodation.
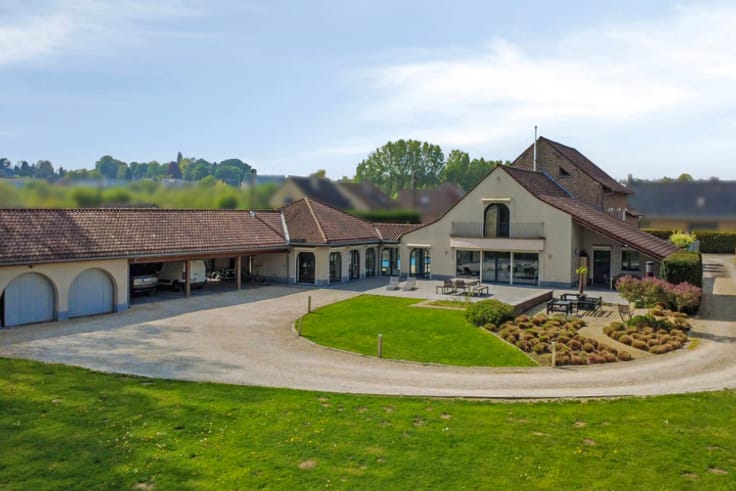
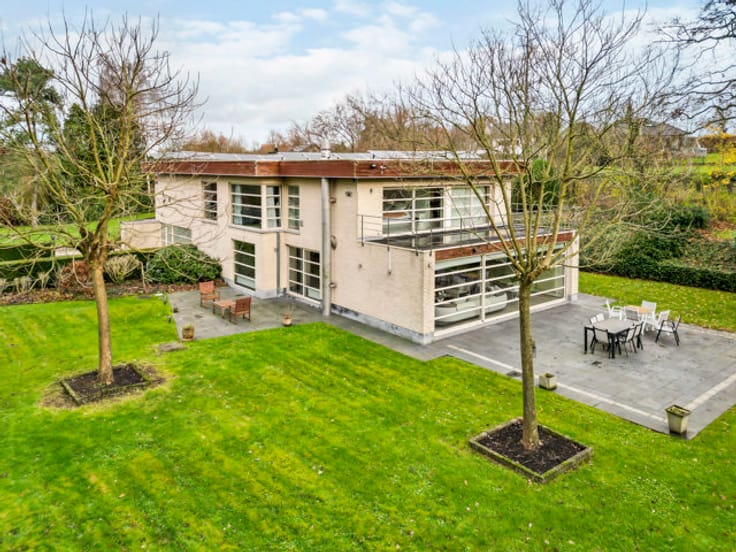
The garden is the perfect place to relax and enjoy sunny days. A rainwater tank of approximately 2,000 litres, equipped with a pump, supplies water for the toilets and garden irrigation.
The property underwent major renovation works in 2016, offering additional comfort and functionality.
Discover the space and potential of this wonderful family home during a viewing!
| Construction year | 1957 |
|---|---|
| Number of floors | 2 |
| Building condition | Good |
| Immovable heritage | Not specified |
| Number of frontages | 2 |
| Asbestos certificate is available | Not specified |
| Usable floor area | 240 square meters |
|---|---|
| Living room surface | 44 square meters |
| Dining room | Yes |
| Kitchen type | Hyper equipped |
| Kitchen surface | 32 square meters |
| Bedrooms | 6 |
| Bedroom 1 surface | 18 square meters |
| Bedroom 2 surface | 18 square meters |
| Bedroom 3 surface | 18 square meters |
| Bedroom 4 surface | 10 square meters |
| Bedroom 5 surface | 13 square meters |
| Bathrooms | 1 |
| Shower rooms | 1 |
| Toilets | 2 |
| Laundry room | Yes |
| Office | No |
| Basement surface | 31 square meters |
| Armored door | Yes |
| Surface of the plot | 286 square meters |
|---|---|
| Connection to sewer network | Connected |
| Gas, water & electricity | No |
| Garden surface | 86 square meters |
| Terrace surface | 20 square meters |
| Caretaker | No |
|---|---|
| Elevator | No |
| Accessible for disabled people | Yes |
| Secure access / alarm | No |
| Armored door | Yes |
| TV cable | Yes |
| Sauna | No |
| Primary energy consumption | 182 kilowatt hour per square meters |
|---|---|
| EPC/EPC label | B |
| Renovation works mandatory | No |
| Unique code EPB certificate | 3984104 |
| CO₂ emission | Not specified |
| Yearly theoretical total energy consumption | Not specified |
| Valid electricity inspection certificate | Not specified |
| Summons: No judicial remedy or administrative measure imposed | Not specified |
|
Flemish register of measures consulted
|
Not specified |
| Valid flood certificate | Not specified |
| Thermic solar panels | No |
| Double glazing | Yes |
| Building permit | Not specified |
|---|---|
| Cadastral Plan | Not specified |
| Right of first refusal for the tenant | Not specified |
| Allotment permit | Not specified |
| Preemption right | Not specified |
| Most recent urban development zoning | Not specified |
| Flood zone type | Non flood zone |
|
P-score
|
C |
|
G-score
|
B |
Asked price excluding notary fees (excluding eventual registration fees)
| Price | 429000 € |
|---|---|
| Cadastral income | 1026 € |
| Tenement building | No |
|
|
|





| Address |
4 Heilige Dom. Saviolaan
1700 - Dilbeek |
|---|---|
| Website |
|
| External reference | 7935085 |
Get in touch