

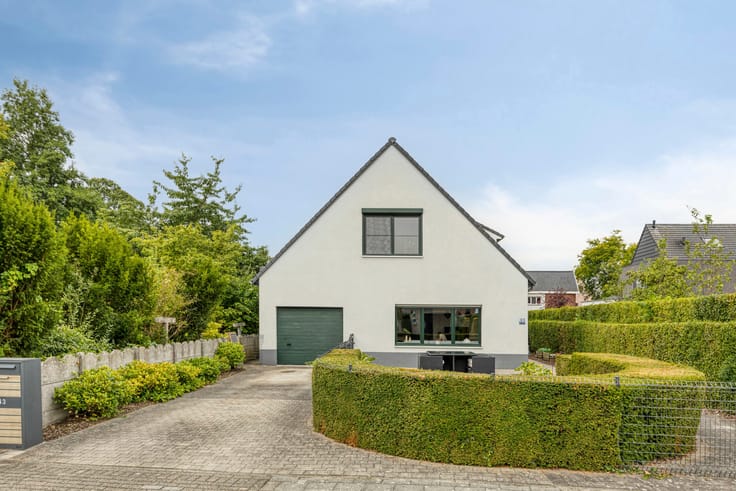


295000€
5 bedrooms 568 square meters

two former dwellings – various possibilities
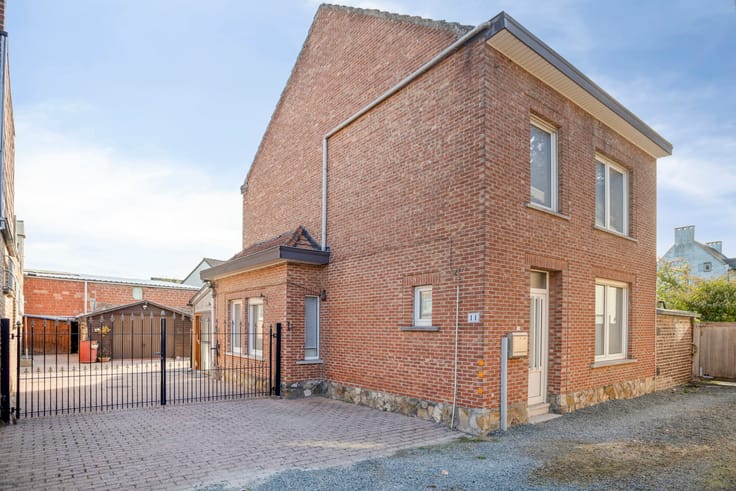
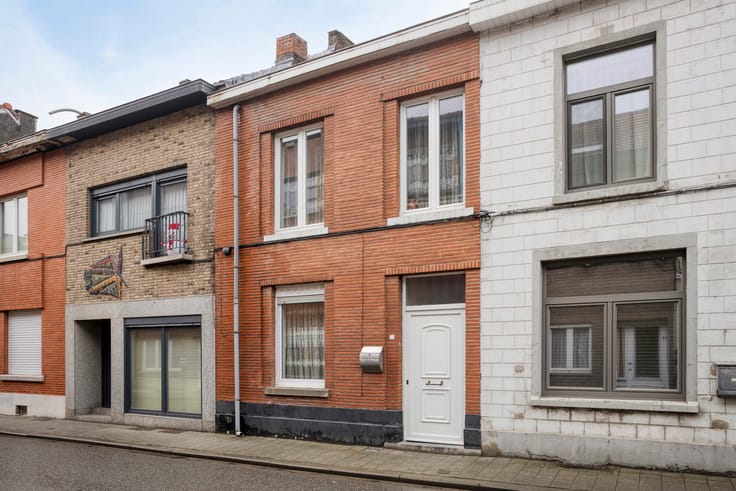
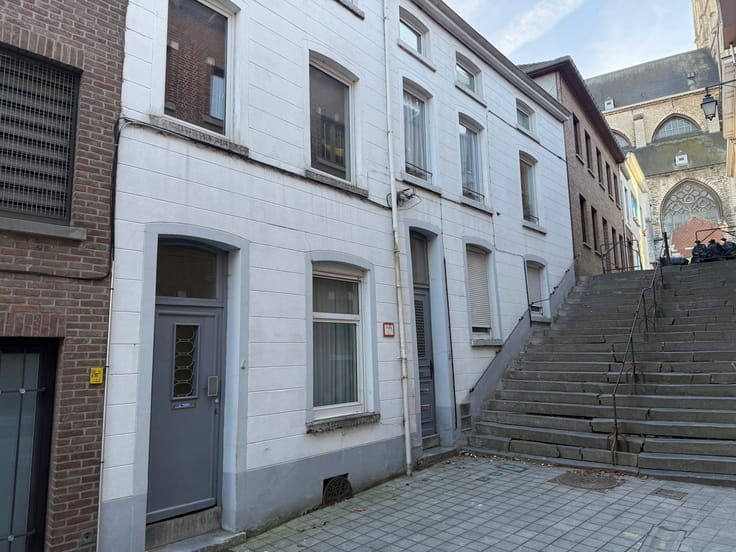
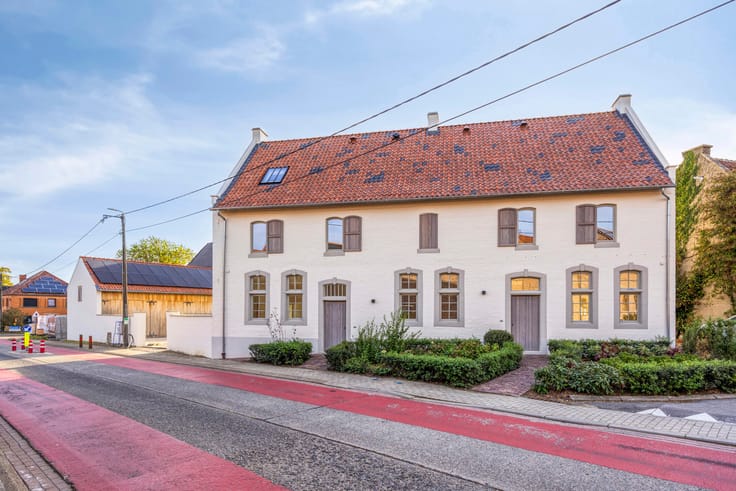
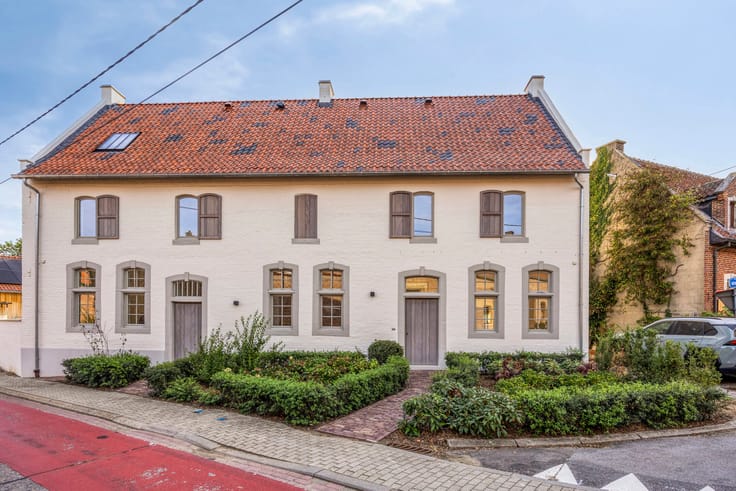
Located in the centre of Rillaar, this spacious and flexible property offers remarkable potential. The building originally consisted of two separate houses, later combined into one structure. This makes it perfectly feasible to recreate two individual dwellings, while also offering opportunities for multiple housing units or apartment development (subject to permits).
The ground floor currently features a commercial area of approximately 300 m². A wide automatic entrance door opens into a bright reception area, followed by several generously sized rooms. Additional facilities include an office, a kitchen and a sanitary area with bathroom. At the rear, you’ll find a small outdoor space.
The upper levels include a mezzanine with limited ceiling height, suitable for storage, as well as two residential sections requiring full renovation. These spaces provide an excellent foundation to restore the original two homes or to design a new residential project.
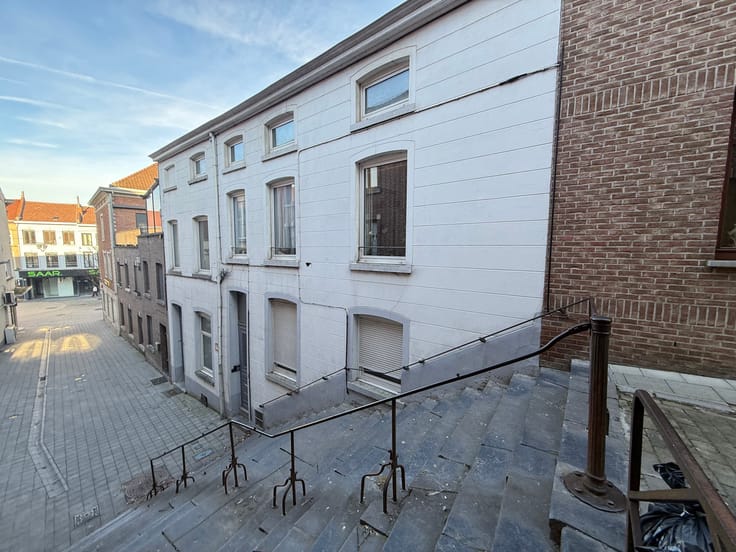
Its location is a major asset: right in the village centre, offering excellent visibility for commercial use and convenient access to Aarschot, Diest, Scherpenheuvel-Zichem and the E314 motorway.
A property full of potential for renovation, reorganisation or development.
For more information or to schedule a visit, contact Sven at 0486/400905 or [email protected]
| Neighbourhood or locality | Regio Aarschot |
|---|---|
| Construction year | 1952 |
| Building condition | To renovate |
| Immovable heritage | Not specified |
| Street frontage width | 14 m |
| Number of frontages | 2 |
| Asbestos certificate is available | Yes |
| Usable floor area | 568 square meters |
|---|---|
| Bedrooms | 5 |
| Office | Yes |
| Basement | Yes |
| Surface of the plot | 678 square meters |
|---|---|
| Connection to sewer network | Connected |
| Gas, water & electricity | No |
| Elevator | Yes |
|---|---|
| Accessible for disabled people | No |
| Intercom | No |
| Secure access / alarm | Yes |
| Visio phone | No |
| Swimming pool | No |
| Primary energy consumption | Not specified |
|---|---|
| EPC/EPC label | E |
| Renovation works mandatory | Yes |
| Unique code EPB certificate | 20241017-0003389176-KNR-1 |
| CO₂ emission | Not specified |
| Yearly theoretical total energy consumption | Not specified |
| Valid electricity inspection certificate | Not specified |
| Summons: No judicial remedy or administrative measure imposed | Not specified |
|
Flemish register of measures consulted
|
Not specified |
| Valid flood certificate | Not specified |
| Heating type | Fuel oil |
| Building permit | Not specified |
|---|---|
| Total ground floor buildable | 449 square meters |
| Cadastral Plan | Not specified |
| Right of first refusal for the tenant | Not specified |
| Allotment permit | Not specified |
| Preemption right | No |
| Most recent urban development zoning | Not specified |
|
P-score
|
C |
|
G-score
|
C |
| Latest land use designation | Living area (residential, urban or rural) |
Asked price excluding notary fees (excluding eventual registration fees)
| Price | 295000 € |
|---|---|
| Cadastral income | 2322 € |
| Tenement building | No |
|
|
|



| Address |
Dirk Boutslaan 4
3000 - Leuven |
|---|---|
| Website |
|
| External reference | 7298293 |
Get in touch