
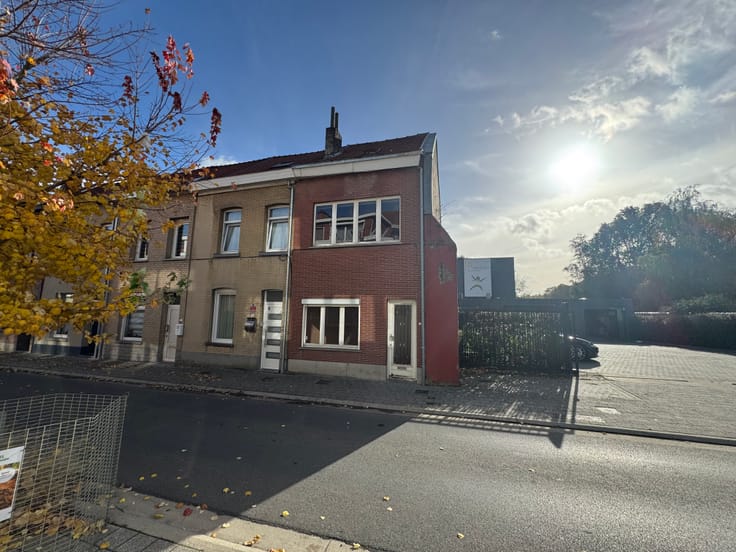


248400€
3 bedrooms 217 square meters

Unfortunately we did not receive an English translation for this text.
Nl :
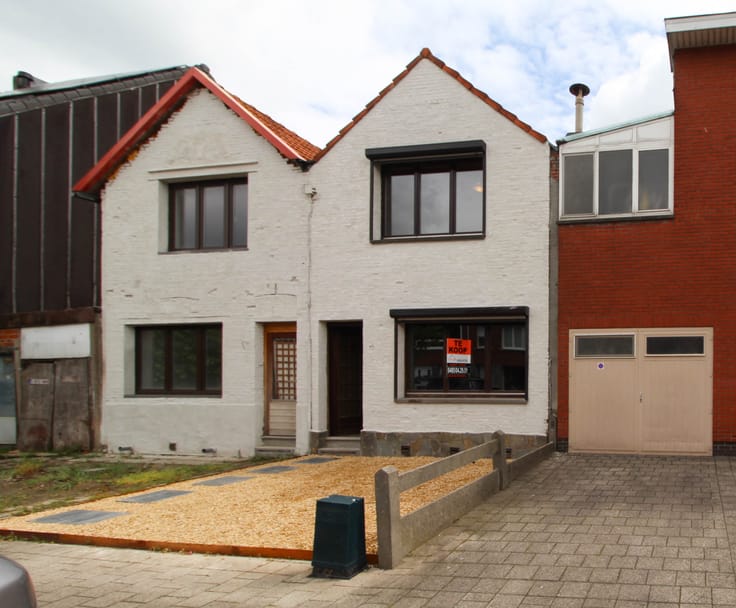
In deelgemeente Rillaar vinden we deze te renoveren woning op een perceel van 7 are. Open bebouwing in rustige landelijke omgeving met mooi open zicht op de omliggende velden.
Deze woning met een bewoonbare oppervlakte van 217m2 heeft veel potentieel.
Op slechts 2 km van het op- en afrittencomplex van de E314 in Tielt-Winge en op 2 km van het centrum van Rillaar met al haar faciliteiten.
Renovatieverplichting; het betreft een totaalrenovatie. Asbestveilig.
Huidige indeling: gelijkvloers met woonkamer van 41m2, keuken, 3 slaapkamers, op de tussenverdieping badkamer, wasplaats en berging. De zolder van 75m2 biedt tal van mogelijkheden. En garage.
Pluspunten:
- rustige ligging
- prachtig zicht
- ruime woning
- asbestveilig
- onmiddellijk beschikbaar
| Available as of | After signing the deed |
|---|---|
| Number of floors | 1 |
| Building condition | To renovate |
| Immovable heritage | Not specified |
| Street frontage width | 8 m |
| Number of frontages | 4 |
| Surroundings type | Countryside |
| Asbestos certificate is available | Not specified |
| Usable floor area | 217 square meters |
|---|---|
| Living room surface | 41 square meters |
| Kitchen surface | 10 square meters |
| Bedrooms | 3 |
| Bedroom 1 surface | 9 square meters |
| Bedroom 2 surface | 9 square meters |
| Bedroom 3 surface | 11 square meters |
| Dressing room | No |
| Bathrooms | 1 |
| Toilets | 1 |
| Laundry room | Yes |
| Office | No |
| Professional space surface | 25 square meters |
| Professional space | Yes |
| Attic surface | 75 square meters |
| Armored door | No |
| Surface of the plot | 700 square meters |
|---|---|
| Land is facing street | Yes |
| Wooded land | No |
| Plot at rear | No |
| Flat land | No |
| Gas, water & electricity | Yes |
| Garden surface | 458 square meters |
| Garden orientation | West |
| Primary energy consumption | Not specified |
|---|---|
| EPC/EPC label | F |
| Renovation works mandatory | Yes |
| Unique code EPB certificate | 20260512-0003868480-res-1 |
| CO₂ emission | Not specified |
| Yearly theoretical total energy consumption | Not specified |
| Valid electricity inspection certificate | Not specified |
| Conformity certification for fuel tanks | No |
| Summons: No judicial remedy or administrative measure imposed | Not specified |
|
Flemish register of measures consulted
|
Not specified |
| Valid flood certificate | Not specified |
| Heating type | Wood |
| Heat pump | No |
| Photovoltaic solar panels | No |
| Thermic solar panels | No |
| Common water heater | No |
| Double glazing | No |
| Building permit | Not specified |
|---|---|
| Type of building | All kind |
| Cadastral Plan | Not specified |
| Right of first refusal for the tenant | Not specified |
| Allotment permit | Not specified |
| Preemption right | Not specified |
| Most recent urban development zoning | |
|
P-score
|
Not specified |
|
G-score
|
Not specified |
Asked price excluding notary fees (excluding eventual registration fees)
| Price | 248400 € |
|---|---|
| Cadastral income | 178 € |
| Tenement building | No |
|
|
|




| Address |
Hettingen 50A
9860 - Oosterzele |
|---|---|
| Agent's name | Nancy |
| [email protected] | |
| Phone number |
|
Get in touch