



295000€
3 bedrooms

House
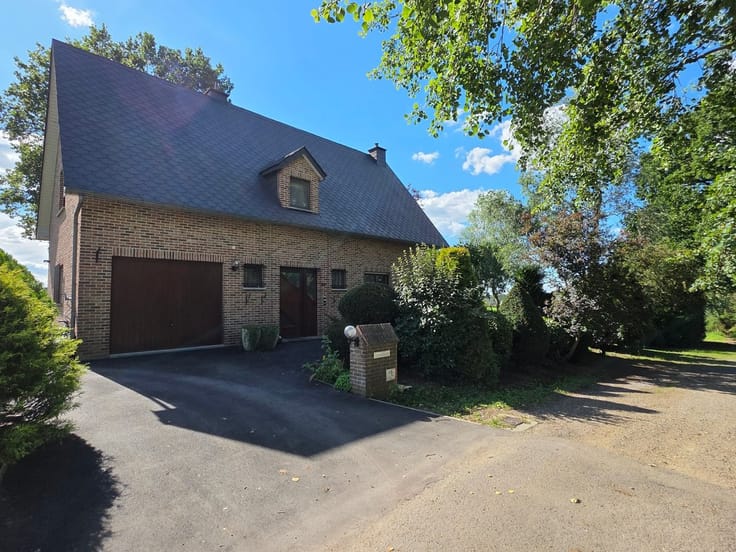
Sorry, there is no English translation. Battice / Herve - FAYS DE JOSE : CENTURY 21 Or Bleu a le plaisir de vous présenter cette authentique fermette à rénover, pleine de charme et de potentiel, située au calme dans un cul-de-sac !
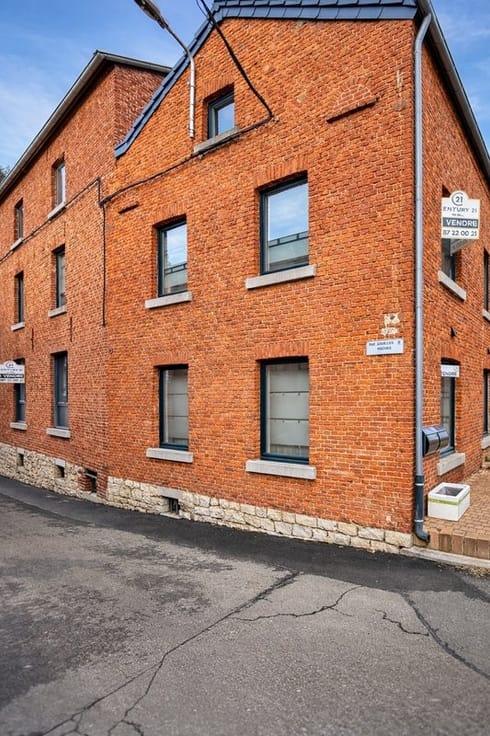
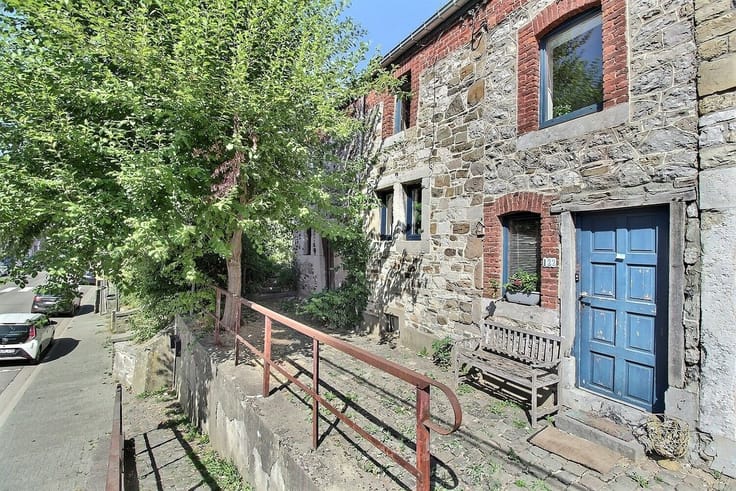
Cette habitation implantée dans un environnement campagnard vous séduira par ses matériaux de qualité (moellons, briques, boiseries), son beau feu ouvert et son jardin arboré !
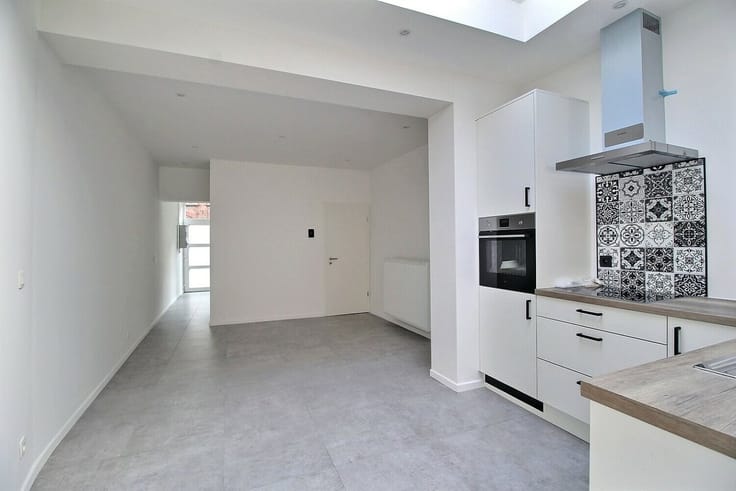
Composition : REZ : vaste living (salon / salle à manger), cuisine, arrière cuisine, buanderie et garage (1 voit.).
1er : 3 chambres à coucher (+ 1 grenier) et une salle de bain.
Extérieurs : terrasse, jardin et 2 emplacements de parking.
Éléments techniques : installation électrique NON-conforme (à remettre aux normes), châssis bois simple et double vitrage, chauffage central mazout (ancienne chaudière Viessmann).
PEB : numéro 20260831121371, classe F, 483 kWh/m².an.
À seulement 4 minutes des accès autoroutiers, 4-5 minutes des commodités et de tous les commerces de Herve et Soumagne.
Si les travaux ne vous font pas peur, cette charmante maison n'attend plus que vous pour lui donner un nouveau souffle !
A visiter sans tarder exclusivement via l'agence CENTURY 21 Or Bleu : 087 22 00 21 ou [email protected]
| Neighbourhood or locality | Xhendelesse |
|---|---|
| Construction year | 1850 |
| Building condition | To renovate |
| Immovable heritage | Not specified |
| Number of frontages | 4 |
| Covered parking spaces | 1 |
| Outdoor parking spaces | 1 |
| Asbestos certificate is available | Not specified |
| How many fireplaces? | 1 |
|---|---|
| Kitchen type | Semi equipped |
| Bedrooms | 3 |
| Dressing room | No |
| Bathrooms | 1 |
| Toilets | 2 |
| Professional space | No |
| Attic | Yes |
| Furnished | No |
| Armored door | No |
| Surface of the plot | 613 square meters |
|---|---|
| Gas, water & electricity | No |
| Garden surface | 613 square meters |
| Garden orientation | South |
| Terrace surface | 15 square meters |
| Terrace orientation | South |
| Elevator | No |
|---|---|
| Secure access / alarm | No |
| Armored door | No |
| Air conditioning | No |
| TV cable | Yes |
| Jacuzzi | No |
| Sauna | No |
| Swimming pool | No |
| Internet | Yes |
| Primary energy consumption | 483 kilowatt hour per square meters |
|---|---|
| EPC/EPC label | F |
| Renovation works mandatory | Not specified |
| Unique code EPB certificate | 20260831121371 |
| CO₂ emission | Not specified |
| Yearly theoretical total energy consumption | Not specified |
| Valid electricity inspection certificate | No |
| Conformity certification for fuel tanks | Not specified |
| Summons: No judicial remedy or administrative measure imposed | Not specified |
| Valid flood certificate | Not specified |
| Heating type | Fuel oil |
| Heat pump | No |
| Double glazing | Yes |
| Building permit | Not specified |
|---|---|
| Cadastral Plan | Not specified |
| Right of first refusal for the tenant | Not specified |
| Allotment permit | Not specified |
| Preemption right | Not specified |
| Most recent urban development zoning | Not specified |
| Flood zone type | Non flood zone |
|
P-score
|
Not specified |
|
G-score
|
Not specified |
Asked price excluding notary fees (excluding eventual registration fees)
| Price | 295000 € |
|---|---|
| Cadastral income | 495 € |
| Tenement building | No |
|
|
|







| Address |
Bouquette 69
4800 - Verviers |
|---|---|
| Website |
|
| External reference | 984 - 2365 |
Get in touch