


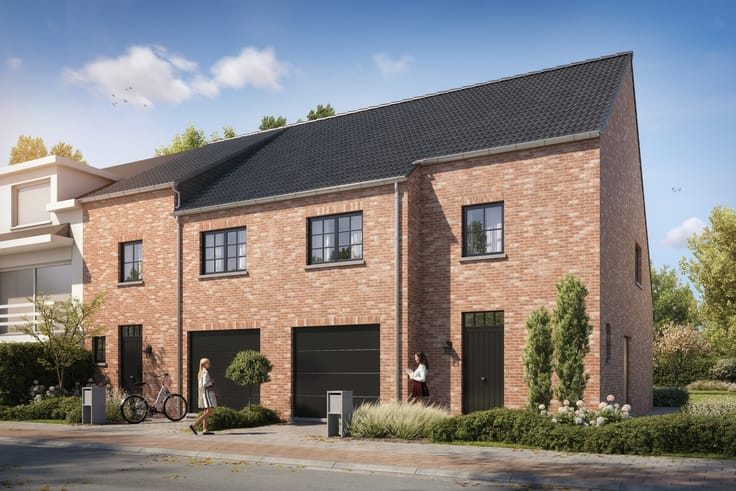
House for sale
(excl. taxes) 559257€
3 bedrooms 207 square meters
Immoweb code : 21915340

Immoweb code : 21915340
Overview
3 bedrooms
1 bathroom
207
square meters
livable space
580
square meters
of land
Description
Energiezuinige open bebouwing op centrale en groene locat...
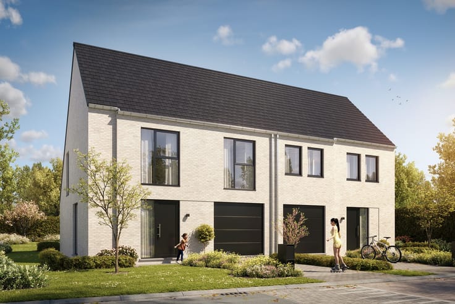
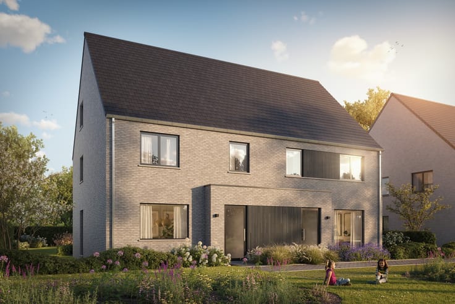
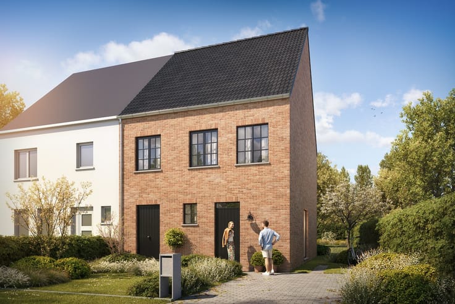
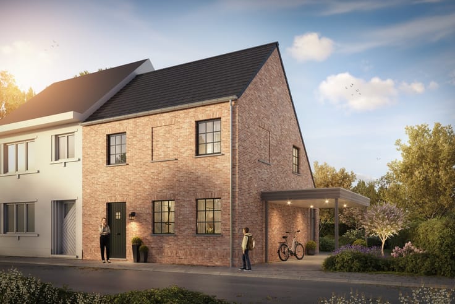
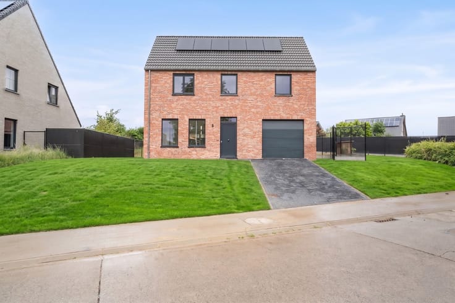
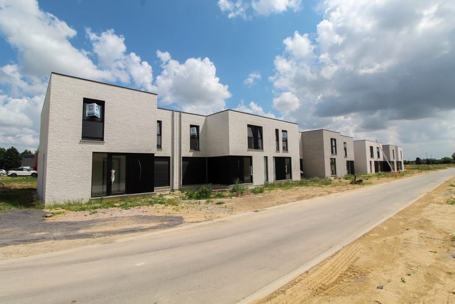
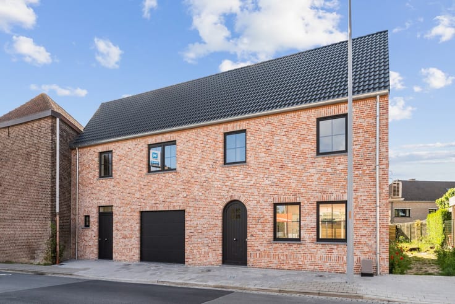
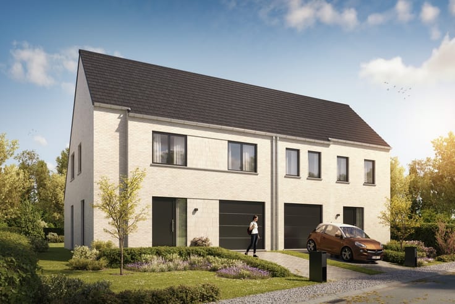
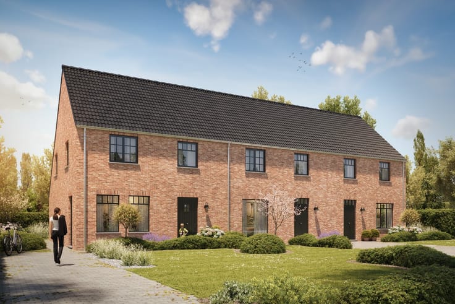
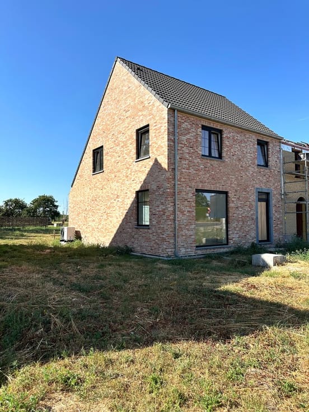
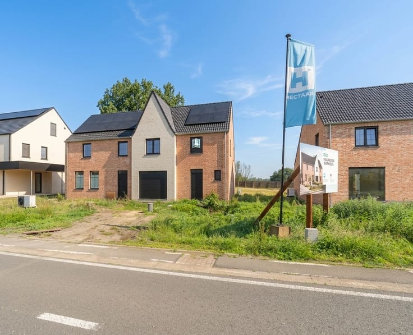
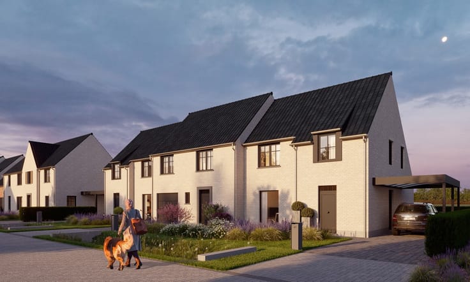
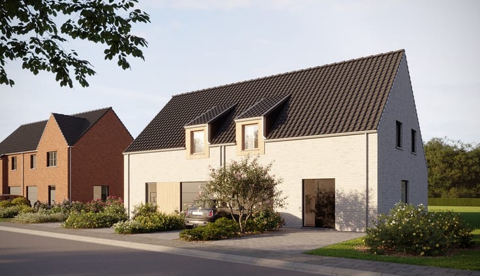
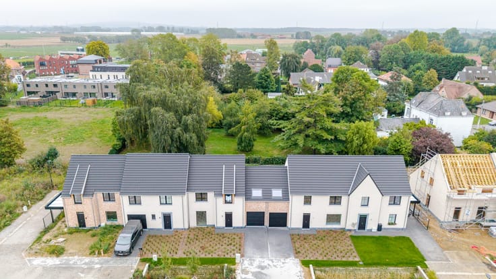
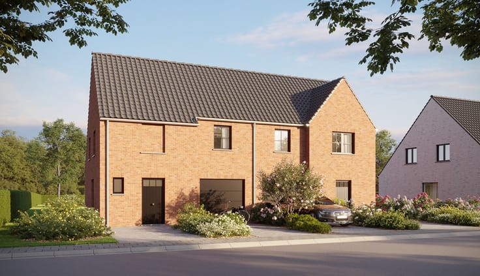
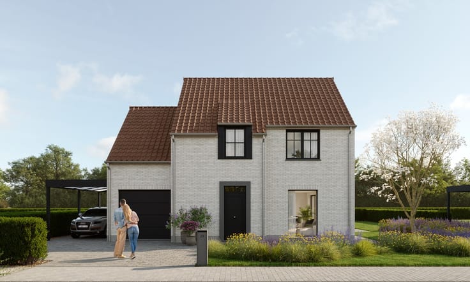
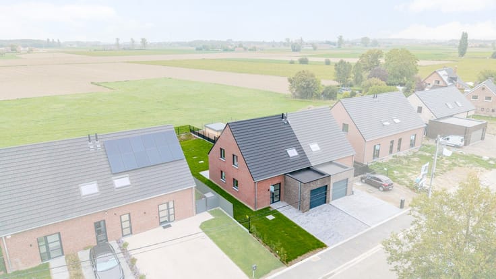
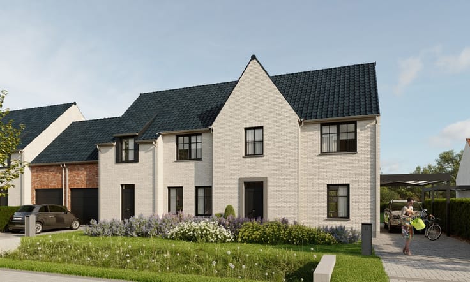
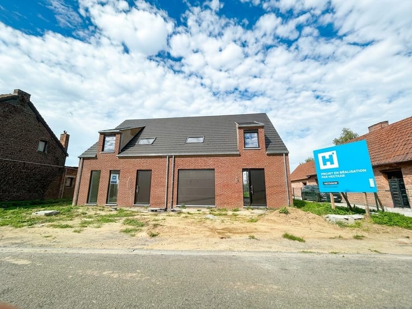
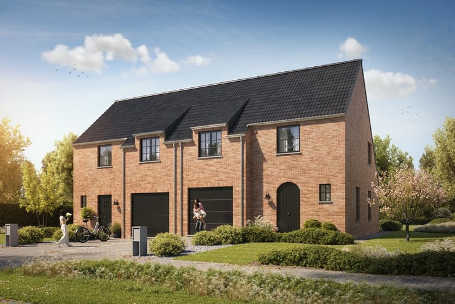
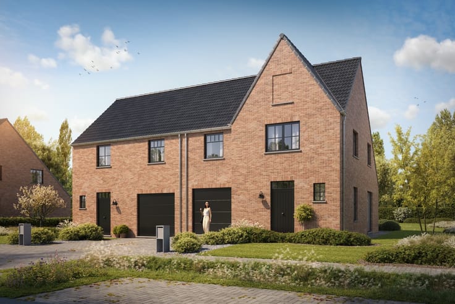
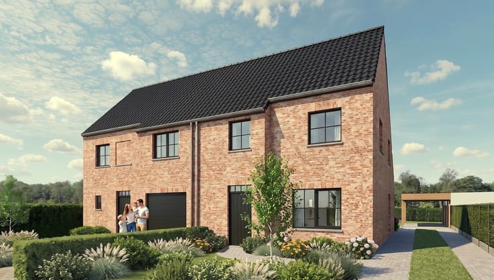
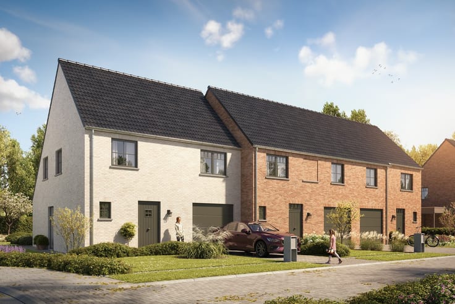
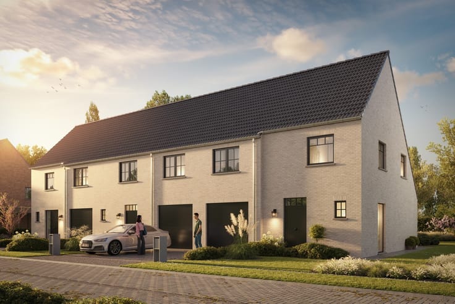
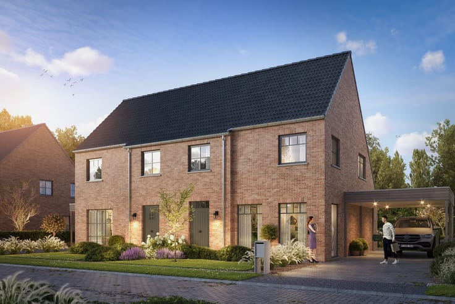
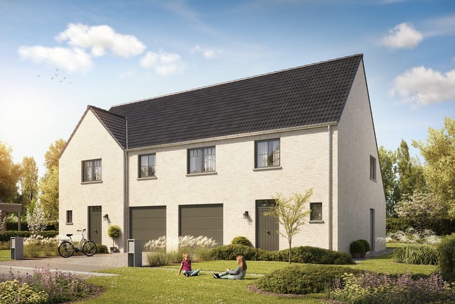
Hectaar is realizing an exclusive residential project in a central yet tranquil location in Belsele, surrounded by greenery. Lot 01 consists of an energy-efficient detached house on a spacious plot of 580m², featuring a living area of 161.76m² and a fixed staircase leading to the attic floor of 46.08m², which offers potential for further development.
Lot 01 will be further finished with parquet flooring in the 3 bedrooms and the hallway, painting, and lighting. In short, this home will soon be fully ready for occupancy!
Layout of the property:
Ground floor: entrance hall with guest toilet, spacious storage room with separate entrance door, bright living area with open kitchen
First floor: hallway with separate toilet, three full-sized bedrooms (13.80m² - 11.93m² - 11m²), generous bathroom with bathtub, walk-in shower, and double sink
Attic: fixed staircase to the attic floor (46.08m²) – finishing options according to personal preference
Sustainable and comfortable living:
Energy-efficient construction – future-ready
Rainwater cistern of 10,000L – connected to toilets, washing machine, and outdoor tap
Central location – easy access to amenities and public transport
Includes 2 private parking spaces and 1 carport
Are you looking for a spacious and energy-efficient new-build home in a green, peaceful environment?
Discover the plans at www.hectaar.be or contact us for more information or to schedule an appointment.
| Building price excluding VAT | €559,257 |
|---|
| Building condition | As new |
|---|---|
| Immovable heritage | No |
| Street frontage width | 10 m |
| Number of frontages | 4 |
| Outdoor parking spaces | 1 |
| Asbestos certificate is available | Not specified |
| Usable floor area | 207 square meters |
|---|---|
| Living room | Yes |
| Bedrooms | 3 |
| Bathrooms | 1 |
| Toilets | 2 |
| Attic | Yes |
| Surface of the plot | 580 square meters |
|---|---|
| Width of the lot on the street | meters |
| Connection to sewer network | Connected |
| Internet | Yes |
|---|
| Primary energy consumption | Not specified |
|---|---|
| EPC/EPC label | A |
| Renovation works mandatory | No |
| Unique code EPB certificate | Not specified |
| CO₂ emission | Not specified |
| Yearly theoretical total energy consumption | Not specified |
| Valid electricity inspection certificate | Yes |
| As built plan | No |
| E-level (overall energy performance) | 30 |
| Summons: No judicial remedy or administrative measure imposed | Not specified |
|
Flemish register of measures consulted
|
Not specified |
| Valid flood certificate | Not specified |
| Heat pump | Yes |
| Photovoltaic solar panels | Yes |
| Building permit | Not specified |
|---|---|
| Total ground floor buildable | 88 square meters |
| Cadastral Plan | Not specified |
| Right of first refusal for the tenant | Not specified |
| Obligation to build | No |
| Allotment permit | Yes |
| Preemption right | No |
| Proceedings for breach of planning regulations | No |
| Most recent urban development zoning | Not specified |
| Flood zone type | Non flood zone |
|
P-score
|
A |
|
G-score
|
A |
| Latest land use designation | Living area (residential, urban or rural) |
Asked price excluding VAT and excl. notary fees (excluding eventual registration fees)
| Price | 559257 € |
|---|---|
| Tenement building | No |
|
|
|


HECTAAR NV
| Address |
Armoedestraat 40 bus 51
8800 - Roeselare |
|---|---|
| Website |
|
| External reference | 9111_BELSELE_BERGSTRAAT_LOT01 |
Get in touch