


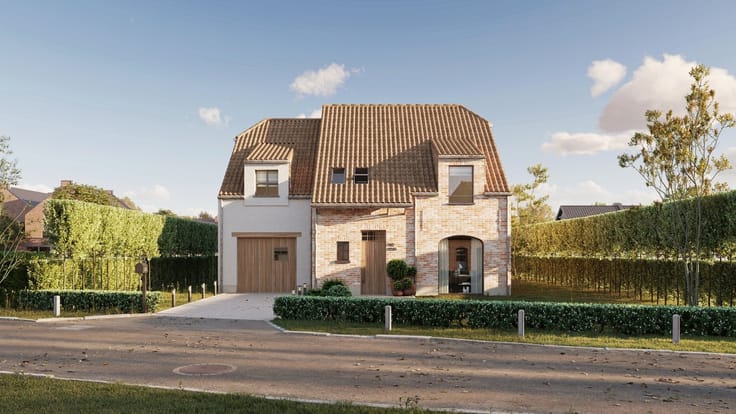
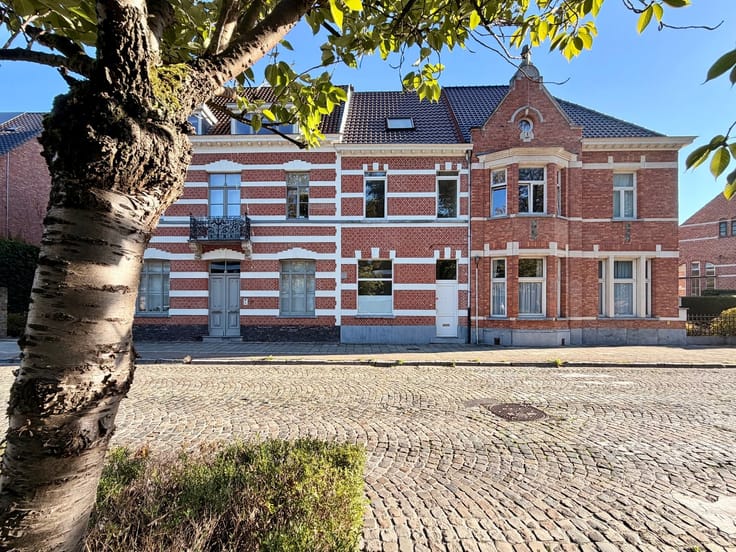
House for sale
240000€
2 bedrooms 98 square meters
Immoweb code : 21825727

Immoweb code : 21825727
Overview
2 bedrooms
1 bathroom
98
square meters
livable space
623
square meters
of land
Description
House
Sorry, there is no English translation. Zin om de handen uit de mouwen te steken? Maak van deze charmante woning jouw thuis! Deze volledig te renoveren halfopen bebouwing is gelegen nabij het centrum van Beveren.
De indeling van dit pand is als volgt: U betreedt de woning via de inkomhal met meteen links de eerste ruimte. Verder door heeft u de tweede en derde ruimte met daarachter een toilet en badkamer.
Op de eerste verdieping zijn er twee ruime kamers. De vaste trap naar de zolder geeft nog de mogelijkheid tot het creëren van twee extra kamers.
De achterdeur en het poortje aan de voorgevel bieden toegang tot de tuin. Ook via de oprit is gelegen om de hoek, in de Gentseweg. De garage staat achteraan in de tuin waardoor toegang tot de woning zeer eenvoudig is.
Nog enkele troeven van dit pand: Totaal te renoveren wat jou de mogelijkheid geeft om je droomwoning te creëren, dicht bij het centrum en zeer centraal gelegen.
Interesse? Mail vrijblijvend naar [email protected] en ga met ons ter plaatse.
| Number of floors | 2 |
|---|---|
| Building condition | To renovate |
| Immovable heritage | Not specified |
| Street frontage width | 5 m |
| Number of frontages | 3 |
| Covered parking spaces | 1 |
| Outdoor parking spaces | 2 |
| Asbestos certificate is available | Not specified |
| Usable floor area | 98 square meters |
|---|---|
| Kitchen type | Not installed |
| Bedrooms | 2 |
| Dressing room | No |
| Bathrooms | 1 |
| Toilets | 1 |
| Professional space | No |
| Attic | Yes |
| Furnished | No |
| Armored door | No |
| Surface of the plot | 623 square meters |
|---|---|
| Width of the lot on the street | meters |
| Gas, water & electricity | No |
| Terrace | Yes |
| Terrace orientation | South |
| Primary energy consumption | 1249 kilowatt hour per square meters |
|---|---|
| EPC/EPC label | F |
| Renovation works mandatory | Yes |
| Unique code EPB certificate | Not specified |
| CO₂ emission | Not specified |
| Yearly theoretical total energy consumption | Not specified |
| Valid electricity inspection certificate | No |
| Conformity certification for fuel tanks | Not specified |
| Summons: No judicial remedy or administrative measure imposed | Not specified |
|
Flemish register of measures consulted
|
Not specified |
| Valid flood certificate | Yes |
| Heat pump | No |
| Double glazing | No |
| Building permit | Not specified |
|---|---|
| Cadastral Plan | Not specified |
| Right of first refusal for the tenant | Not specified |
| Allotment permit | Not specified |
| Preemption right | Not specified |
| Most recent urban development zoning | |
| Flood zone type | Non flood zone |
|
P-score
|
A |
|
G-score
|
A |
| Latest land use designation | Living area (residential, urban or rural) |
Asked price excluding notary fees (excluding eventual registration fees)
| Price | 240000 € |
|---|---|
| Tenement building | No |
|
|
|




.be build (IPI 201071)
| Address |
Gentseweg 111
9120 - Beveren |
|---|---|
| Website |
|
| External reference | 4239 - 118798202 |
Get in touch