
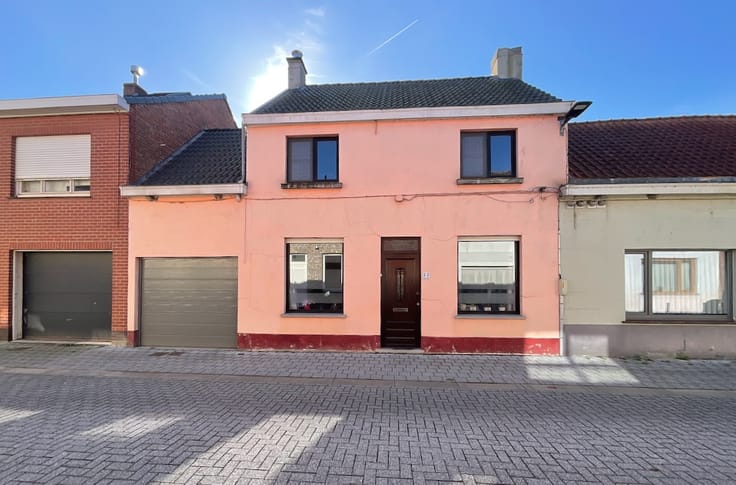


929000€
4 bedrooms 243 square meters

Exclusive detached living with swimming pond, brown café an
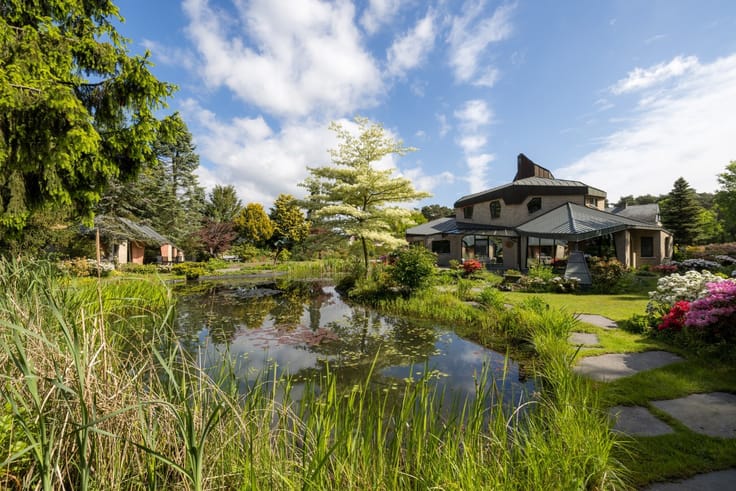
On the quiet edge of Clinge (Zeeuws-Vlaanderen) you will find this special detached house where living, working, and relaxing effortlessly come together. Situated on a spacious plot of no less than 2,215 m², this property offers a unique combination of privacy, comfort, and versatility. The house is completely suitable for all stages of life thanks to a bedroom and bathroom on the ground floor and a fully accessible ground floor. An ideal place for families, home-based entrepreneurs, or anyone dreaming of living freely with plenty of possibilities.
Space, peace, and privacy
The driveway leads you to the house, which immediately exudes a sense of peace and freedom. The spacious plot around the house provides optimal privacy and offers plenty of space to enjoy outdoor living. The house, originally built in 1980, combines solid construction quality with a well-maintained and contemporary look.
Exclusive outdoor living with a swimming pond and a brown café
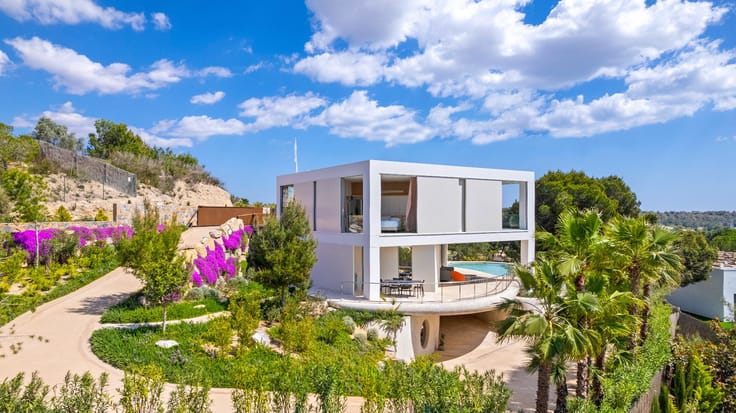
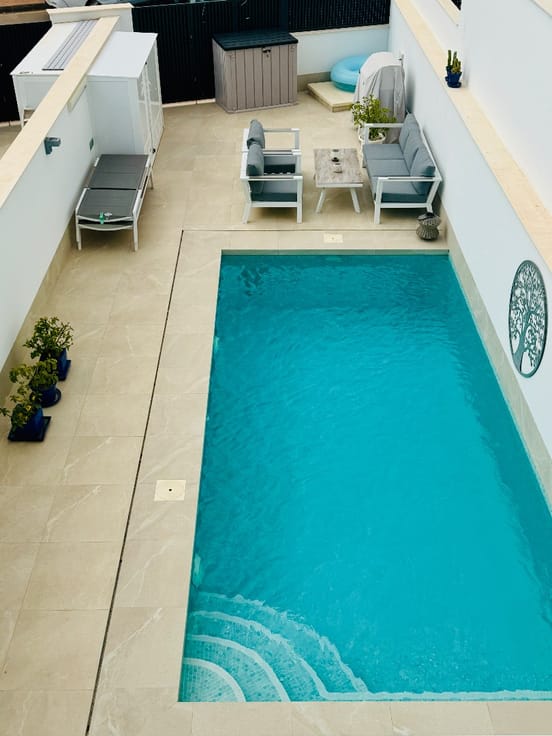
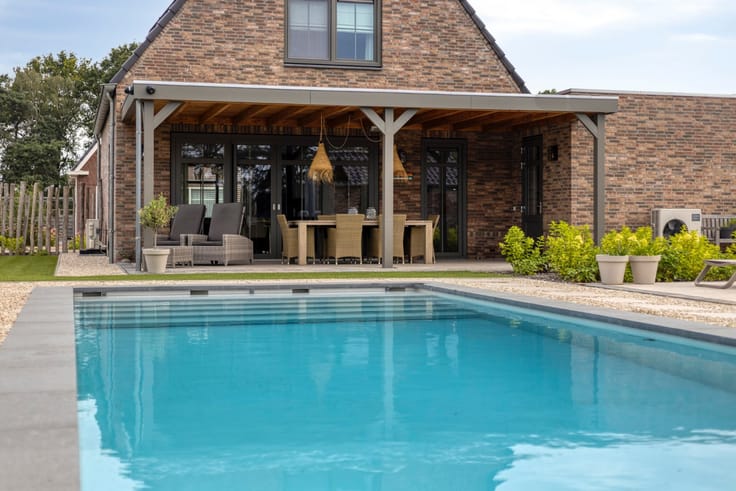
A real eye-catcher is the beautiful swimming pond with a deck in the garden. This not only provides a luxurious look, but also creates a wonderful holiday feeling in your own backyard. On warm days, you can take a refreshing dip, while enjoying the calming view of the water all year round.
In addition, the garage in the garden has been transformed into a cozy brown café. How cozy can you get? A perfect place for a drink with friends, an intimate dinner, or just to relax in your own backyard.
The garden is largely low-mai
| Construction year | 1980 |
|---|---|
| Number of floors | 2 |
| Building condition | First occupation |
| Immovable heritage | Not specified |
| Number of frontages | 4 |
| Surroundings type | Fitted out |
| Asbestos certificate is available | No |
| Usable floor area | 243 square meters |
|---|---|
| Living room surface | 39 square meters |
| Kitchen surface | 18 square meters |
| Bedrooms | 4 |
| Bedroom 1 surface | 16 square meters |
| Bedroom 2 surface | 15 square meters |
| Bedroom 3 surface | 12 square meters |
| Bedroom 4 surface | 10 square meters |
| Dressing room | No |
| Bathrooms | 2 |
| Toilets | 3 |
| Armored door | No |
| Surface of the plot | 2215 square meters |
|---|---|
| Land is facing street | No |
| Wooded land | No |
| Plot at rear | Yes |
| Flat land | Yes |
| Gas, water & electricity | No |
| Terrace | Yes |
| Caretaker | No |
|---|---|
| Elevator | No |
| Accessible for disabled people | No |
| Intercom | No |
| Secure access / alarm | No |
| Armored door | No |
| Air conditioning | No |
| TV cable | No |
| Visio phone | No |
| Jacuzzi | No |
| Sauna | No |
| Swimming pool | Yes |
| Internet | No |
| Primary energy consumption | 271 kilowatt hour per square meters |
|---|---|
| EPC/EPC label | Not specified |
| Renovation works mandatory | Not specified |
| Unique code EPB certificate | 563416555 |
| CO₂ emission | Not specified |
| Yearly theoretical total energy consumption | 271 kWh/year |
| Valid electricity inspection certificate | Not specified |
| Summons: No judicial remedy or administrative measure imposed | Not specified |
| Valid flood certificate | Not specified |
| Heating type | Gas |
| Heat pump | Yes |
| Photovoltaic solar panels | No |
| Thermic solar panels | No |
| Common water heater | No |
| Double glazing | Yes |
| Building permit | No |
|---|---|
| Type of building | All kind |
| Cadastral Plan | No |
| Right of first refusal for the tenant | Not specified |
| Obligation to build | No |
| Allotment permit | No |
| Preemption right | No |
| Proceedings for breach of planning regulations | No |
| Most recent urban development zoning | Not specified |
|
P-score
|
Not specified |
|
G-score
|
Not specified |
| Latest land use designation | Another type of area |
Asked price excluding notary fees (excluding eventual registration fees)
| Price | 929000 € |
|---|---|
| Tenement building | No |
|
|
|


| Address |
Antwerpsesteenweg 19
9080 - Lochristi |
|---|---|
| Website |
|
| External reference | 26-WK-NL-Clinge336 |
Get in touch