

2365000€
3 bedrooms 332 square meters

PEBBLES IS ART – Exclusive design villa in Las Colinas Golf
Some villas are designed for living in.
Others are designed to evoke feelings.
Pebbles belongs to the latter category.
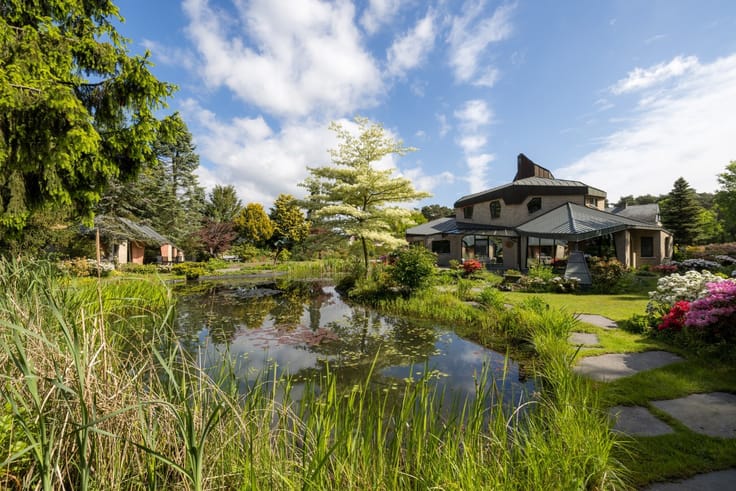
Located in the exclusive Mimosa Community of Las Colinas Golf & Country Club, Villa Pebbles is much more than an exceptional residence. It is a fusion of architecture, design, art, and nature – translated into a unique living concept by the Mediterranean Sea.
The inspiration for Pebbles comes directly from nature: the soft, organic shapes of pebbles, shaped and refined by water and time. These flowing lines are the common thread throughout the entire design, giving the villa its unmistakable identity.
No hard boundaries, but movement.
No predictable spaces, but ever-changing perspectives.
No architecture that is merely viewed, but architecture that is experienced.
Pebbles is art.
Architecture in Motion
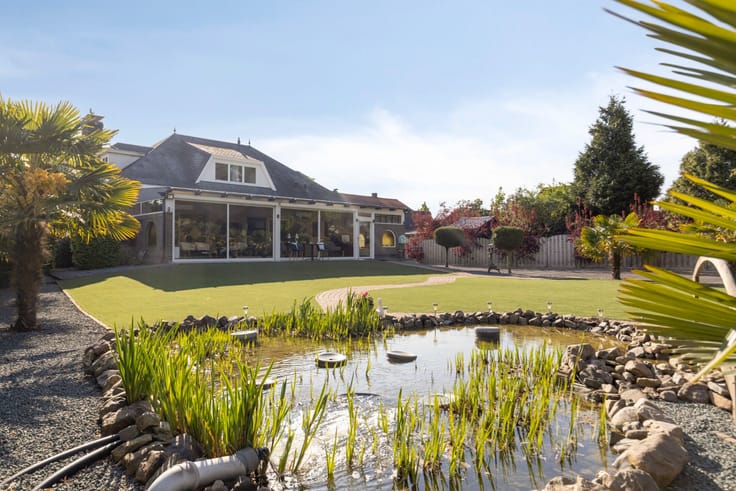
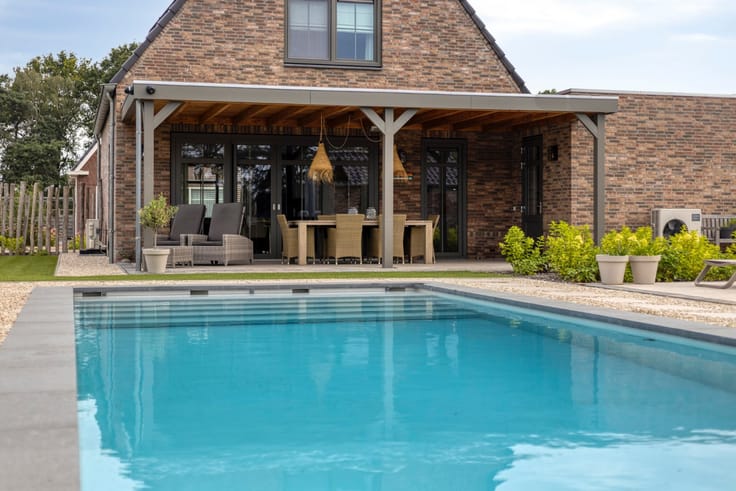
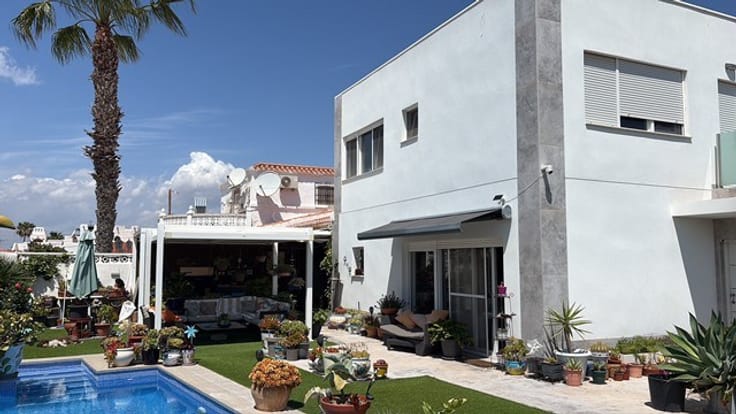
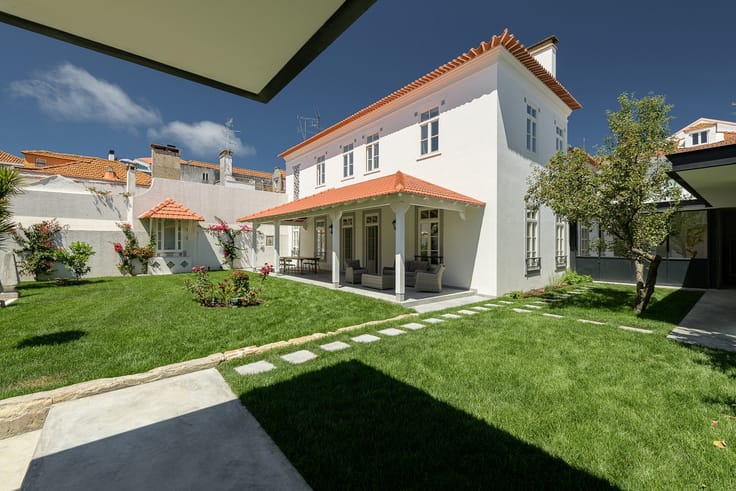
Indoors and outdoors blend almost seamlessly. Light, water, natural materials, and organic lines create a continuous interplay between architecture and landscape.
The villa features three bedrooms and four bathrooms, spread across two levels, which are comfortably connected by a private lift. (Possibility for additional bedrooms/gym, etc.)
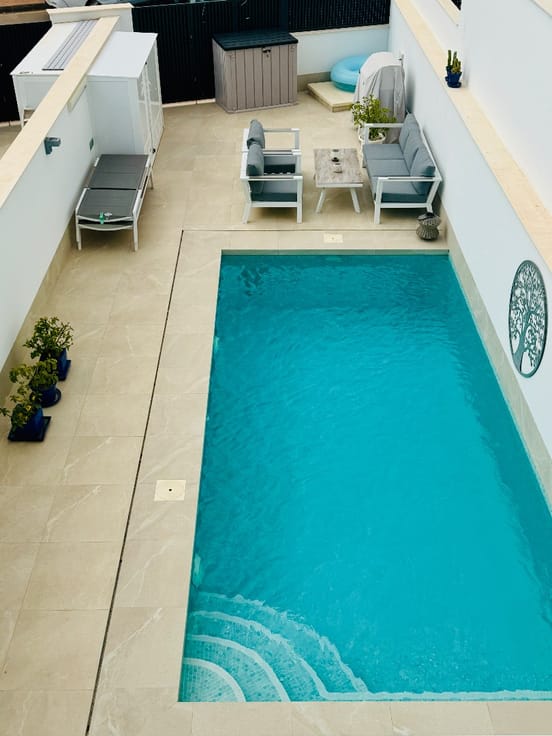
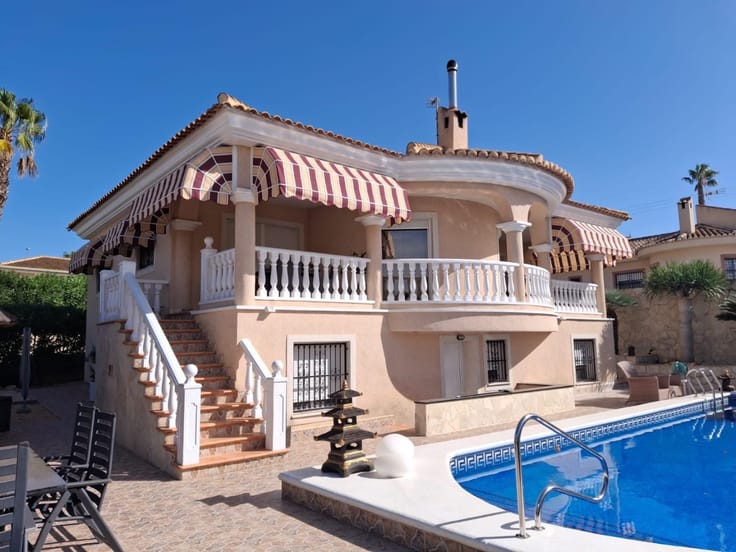
On the upper floor, you will find the spacious living area, the kitchen, and the spectacular designer swimming pool. Fully opening and foldable partition walls allow for the architecture to be experienced anew: completely open to the Mediterranean outdoor living or intimate and sheltered when needed.
Even at
| Neighbourhood or locality | Las Colinas Golf & Country Club- Mimosa |
|---|---|
| Construction year | 2023 |
| Building condition | As new |
| Immovable heritage | Not specified |
| Number of frontages | 4 |
| Outdoor parking spaces | 2 |
| Surroundings type | Fitted out |
| Asbestos certificate is available | No |
| Usable floor area | 332 square meters |
|---|---|
| Living room | Yes |
| Bedrooms | 3 |
| Dressing room | No |
| Bathrooms | 4 |
| Toilets | 4 |
| Basement surface | 149 square meters |
| Armored door | Yes |
| Surface of the plot | 1254 square meters |
|---|---|
| Land is facing street | No |
| Wooded land | No |
| Plot at rear | Yes |
| Flat land | Yes |
| Gas, water & electricity | No |
| Terrace surface | 120 square meters |
| Caretaker | No |
|---|---|
| Elevator | Yes |
| Accessible for disabled people | No |
| Intercom | No |
| Secure access / alarm | Yes |
| Armored door | Yes |
| Air conditioning | Yes |
| TV cable | No |
| Visio phone | No |
| Jacuzzi | No |
| Sauna | No |
| Swimming pool | Yes |
| Internet | Yes |
| Primary energy consumption | Not specified |
|---|---|
| EPC/EPC label | Not specified |
| Renovation works mandatory | No |
| Unique code EPB certificate | Not specified |
| CO₂ emission | Not specified |
| Yearly theoretical total energy consumption | Not specified |
| Valid electricity inspection certificate | Not specified |
| Summons: No judicial remedy or administrative measure imposed | Not specified |
| Valid flood certificate | Not specified |
| Double glazing | No |
| Building permit | No |
|---|---|
| Type of building | All kind |
| Cadastral Plan | No |
| Right of first refusal for the tenant | Not specified |
| Obligation to build | No |
| Allotment permit | No |
| Preemption right | No |
| Proceedings for breach of planning regulations | No |
| Most recent urban development zoning | Not specified |
|
P-score
|
Not specified |
|
G-score
|
Not specified |
| Latest land use designation | Another type of area |
Asked price excluding notary fees (excluding eventual registration fees)
| Price | 2365000 € |
|---|---|
| Tenement building | No |
|
|
|


| Address |
Antwerpsesteenweg 19
9080 - Lochristi |
|---|---|
| Website |
|
| External reference | ESP-KA-Pebbles-36-26 |
Get in touch
