



349000€
3 bedrooms 180 square meters

Eengezinswoning
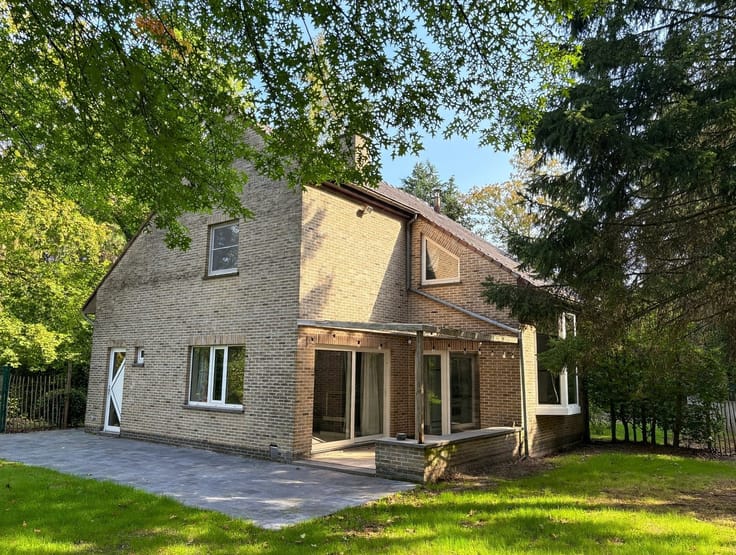
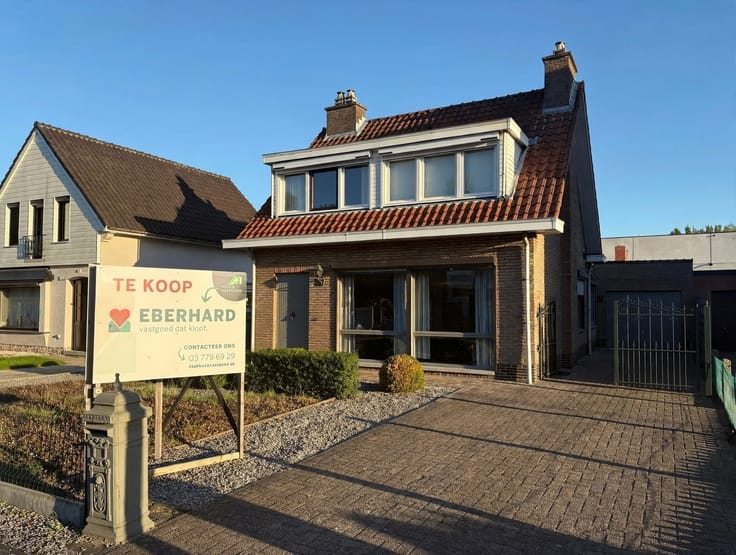
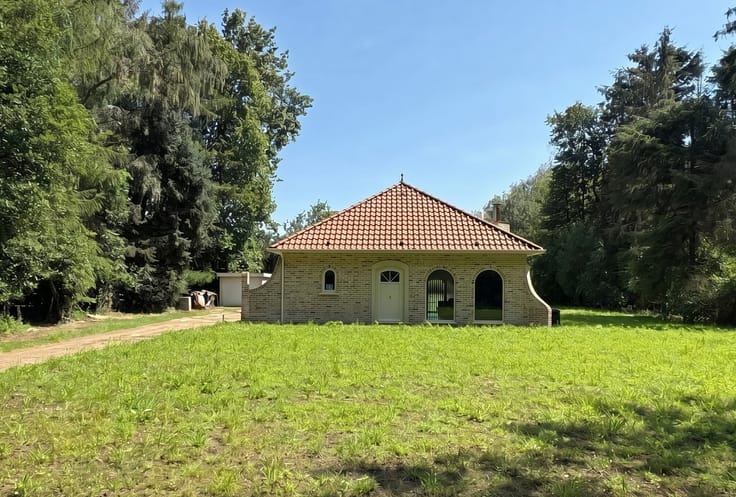
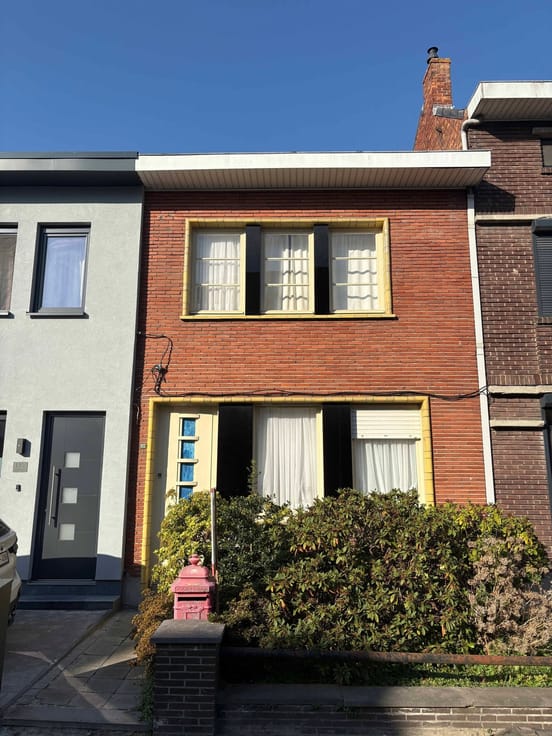
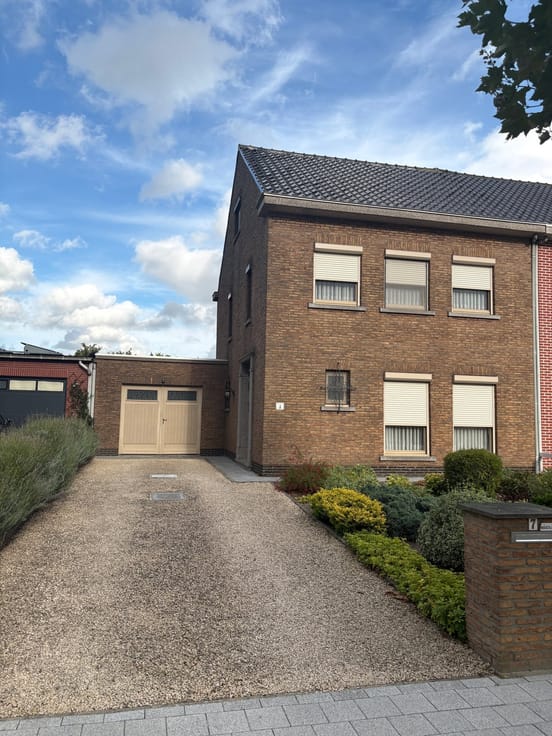
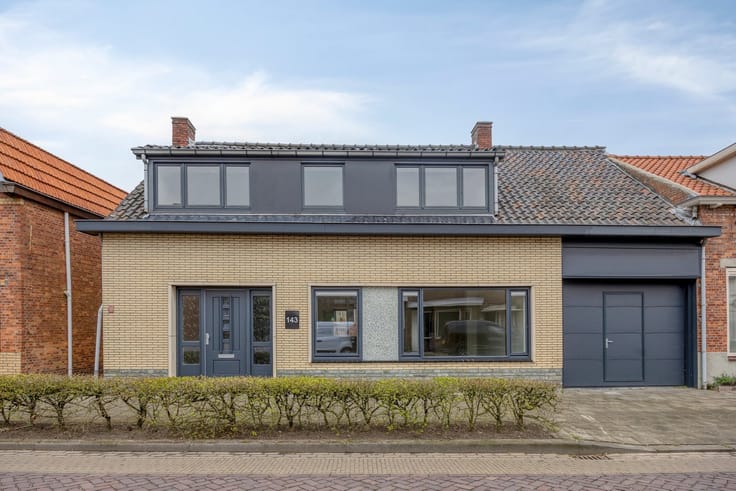
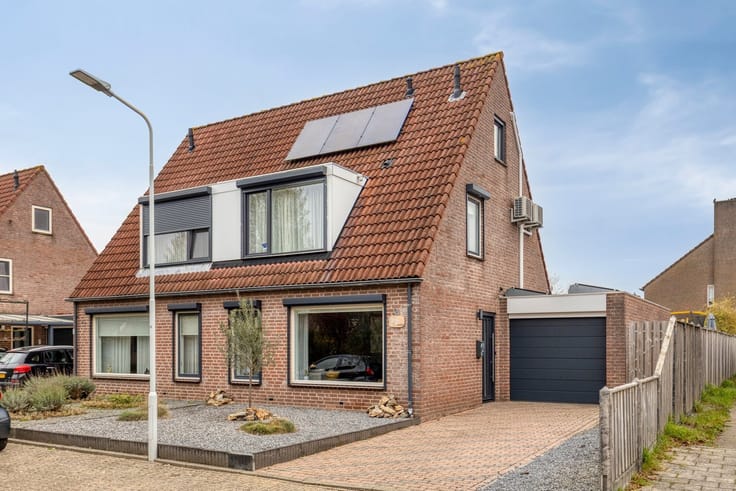
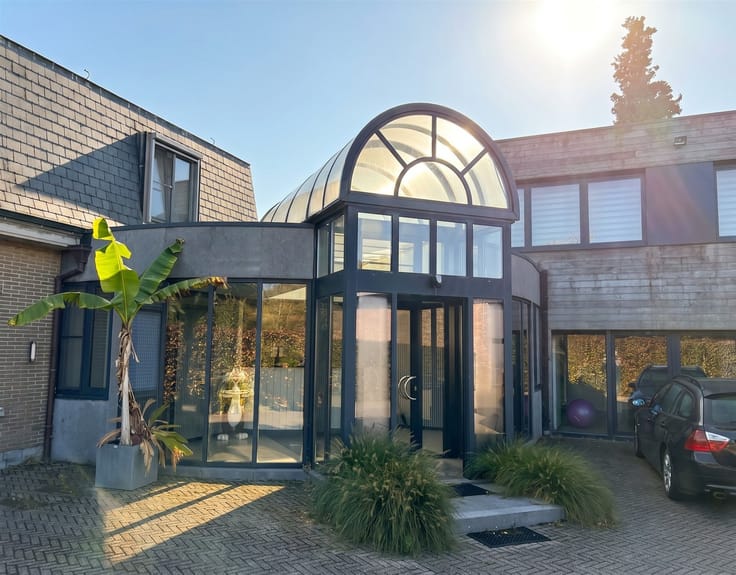
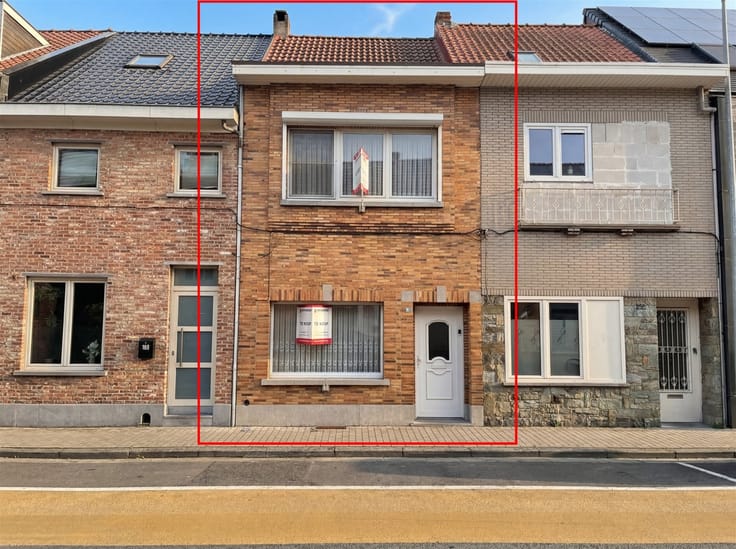
Sorry, there is no English translation. 🌟 Ruime halfopen bebouwing met 4 garages en uitbreidingsmogelijkheden in centrum De Klinge. Dankzij de uitstekende ligging nabij de expressweg en op korte afstand van de winkels in Hulst (Nederland), geniet je hier van een perfecte combinatie van rust en bereikbaarheid.
🏡 Waarom deze woning voor jou de ideale volgende stap is:
Leefruimte met een warme, open sfeer
.
Aparte keuken met eethoek — ideaal voor wie graag kookt en gezellig samen tafelt
.
Drie comfortabele slaapkamers op de verdieping.
Ruime zolder waar twee extra kamers kunnen worden ingericht.
Wasplaats-berging voor extra orde en functionaliteit.
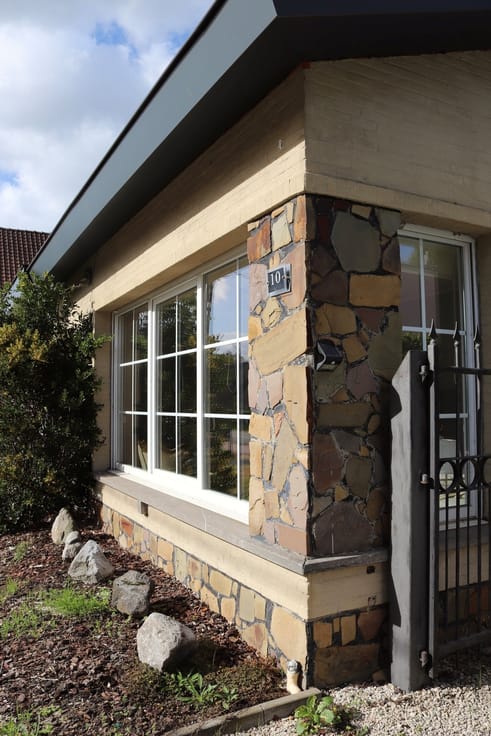
Veranda die het hele jaar door een heerlijk gevoel van buiten zijn biedt
.
Vier garages — ideaal voor hobbyisten, verzamelaars of wie extra opslagruimte zoekt
.
🌿 Perfect voor mensen of gezinnen die ruimte en rust waarderen.
Deze woning is ideaal voor wie:
1) graag ruim wil wonen zonder in te boeten aan bereikbaarheid
.
2) op zoek is naar praktische indeling met mogelijkheden voor hobby’s, thuiswerk of logees
.
3) houdt van rustig wonen in een dorpskern met winkels, natuur en grenswinkels vlakbij
.
4) een woning wil die meegroeit met de toekomst
.
Dit is een woning met ruimte om te leven, te genieten én te plannen.
Boek een afspraak op 03 779 69 29 of via [email protected]
| Construction year | 1975 |
|---|---|
| Building condition | Good |
| Immovable heritage | Not specified |
| Number of frontages | 3 |
| Covered parking spaces | 4 |
| Outdoor parking spaces | 3 |
| Asbestos certificate is available | Not specified |
| Usable floor area | 180 square meters |
|---|---|
| Kitchen type | Semi equipped |
| Bedrooms | 3 |
| Dressing room | No |
| Bathrooms | 1 |
| Toilets | 2 |
| Professional space | No |
| Attic | Yes |
| Furnished | No |
| Armored door | No |
| Surface of the plot | 388 square meters |
|---|---|
| Land is facing street | No |
| Wooded land | No |
| Plot at rear | No |
| Gas, water & electricity | No |
| Primary energy consumption | Not specified |
|---|---|
| EPC/EPC label | C |
| Renovation works mandatory | No |
| Unique code EPB certificate | Not specified |
| CO₂ emission | Not specified |
| Yearly theoretical total energy consumption | Not specified |
| Valid electricity inspection certificate | No |
| Conformity certification for fuel tanks | Yes, conform |
| Summons: No judicial remedy or administrative measure imposed | Not specified |
|
Flemish register of measures consulted
|
Not specified |
| Valid flood certificate | Not specified |
| Heating type | Fuel oil |
| Heat pump | No |
| Photovoltaic solar panels | No |
| Thermic solar panels | No |
| Double glazing | Yes |
| Building permit | Yes |
|---|---|
| Cadastral Plan | Not specified |
| Right of first refusal for the tenant | Not specified |
| Allotment permit | No |
| Preemption right | No |
| Proceedings for breach of planning regulations | No |
| Most recent urban development zoning | Not specified |
| Flood zone type | Non flood zone |
|
P-score
|
B |
|
G-score
|
B |
Asked price excluding notary fees (excluding eventual registration fees)
| Price | 349000 € |
|---|---|
| Cadastral income | 897 € |
| Tenement building | No |
|
|
|





| Address |
19 Polenlaan
9190 - Stekene |
|---|---|
| Website |
|
| External reference | 1280 - 2013513 |
Get in touch