
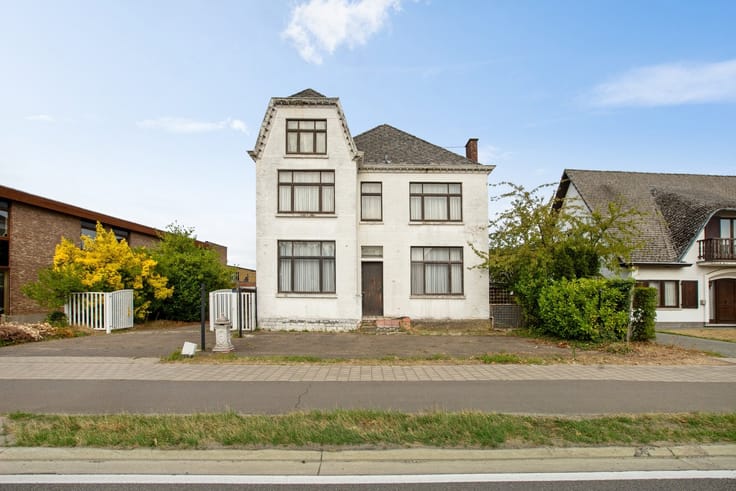


220000€
4 bedrooms 159 square meters

House
Open House on Saturday, October 24, from 9:30 a.m. to 10:30 a.m.
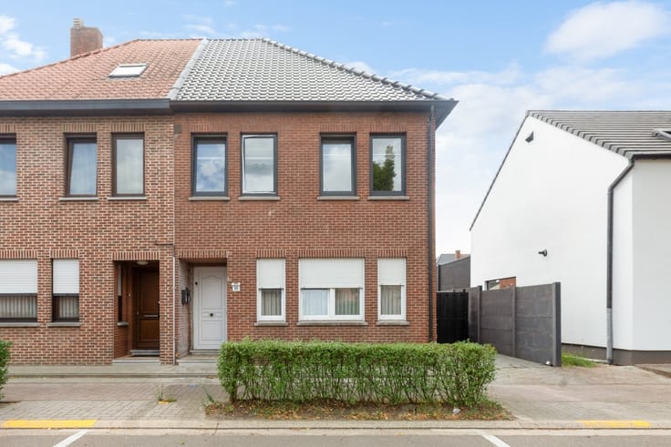
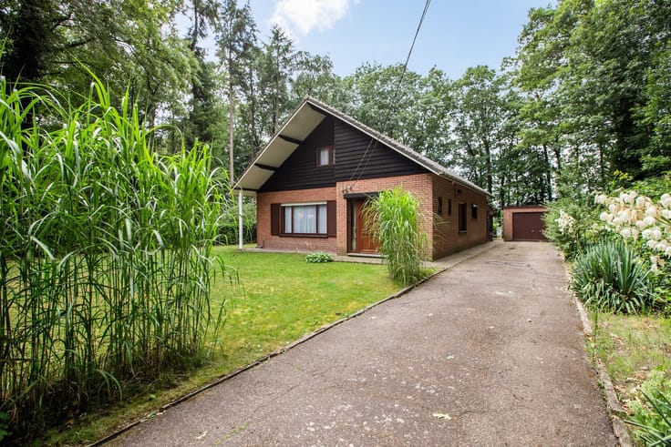
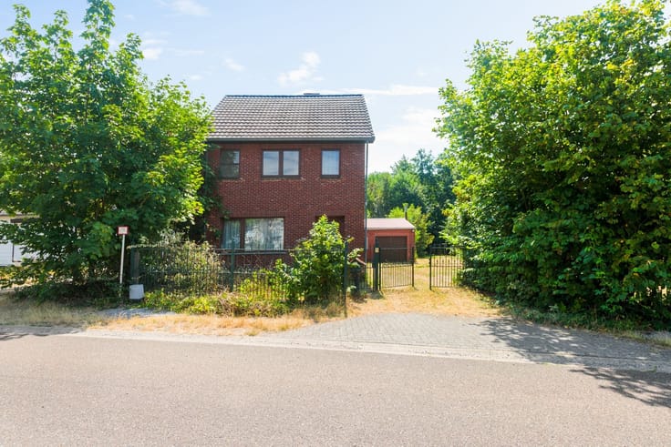
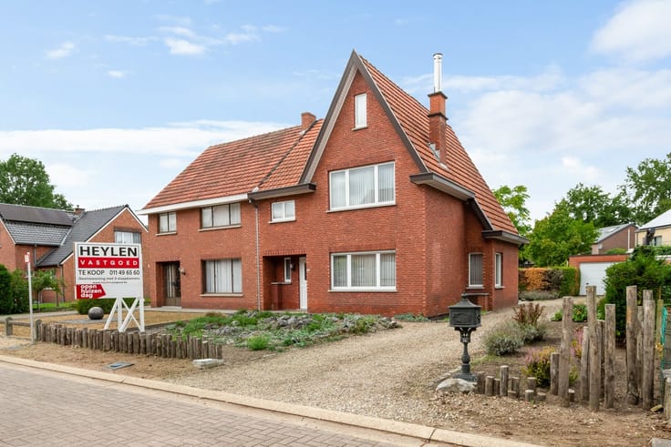
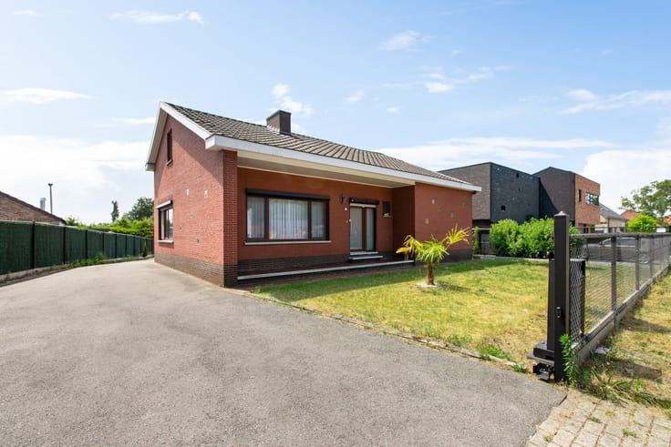
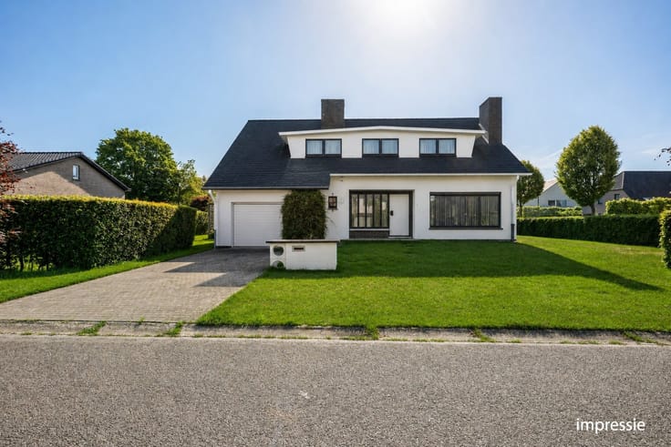
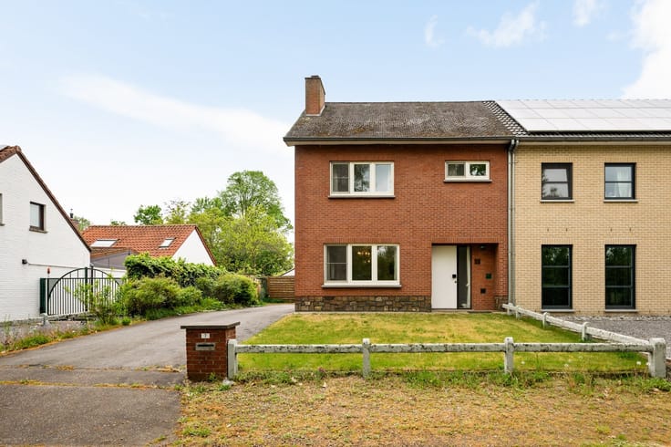
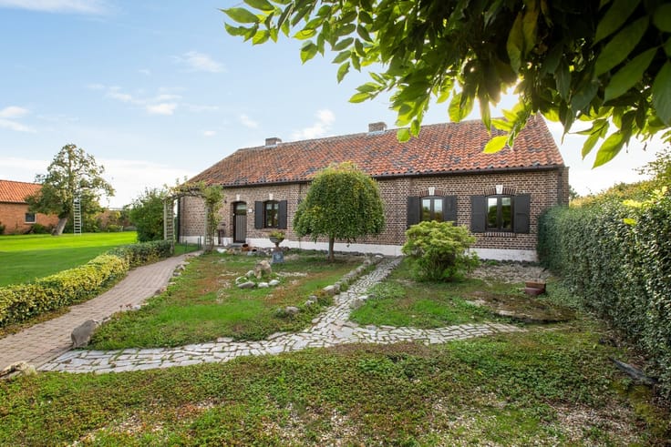
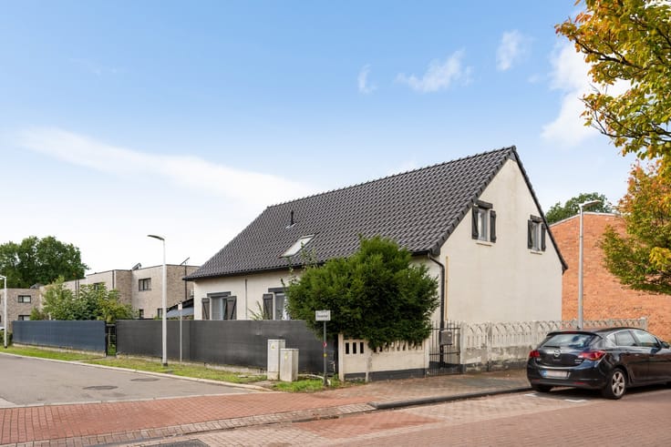
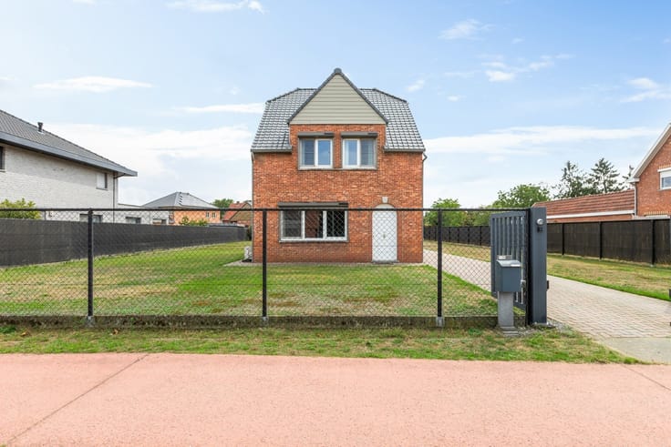
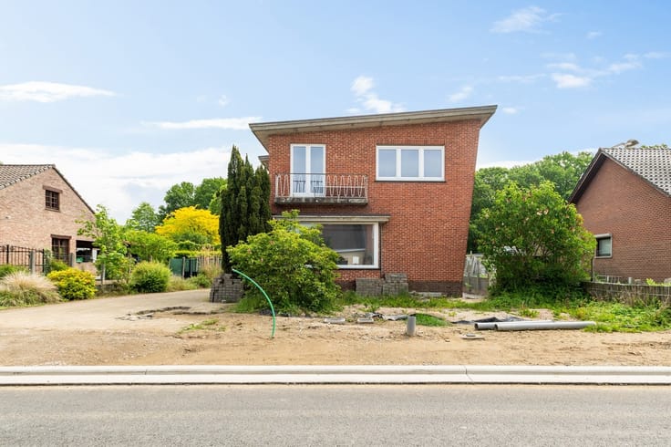
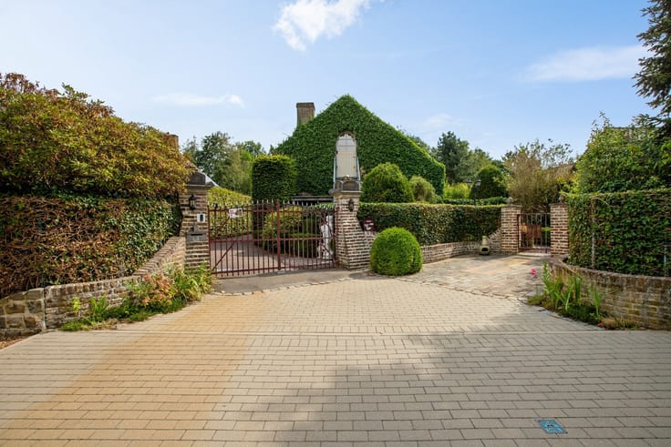
This home, which is in need of renovation, is located at 6 Waardestraat in Diepenbeek, a pleasant location with easy access. Various everyday amenities, shops, and the center of Diepenbeek are easily accessible from the home. Thanks to its convenient location, the surrounding municipalities and major thoroughfares are also easily accessible, making this location appealing to both families and daily commuters.
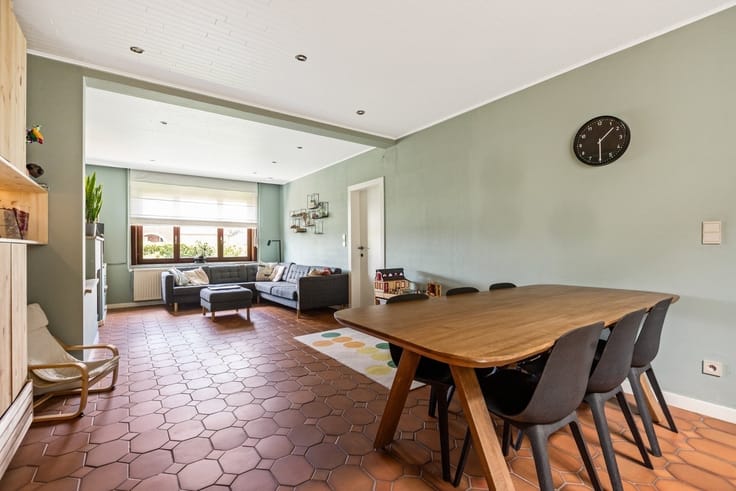
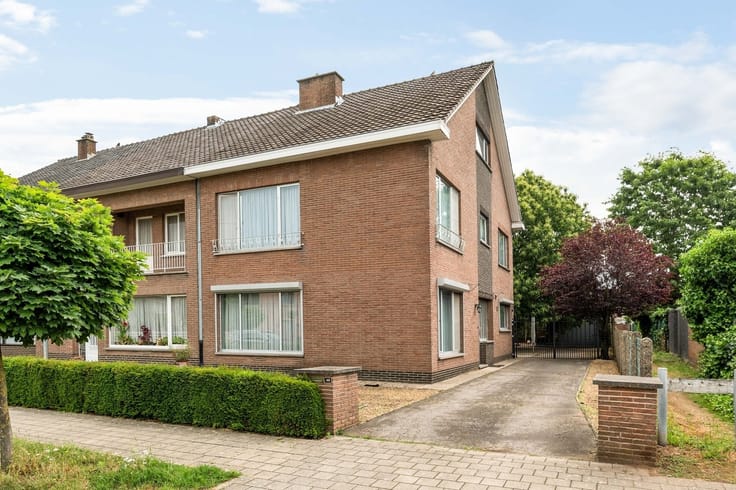
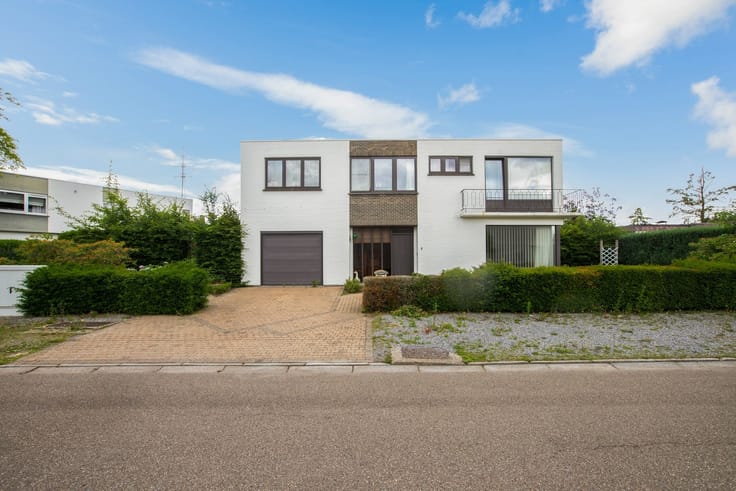
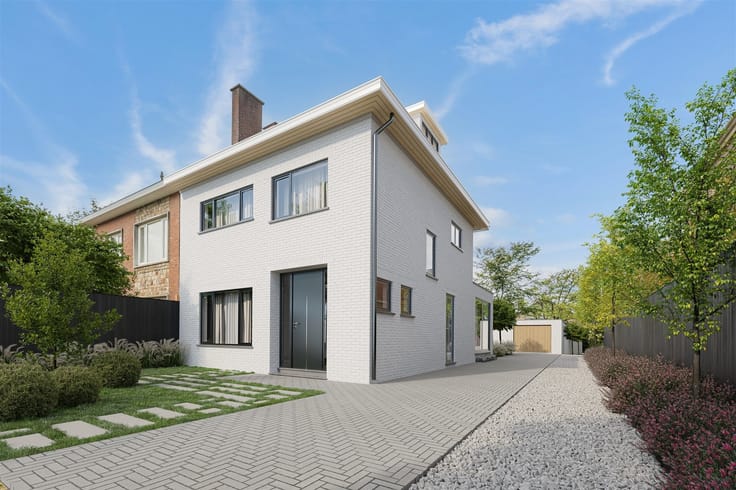
The home offers an attractive starting point for anyone looking for a renovation project with room to customize it to their own tastes. Thanks to the existing layout and the four bedrooms, there are already plenty of possibilities. In addition, the home features a spacious attic that, with the necessary renovations and depending on the desired layout, can be converted into a fifth bedroom, a hobby room, or additional living space.
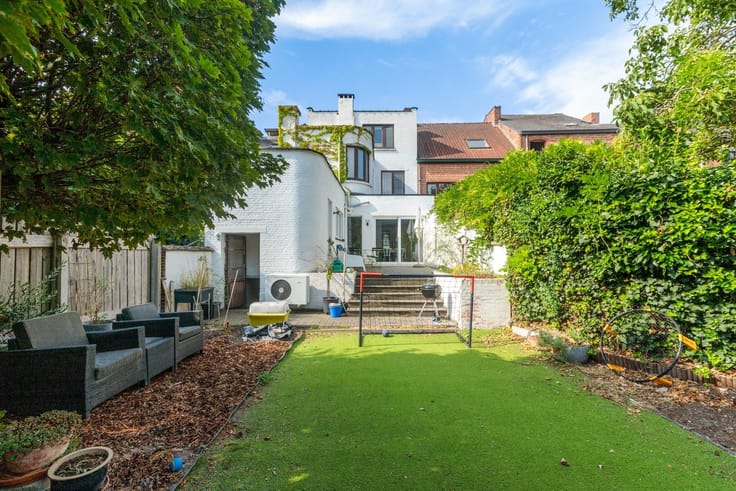
The home also features a beautiful, green garden, which, thanks to the quiet surroundings, provides a pleasant outdoor space.
With an EPC rating of F, an energy-efficient renovation is recommended. This also offers the opportunity to thoroughly modernize the home and fully adapt it to contemporary living preferences and energy requirements.
Looking for a home with potential that you can renovate entirely to your own taste? Then this home in Diepenbeek is definitely worth exploring. Schedule your visit today and discover for yourself the possibilities this home has to offer.
| Construction year | 1963 |
|---|---|
| Building condition | To renovate |
| Immovable heritage | Not specified |
| Number of frontages | 2 |
| Asbestos certificate is available | Not specified |
| Usable floor area | 159 square meters |
|---|---|
| Kitchen type | Not installed |
| Bedrooms | 4 |
| Dressing room | No |
| Bathrooms | 1 |
| Toilets | 1 |
| Professional space | No |
| Furnished | No |
| Armored door | No |
| Surface of the plot | 320 square meters |
|---|---|
| Width of the lot on the street | meters |
| Connection to sewer network | Connected |
| Gas, water & electricity | Yes |
| Garden surface | 185 square meters |
| Garden orientation | South East |
| Primary energy consumption | 577 kilowatt hour per square meters |
|---|---|
| EPC/EPC label | F |
| Renovation works mandatory | Yes |
| Unique code EPB certificate | 20260416-0003849056-RES-1 |
| CO₂ emission | Not specified |
| Yearly theoretical total energy consumption | Not specified |
| Valid electricity inspection certificate | Not specified |
| Conformity certification for fuel tanks | Not specified |
| Summons: No judicial remedy or administrative measure imposed | Not specified |
|
Flemish register of measures consulted
|
Not specified |
| Separate meter for electricity | Yes |
| Separate meter for gas | Yes |
| Separate meter for water | Yes |
| Valid flood certificate | Yes |
| Heating type | Wood |
| Heat pump | No |
| Double glazing | No |
| Building permit | Not specified |
|---|---|
| Cadastral Plan | Not specified |
| Right of first refusal for the tenant | Not specified |
| Allotment permit | Not specified |
| Preemption right | No |
| Proceedings for breach of planning regulations | No |
| Most recent urban development zoning | |
| Flood zone type | Non flood zone |
|
P-score
|
A |
|
G-score
|
A |
| Latest land use designation | Living area (residential, urban or rural) |
Asked price excluding notary fees (excluding eventual registration fees)
| Price | 220000 € |
|---|---|
| Cadastral income | 483 € |
| Tenement building | No |
|
|
|





| Address |
De Schiervellaan 13
3500 - Hasselt |
|---|---|
| Website |
|
| External reference | 349156 - HAS-26-AUL-002 |
Get in touch