

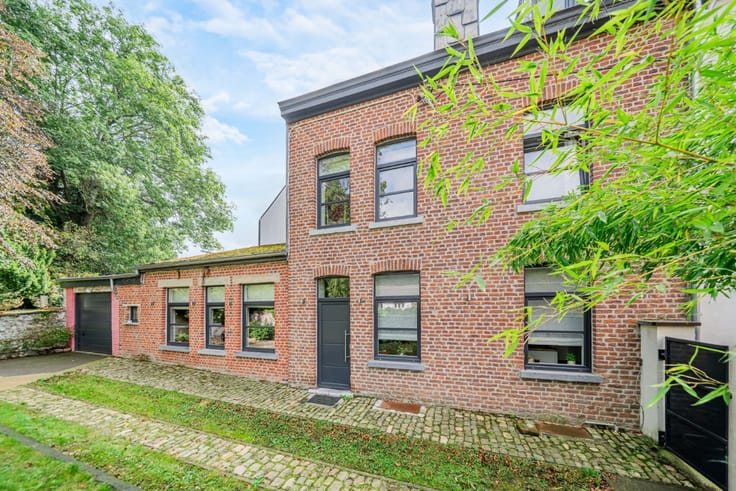
House for sale
219000€
2 bedrooms 132 square meters
Immoweb code : 21802066

Immoweb code : 21802066
Overview
2 bedrooms
1 bathroom
132
square meters
livable space
528
square meters
of land
Description
Unfortunately we did not receive an English translation for this text.
Fr :
SOUS OPTION
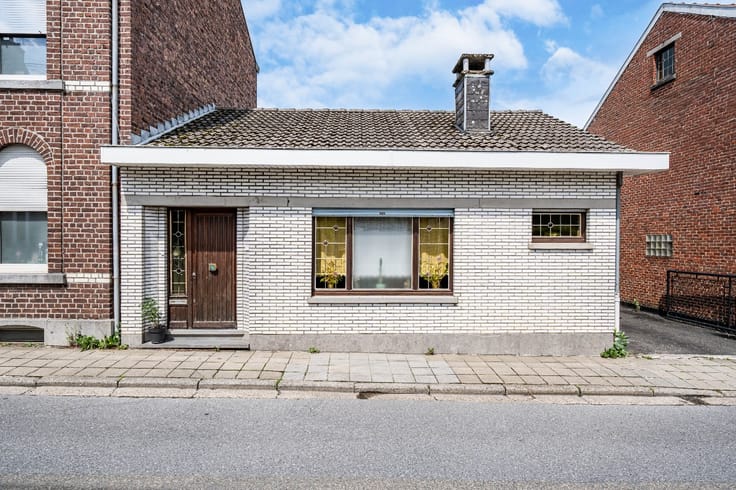
Sur les hauteurs de Dison, dans un quartier résidentiel calme, cette jolie maison offre une situation avantageuse et se compose de,
- au sous-sol : une grande cave avec accès au jardin, une grande buanderie, un local chaufferie et une petite cave;
- au rez-de-chaussée : un hall d'entrée avec wc séparé, une cuisine, une salle à manger, un salon, une salle de bains, et le garage;
- à l'étage : un hall de nuit, deux belles chambres de 15 m2, un bureau et un dressing.Chauffage central au mazout (condensation), châssis PVC / bois double / simple vitrage. PEB G (795 kWh/m2.an), n° 20260207004308.
Cette habitation nécessite des travaux de rénovation, donc l'électricité, non conforme.
Proche des commerces disonais et des accès autoroutiers.
| Number of floors | 1 |
|---|---|
| Building condition | To be done up |
| Immovable heritage | Not specified |
| Number of frontages | 3 |
| Covered parking spaces | 1 |
| Asbestos certificate is available | Not specified |
| Usable floor area | 132 square meters |
|---|---|
| Living room surface | 15 square meters |
| Dining room surface | 15 square meters |
| Kitchen surface | 7 square meters |
| Bedrooms | 2 |
| Bedroom 1 surface | 15 square meters |
| Bedroom 2 surface | 15 square meters |
| Bathrooms | 1 |
| Office surface | 7 square meters |
| Office | Yes |
| Basement surface | 32 square meters |
| Furnished | No |
| Armored door | No |
| Surface of the plot | 528 square meters |
|---|---|
| Width of the lot on the street | meters |
| Connection to sewer network | Not connected |
| Gas, water & electricity | Yes |
| Elevator | No |
|---|---|
| Accessible for disabled people | No |
| Secure access / alarm | No |
| Armored door | No |
| TV cable | Yes |
| Jacuzzi | No |
| Sauna | No |
| Swimming pool | No |
| Primary energy consumption | 795 kilowatt hour per square meters |
|---|---|
| EPC/EPC label | G |
| Renovation works mandatory | Not specified |
| Unique code EPB certificate | 20260207004308 |
| CO₂ emission | 197 kg CO₂/m² |
| Yearly theoretical total energy consumption | 105167 kWh/year |
| Valid electricity inspection certificate | No |
| E-level (overall energy performance) | 795 |
| Conformity certification for fuel tanks | Not specified |
| Summons: No judicial remedy or administrative measure imposed | Not specified |
| Valid flood certificate | Not specified |
| Heating type | Fuel oil |
| Heat pump | No |
| Photovoltaic solar panels | No |
| Thermic solar panels | No |
| Common water heater | No |
| Double glazing | Yes |
| Building permit | No |
|---|---|
| Type of building | House |
| Cadastral Plan | Not specified |
| Right of first refusal for the tenant | Not specified |
| Allotment permit | No |
| Preemption right | No |
| Proceedings for breach of planning regulations | No |
| Most recent urban development zoning | Not specified |
|
P-score
|
Not specified |
|
G-score
|
Not specified |
| Latest land use designation | Another type of area |
Asked price excluding notary fees (excluding eventual registration fees)
| Price | 219000 € |
|---|---|
| Cadastral income | 627 € |
| Tenement building | No |
|
|
|




ERA Immobilière Liègeois et Demoulin (IPI 103025)
| Address |
Rue de Rechain, 29/31
4820 - Dison |
|---|---|
| Website |
|
| External reference | a0iTs000009FTpJIAW |
Get in touch