


339000€
4 bedrooms 137 square meters

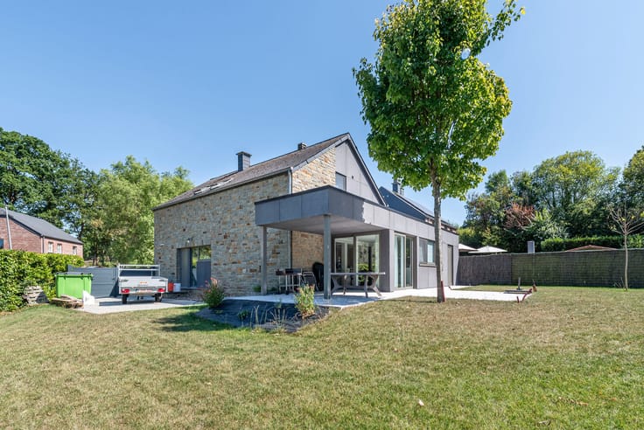
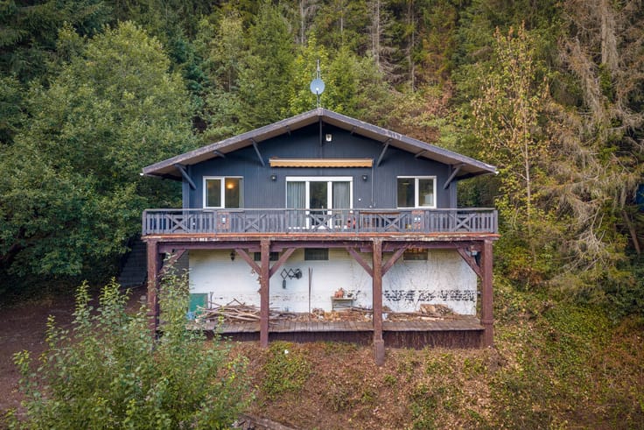
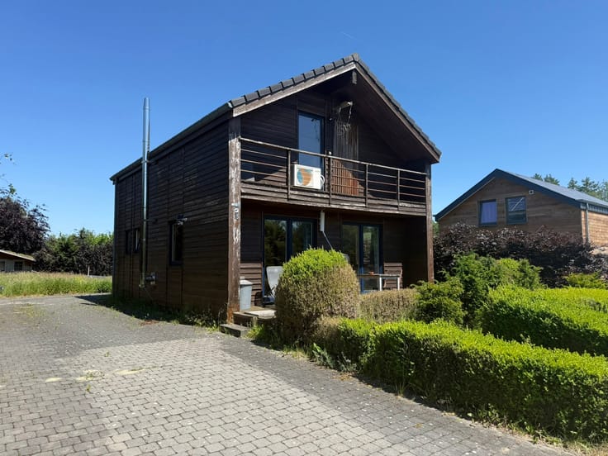
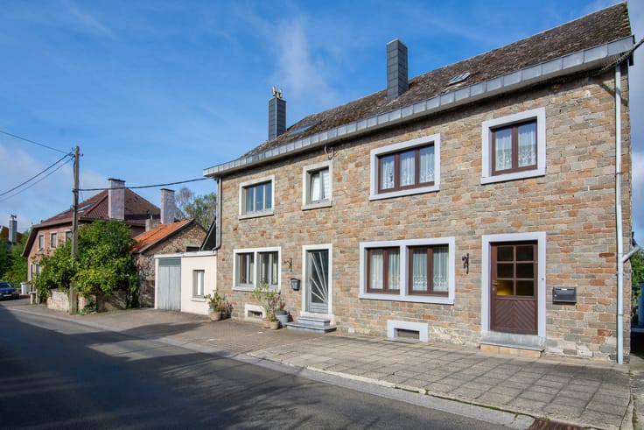
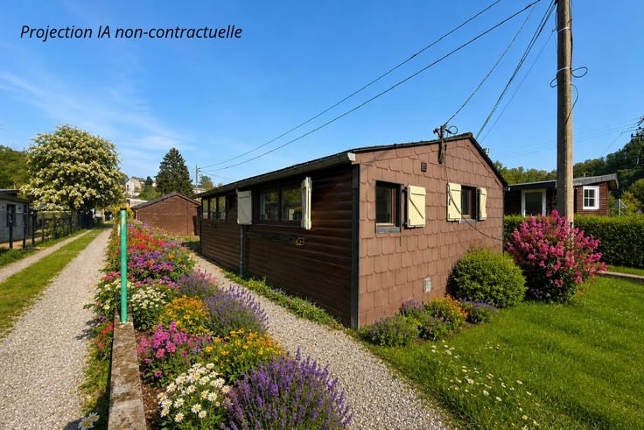
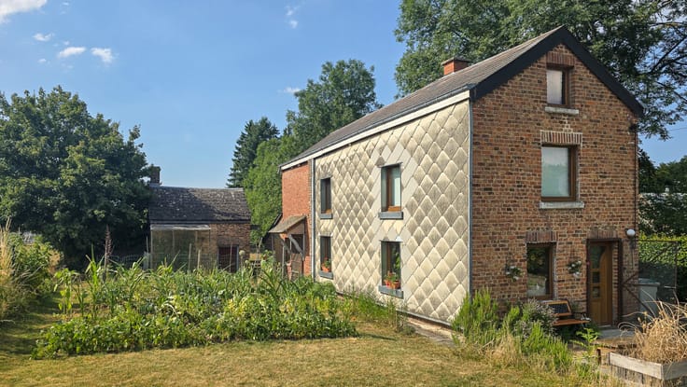
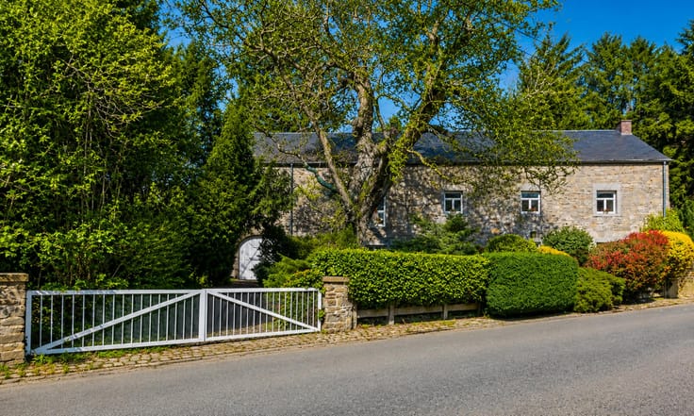
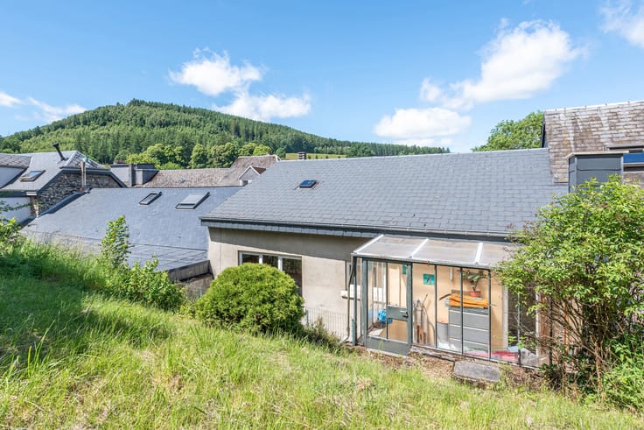
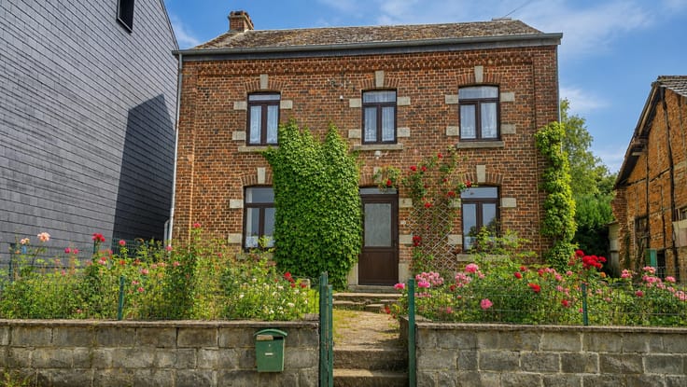
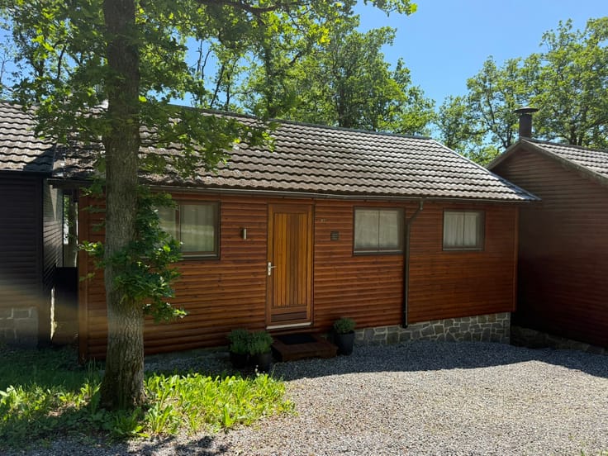
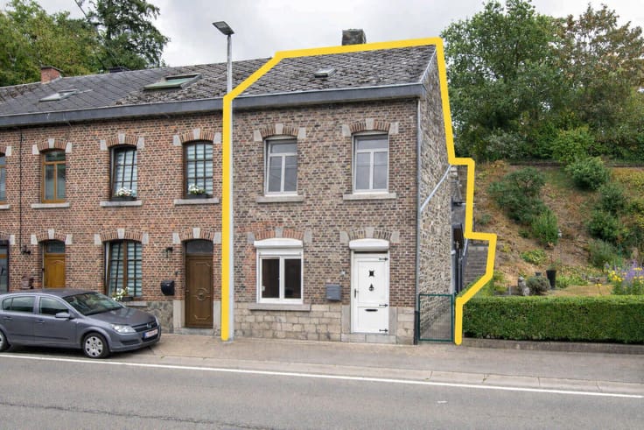
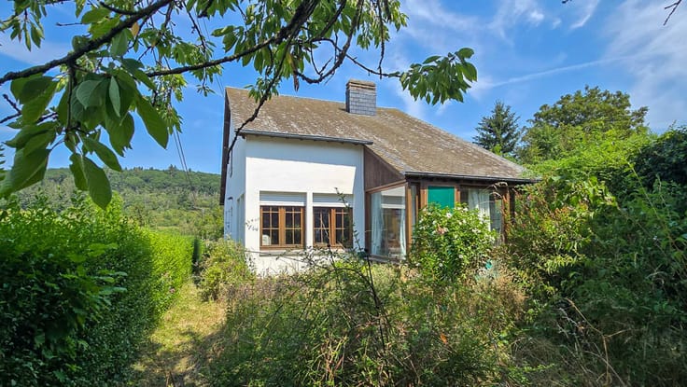
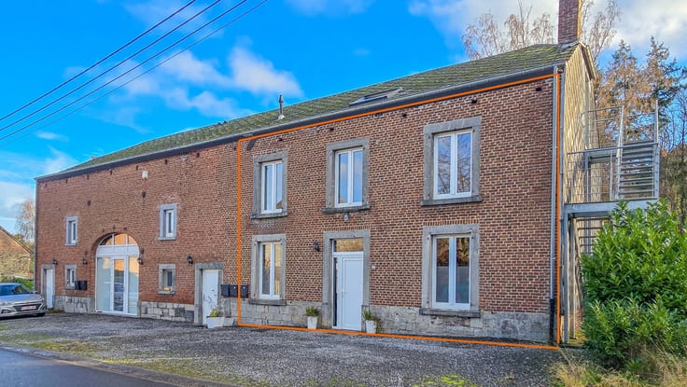
Looking for space, character, and possibilities? This holiday home in Grande-Enneille, in the heart of a lush, green region, could well be the gem you’ve been waiting for.
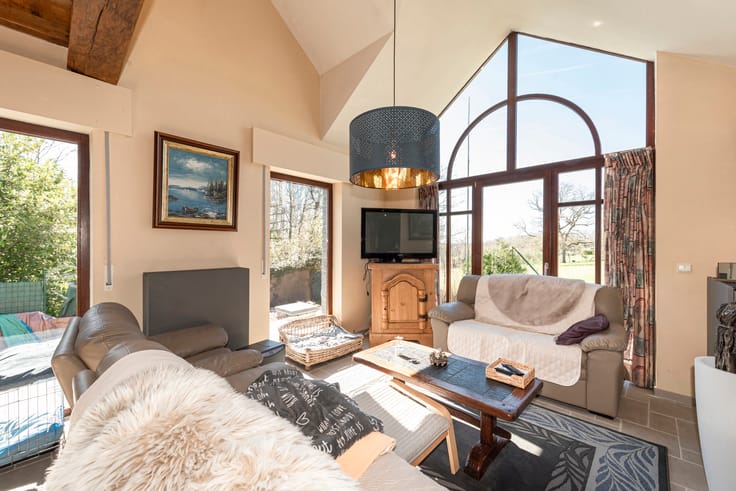
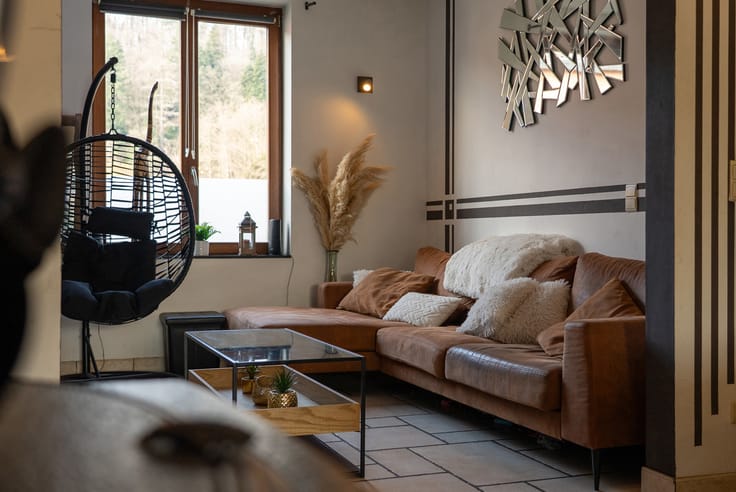
From the moment you enter, the house impresses with its lovely, spacious and bright living area, designed for spending quality time with family or friends. A second lounge upstairs complements the property, providing an additional cosy space where you can gather in peace and quiet, read, or simply relax.
When it comes to sleeping arrangements, the property offers 4 bedrooms and 4 bathrooms, an ideal setup for a large family or simply to give everyone their own privacy. With each bedroom having its own bathroom, there’s no more negotiating over who gets to use the bathroom first in the morning.
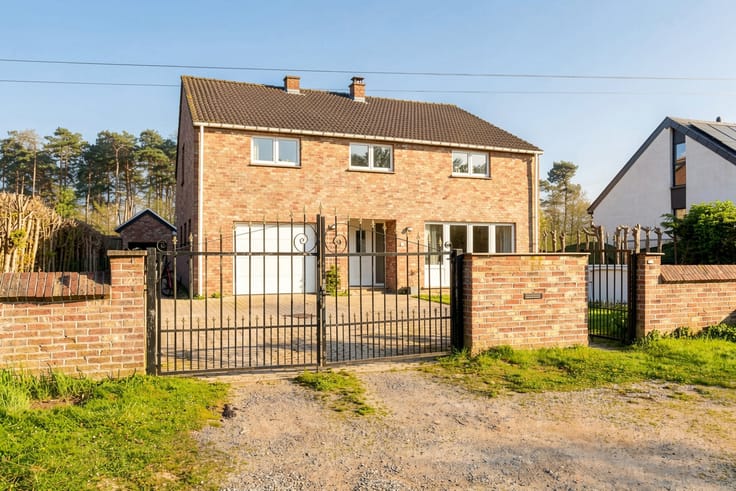
Outside, you can enjoy a pleasant garden, perfect for extending summer evenings or simply letting the children (or dogs) run around. A private parking space completes the property, which is a significant advantage in this area.
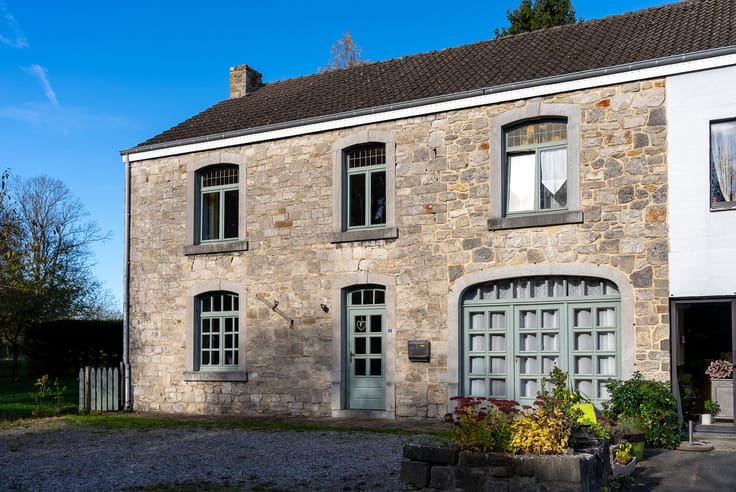
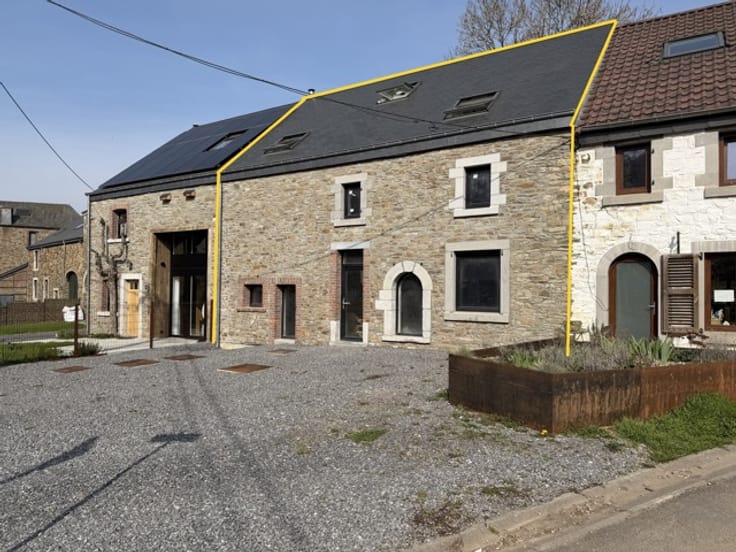
Another major asset of this property is the convertible barn, a true source of possibilities. Depending on your wishes and needs, it could be transformed into additional living space, extra bedrooms, a workshop, or an independent professional space. This means the property can evolve alongside your plans and projects.
With 137 m² of living space and an EPC rating of C, this holiday home combines modern comfort with controlled energy efficiency — a real advantage for your peace of mind and your budget.
A versatile, manageable-sized property in a preserved rural setting while remaining well located. Whether you are looking for a spacious family home or a property with strong potential, this holiday home is definitely worth a visit.
For further information or to arrange a viewing, please contact us without delay on 084/45 64 58.
| Construction year | 1950 |
|---|---|
| Building condition | Good |
| Immovable heritage | Not specified |
| Street frontage width | 15 m |
| Number of frontages | 2 |
| Covered parking spaces | 1 |
| Outdoor parking spaces | 4 |
| Surroundings type | Countryside |
| Asbestos certificate is available | Not specified |
| Usable floor area | 137 square meters |
|---|---|
| Living room surface | 26 square meters |
| Dining room surface | 30 square meters |
| Kitchen type | Installed |
| Kitchen surface | 13 square meters |
| Bedrooms | 4 |
| Bedroom 1 surface | 9 square meters |
| Bedroom 2 surface | 9 square meters |
| Bedroom 3 surface | 16 square meters |
| Bedroom 4 surface | 12 square meters |
| Bedroom 5 surface | 7 square meters |
| Bathrooms | 4 |
| Shower rooms | 4 |
| Toilets | 5 |
| Office | No |
| Furnished | No |
| Armored door | No |
| Surface of the plot | 489 square meters |
|---|---|
| Width of the lot on the street | meters |
| Connection to sewer network | Not connected |
| Gas, water & electricity | Yes |
| Garden surface | 280 square meters |
| Terrace surface | 30 square meters |
| Terrace orientation | South East |
| Primary energy consumption | 177 kilowatt hour per square meters |
|---|---|
| EPC/EPC label | C |
| Renovation works mandatory | Not specified |
| Unique code EPB certificate | 20250318018647 |
| CO₂ emission | 37 kg CO₂/m² |
| Yearly theoretical total energy consumption | 30171 kWh/year |
| Valid electricity inspection certificate | Yes |
| Conformity certification for fuel tanks | Yes, conform |
| Summons: No judicial remedy or administrative measure imposed | Not specified |
| Valid flood certificate | Not specified |
| Heating type | Gas |
| Thermic solar panels | No |
| Building permit | Yes |
|---|---|
| Total ground floor buildable | 135 square meters |
| Cadastral Plan | Not specified |
| Right of first refusal for the tenant | Not specified |
| Allotment permit | No |
| Preemption right | No |
| Proceedings for breach of planning regulations | No |
| Most recent urban development zoning | Not specified |
| Flood zone type | Recognized flood zone |
|
P-score
|
Not specified |
|
G-score
|
Not specified |
Asked price excluding notary fees (excluding eventual registration fees)
| Price | 339000 € |
|---|---|
| Tenement building | No |
|
|
|






| Address |
Chaussée de Liège 7
6900 - Marche |
|---|---|
| Website |
|
| External reference | 7819807 |
Get in touch