


249000€
4 bedrooms 115 square meters

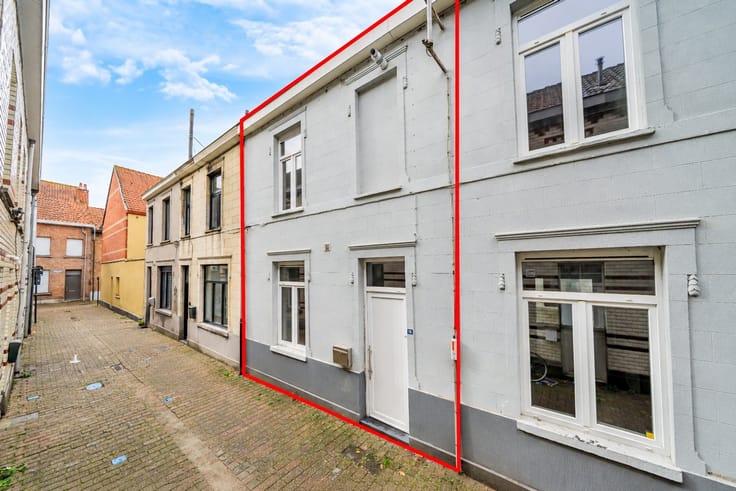
Renovated 4-bedroom townhouse in the heart of Eeklo
Looking for a hassle-free real estate investment in a prime location? This charming townhouse on Sterrestraat, just a few steps from Eeklo’s Market Square, was completely renovated in 2017. The new roof, insulation, new windows, and a condensing boiler make this home move-in ready and low-maintenance. Thanks to its EPC rating of C, there is no obligation to renovate. The electrical system is also up to code.
The ground floor features a bright living area with a dining nook and open kitchen, a storage room, and a separate restroom. On the first floor, you’ll find two bedrooms and a bathroom with a tub, toilet, and connections for a washer and dryer. The attic floor features two additional bedrooms. With a total of four bedrooms, this home is ideal for a family.
At the rear is a low-maintenance patio with a garden shed, perfect for relaxing outdoors.
The location is a major asset. You’ll be living in the center of Eeklo, with shops, restaurants, schools, the train station, the hospital, and other amenities all nearby. The main thoroughfares are easily accessible.
| Construction year | 1850 |
|---|---|
| Building condition | Just renovated |
| Immovable heritage | Not specified |
| Number of frontages | 2 |
| Asbestos certificate is available | Not specified |
| Usable floor area | 115 square meters |
|---|---|
| Kitchen type | Semi equipped |
| Kitchen surface | 4 square meters |
| Bedrooms | 4 |
| Bedroom 1 surface | 12 square meters |
| Bedroom 2 surface | 11 square meters |
| Bedroom 3 surface | 9 square meters |
| Bedroom 4 surface | 9 square meters |
| Dressing room | No |
| Bathrooms | 1 |
| Toilets | 2 |
| Professional space | No |
| Furnished | No |
| Armored door | No |
| Surface of the plot | 80 square meters |
|---|---|
| Width of the lot on the street | meters |
| Connection to sewer network | Connected |
| Gas, water & electricity | Yes |
| Elevator | No |
|---|---|
| Secure access / alarm | No |
| Armored door | No |
| Air conditioning | No |
| TV cable | Yes |
| Jacuzzi | No |
| Sauna | No |
| Swimming pool | No |
| Internet | No |
| Primary energy consumption | 224 kilowatt hour per square meters |
|---|---|
| EPC/EPC label | C |
| Renovation works mandatory | No |
| Unique code EPB certificate | Not specified |
| CO₂ emission | Not specified |
| Yearly theoretical total energy consumption | Not specified |
| Valid electricity inspection certificate | Yes |
| Conformity certification for fuel tanks | Not specified |
| Summons: No judicial remedy or administrative measure imposed | Not specified |
|
Flemish register of measures consulted
|
No |
| Separate meter for electricity | Yes |
| Separate meter for gas | Yes |
| Separate meter for water | Yes |
| Valid flood certificate | Yes |
| Heating type | Gas |
| Heat pump | No |
| Double glazing | Yes |
| Building permit | Not specified |
|---|---|
| Cadastral Plan | Not specified |
| Right of first refusal for the tenant | Not specified |
| Allotment permit | Not specified |
| Preemption right | No |
| Most recent urban development zoning | Not specified |
| Flood zone type | Non flood zone |
|
P-score
|
A |
|
G-score
|
A |
Asked price excluding notary fees (excluding eventual registration fees)
| Price | 249000 € |
|---|---|
| Tenement building | No |
|
|
|



| Address |
Oudenaardsesteenweg 314
9420 - Erpe-Mere |
|---|---|
| Website |
|
| External reference | 1936 - 1900 |
Get in touch
