
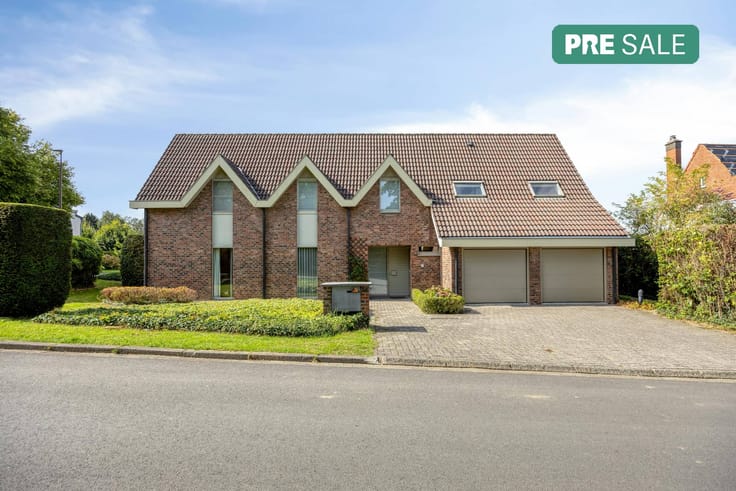


549000€
4 bedrooms 236 square meters

Luxurious passive home with south-facing garden
Located on the Gentsesteenweg in Erondegem (Erpe-Mere), you live here very quietly and very easily accessible. The small-scale residence't Hemelsveld is surrounded by nature reserves at both the front and the back. All daily facilities are in the immediate vicinity: bakery, butcher, pharmacy, department store, petrol station and restaurants. The bus stop is 100 m away and the E40 driveway is 3 km away.
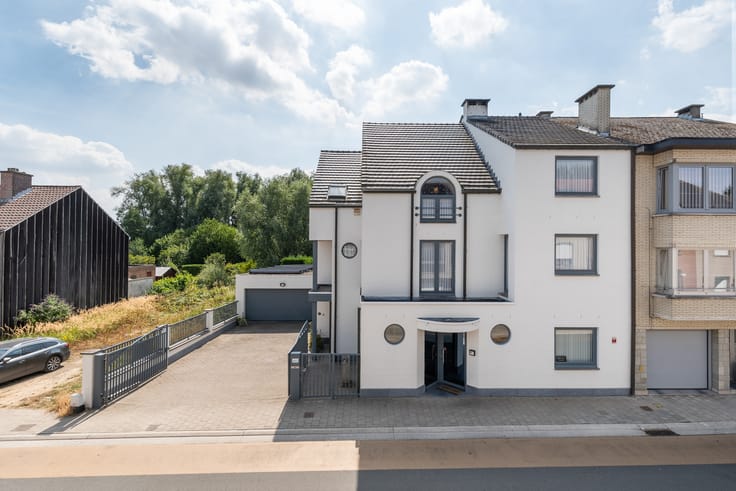
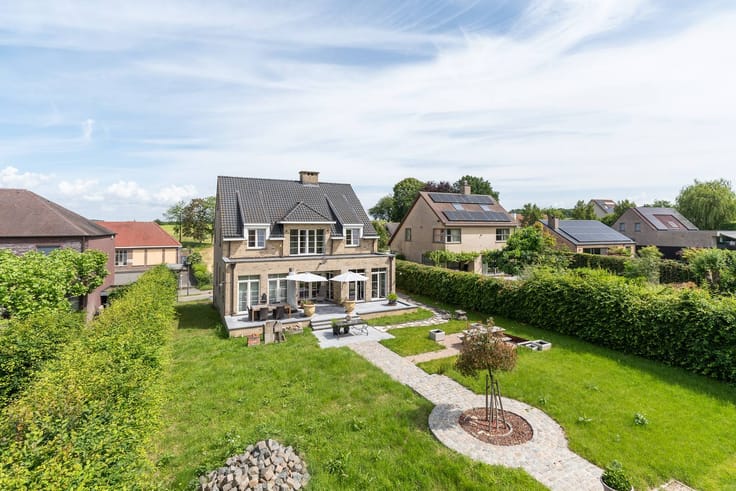
This modern semi-detached building, 20 m deep and 7 m wide, has approximately 236 m² of living space on a plot of approximately 5a07ca, with a south-facing garden of 25 m deep. The house was built according to the strictest insulation and ventilation standards, and it shows: abundant light, a distinct sense of space and remarkable acoustic comfort thanks to the triple glazing.
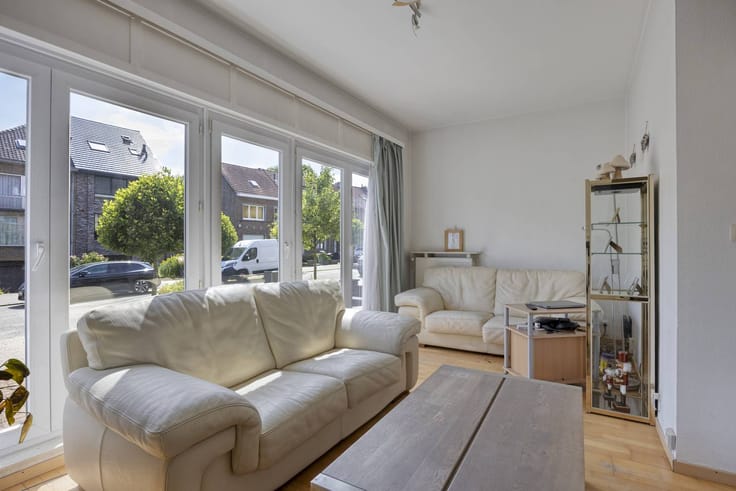
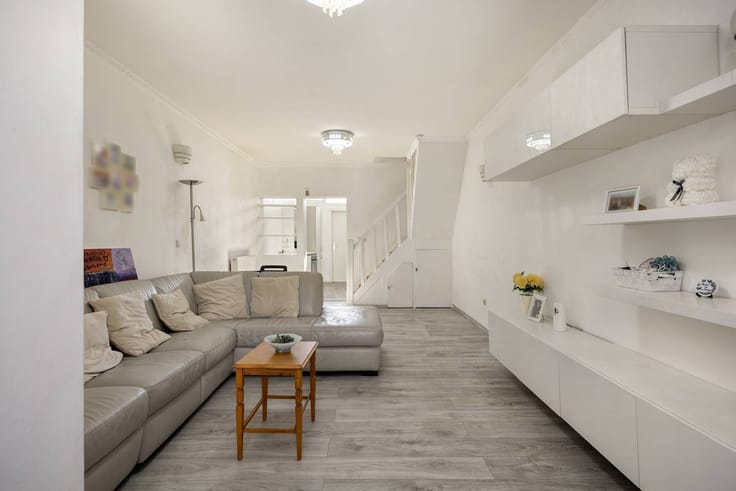
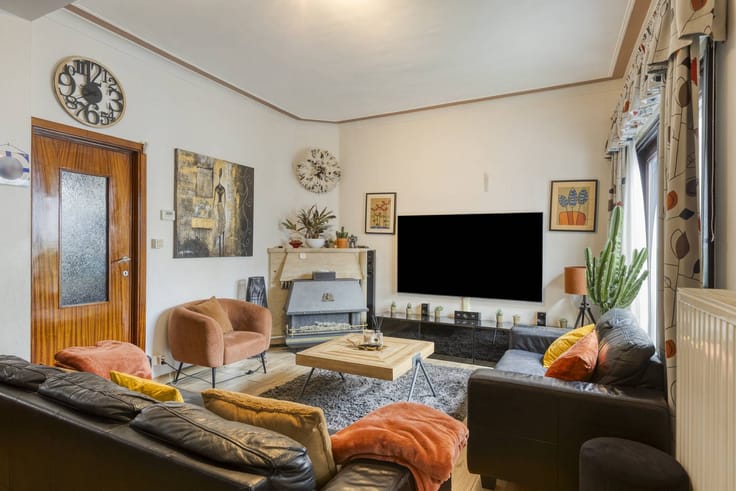
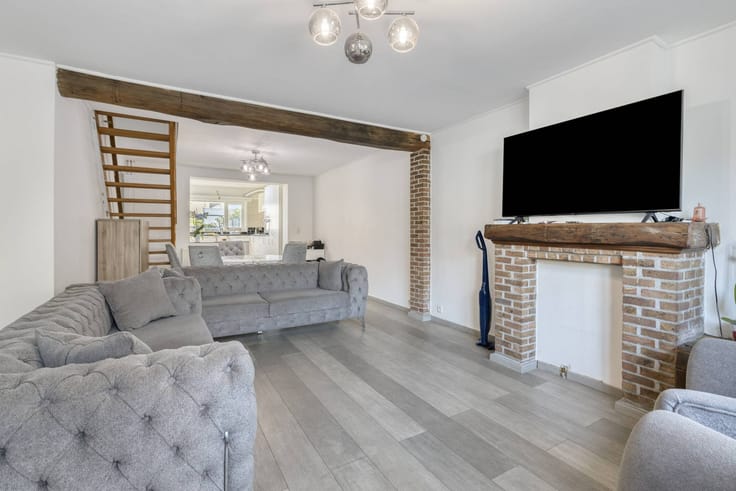
On the ground floor, the side entrance brings you into a very spacious living space of 70m². The open kitchen connects to a practical storage room. Here you will also find a bedroom (or home office) with private bathroom and toilet, a separate guest toilet and an indoor garage. The adjoining terrace has an outdoor shower and connections for an outdoor kitchen, ideal for living outside in the summer months.
The first floor has three additional bedrooms, a spacious bathroom, a separate toilet and an extra room that is ideal as a dressing or desk. The highlight is the direct access to the sundeck on the first floor, with a view of the garden and the forest.
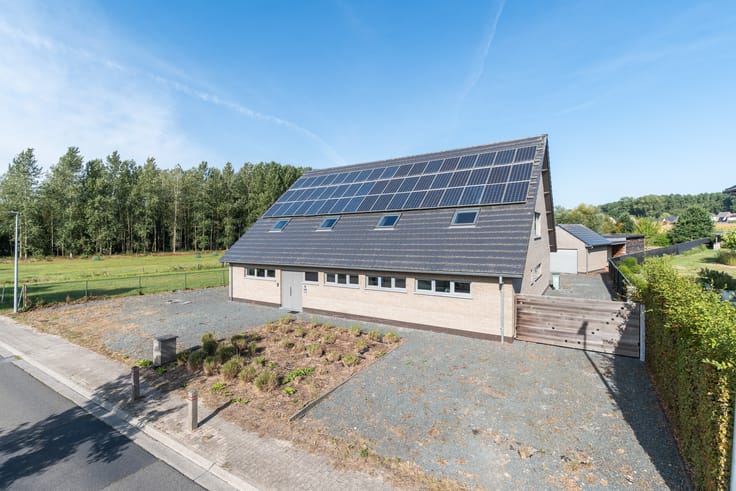
There are 3 more parking spaces in front of the house.
Technically, this house is exceptionally well thought out. The combination of passive construction and solar panels significantly reduces energy consumption. A 10,000 litre rainwater well with an associated treatment system provides particularly soft water, which significantly reduces tap water consumption. The triple glazing is sun-resistant and a connection for the washing machine is provided both above and below.
Advantages:
25 m deep south-facing garden with several terraces
Spacious 70 m² living space with lots of light
Triple solar control glazing
10,000 l rainwater tank with treatment system
Register of measures: no
| Construction year | 2023 |
|---|---|
| Number of floors | 2 |
| Building condition | Good |
| Immovable heritage | No |
| Number of frontages | 3 |
| Covered parking spaces | 1 |
| Outdoor parking spaces | 8 |
| Surroundings type | Urban |
| Asbestos certificate is available | Not specified |
| Usable floor area | 236 square meters |
|---|---|
| Kitchen type | Installed |
| Bedrooms | 4 |
| Dressing room | Yes |
| Bathrooms | 2 |
| Office | No |
| Furnished | No |
| Surface of the plot | 507 square meters |
|---|---|
| Connection to sewer network | Connected |
| Terrace | Yes |
| Terrace orientation | South |
| Elevator | Yes |
|---|---|
| Accessible for disabled people | Yes |
| Intercom | No |
| Secure access / alarm | No |
| TV cable | No |
| Visio phone | No |
| Swimming pool | No |
| Internet | Yes |
| Primary energy consumption | 34 kilowatt hour per square meters |
|---|---|
| EPC/EPC label | A |
| Renovation works mandatory | No |
| Unique code EPB certificate | 41082-G-OMV_2020135854/EP06313/A001/D04/SD001 |
| CO₂ emission | Not specified |
| Yearly theoretical total energy consumption | Not specified |
| Valid electricity inspection certificate | Yes |
| E-level (overall energy performance) | 20 |
| Summons: No judicial remedy or administrative measure imposed | No |
|
Flemish register of measures consulted
|
Not specified |
| Separate meter for electricity | Yes |
| Separate meter for gas | Yes |
| Separate meter for water | Yes |
| Valid flood certificate | Yes |
| Photovoltaic solar panels | Yes |
| Thermic solar panels | No |
| Common water heater | No |
| Double glazing | Yes |
| Building permit | Yes |
|---|---|
| Type of building | House |
| Cadastral Plan | Yes |
| Right of first refusal for the tenant | Not specified |
| Allotment permit | No |
| Preemption right | No |
| Proceedings for breach of planning regulations | No |
| Most recent urban development zoning | Not specified |
| Flood zone type | Non flood zone |
|
P-score
|
D
|
|
G-score
|
B |
| Latest land use designation | Extended residential area |
Asked price excluding notary fees (excluding eventual registration fees)
| Price | 549000 € |
|---|---|
| Tenement building | No |
|
|
|





| Address |
Verbeytstraat 1/1
1853 - Strombeek |
|---|---|
| Website |
|
| External reference | D1700-26016-K (d) |
Get in touch