
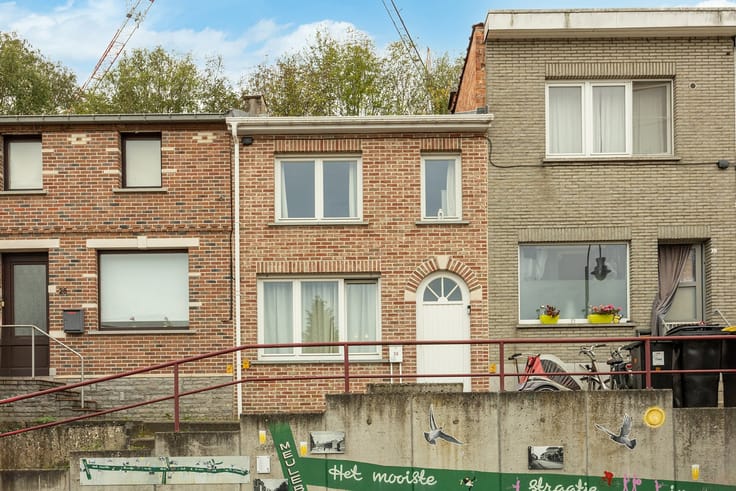


420000€
3 bedrooms 174 square meters

Vrijstaande woning met karakter en bijzonder veel potentieel
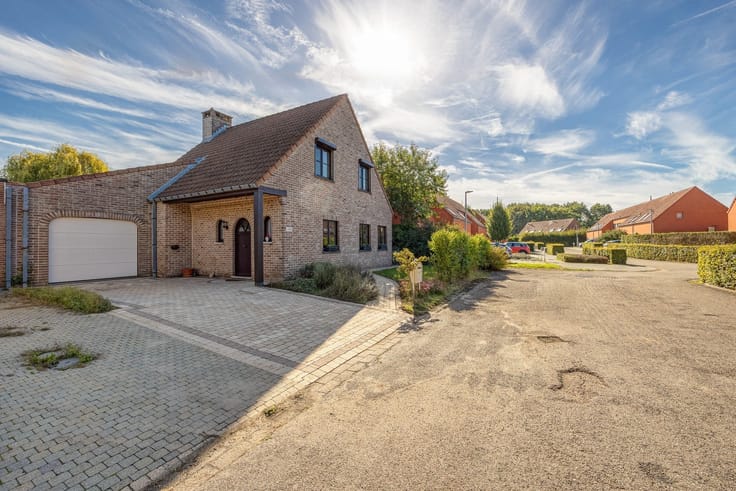
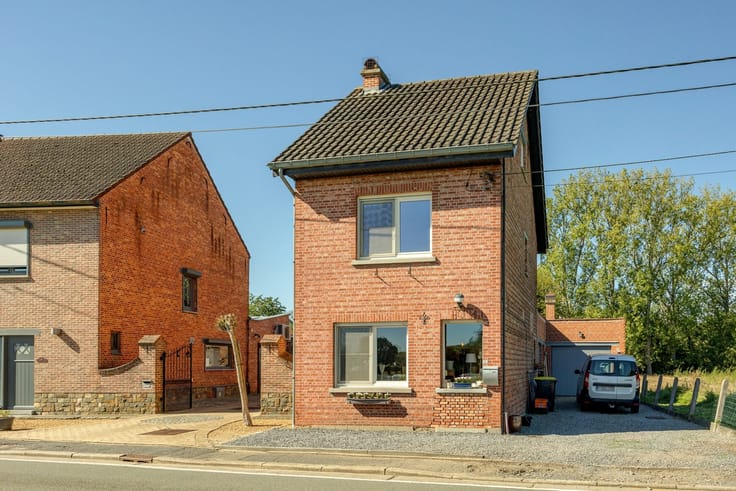
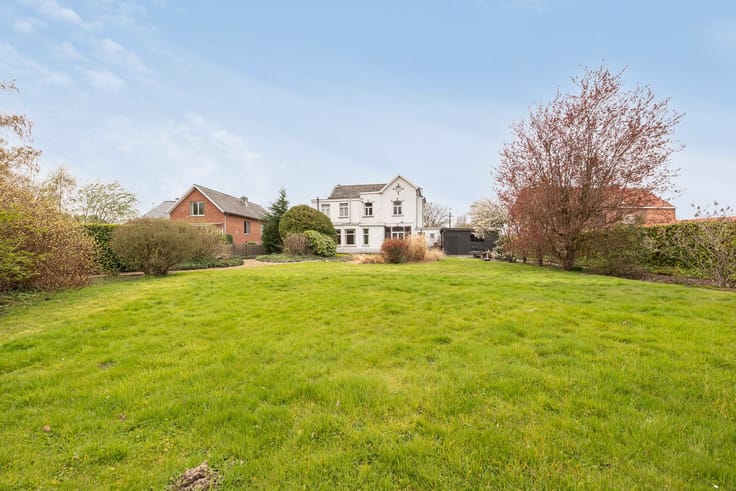
In Erps-Kwerps, this charming detached house features a living area of 174 m², situated on a beautiful plot of 7a 40ca. The house already offers a pleasant base today but is especially interesting for those looking for a home that can be fully renovated according to their taste and wishes.
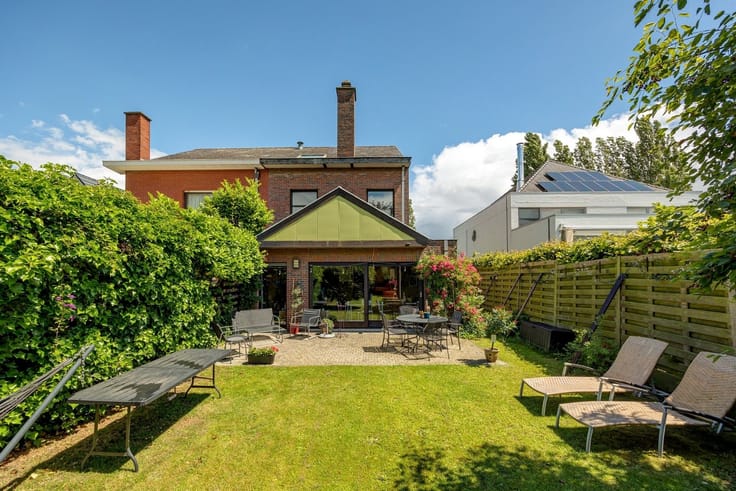
Upon entering, you find yourself in the spacious living area, where the large size provides ample space for both a cozy sitting area and a dining area. Adjacent to this is the kitchen. From the kitchen, there is a pleasant view of the attached veranda and the garden. The veranda also offers possibilities to be arranged as a second living space or as an extension of the kitchen. Next to the kitchen is a practical storage room.
On the first floor, the house features two spacious bedrooms and a third, more compact room that can ideally be set up as a children's room, office, or hobby space. The bathroom is also located on this floor. This space also offers possibilities for further expansion and adaptation to the needs of the new residents in the future.
At the back of the house, there is a convenient garage, providing extra comfort and practical storage space. Additionally, the house has a cellar, an interesting added benefit when renovating.
The house is located on a beautiful plot of 7a40ca and offers plenty of possibilities due to its detached nature and available outdoor space. The combination of existing charm, spacious layout, and the plot makes this an interesting opportunity for those looking for a character home with a lot of potential.
Erps-Kwerps is a pleasant district of Kortenberg with good accessibility to Leuven, Brussels, and the surrounding municipalities. Shops, schools, public transport, and various daily amenities are located in the vicinity. Thanks to the combination of a residential environment and good accessibility, this is an interesting base for both families and couples.
| Construction year | 1964 |
|---|---|
| Number of floors | 2 |
| Building condition | To renovate |
| Immovable heritage | Not specified |
| Street frontage width | 8 m |
| Number of frontages | 4 |
| Covered parking spaces | 1 |
| Outdoor parking spaces | 2 |
| Asbestos certificate is available | Yes |
| Usable floor area | 174 square meters |
|---|---|
| Kitchen type | Installed |
| Bedrooms | 3 |
| Dressing room | No |
| Bathrooms | 1 |
| Toilets | 2 |
| Professional space | No |
| Basement | Yes |
| Attic | Yes |
| Furnished | No |
| Armored door | No |
| Surface of the plot | 740 square meters |
|---|---|
| Width of the lot on the street | meters |
| Gas, water & electricity | No |
| Terrace | Yes |
| Primary energy consumption | 494 kilowatt hour per square meters |
|---|---|
| EPC/EPC label | E |
| Renovation works mandatory | Yes |
| Unique code EPB certificate | 20260921-0003959122-RES-1 |
| CO₂ emission | Not specified |
| Yearly theoretical total energy consumption | Not specified |
| Valid electricity inspection certificate | No |
| Conformity certification for fuel tanks | Not specified |
| Summons: No judicial remedy or administrative measure imposed | Not specified |
|
Flemish register of measures consulted
|
Not specified |
| Valid flood certificate | Not specified |
| Heating type | Gas |
| Heat pump | No |
| Double glazing | Yes |
| Building permit | Yes |
|---|---|
| Cadastral Plan | Not specified |
| Right of first refusal for the tenant | Not specified |
| Allotment permit | Not specified |
| Preemption right | Yes |
| Proceedings for breach of planning regulations | No |
| Most recent urban development zoning | |
| Flood zone type | Non flood zone |
|
P-score
|
B |
|
G-score
|
A |
| Latest land use designation | Living area (residential, urban or rural) |
Asked price excluding notary fees (excluding eventual registration fees)
| Price | 420000 € |
|---|---|
| Cadastral income | 1782 € |
| Tenement building | No |
|
|
|







| Address |
Mechelsesteenweg 382
3020 - Herent |
|---|---|
| Website |
|
| External reference | 2000425 - 3539 |
Get in touch