


575000€
5 bedrooms 223 square meters

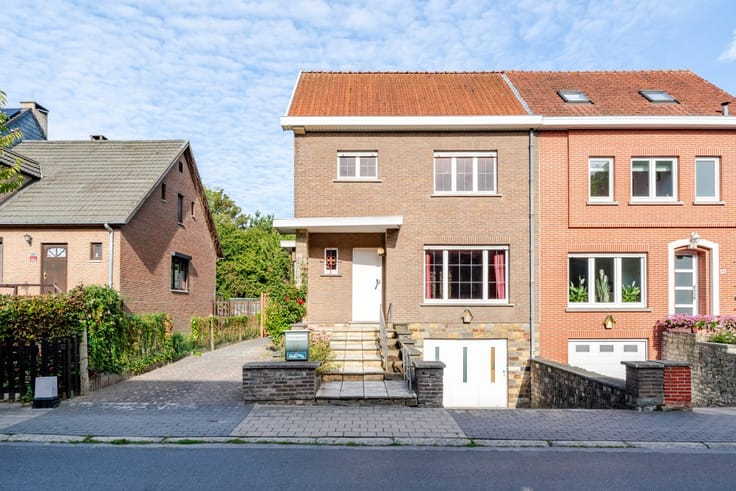
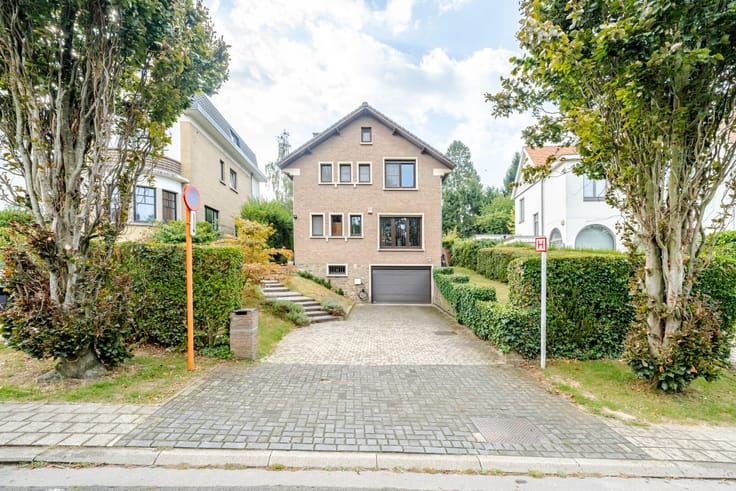
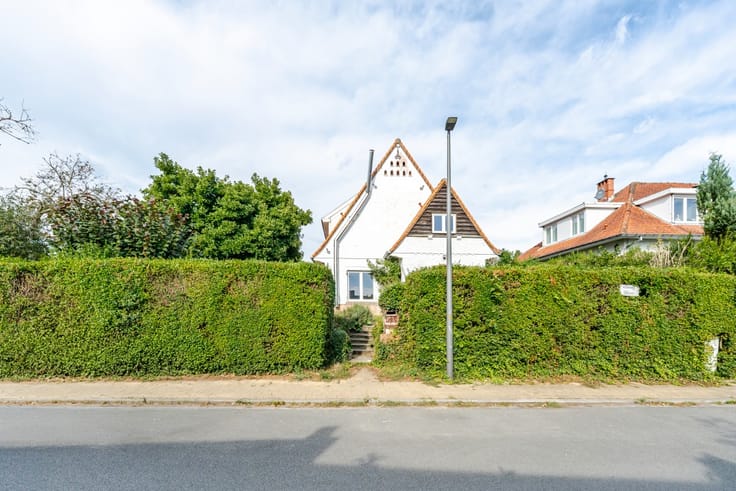
Detached home with 5 bedrooms in Erps-Kwerps
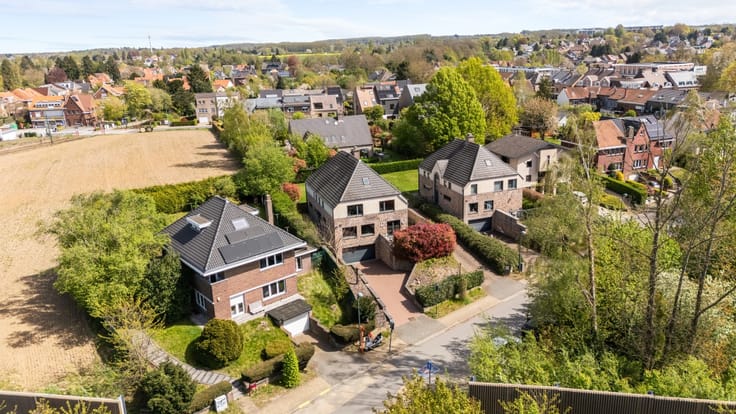
Spacieuse maison ouverte à Erps-Kwerps, située dans un environnement verdoyant à proximité des transports en commun et des grands axes.
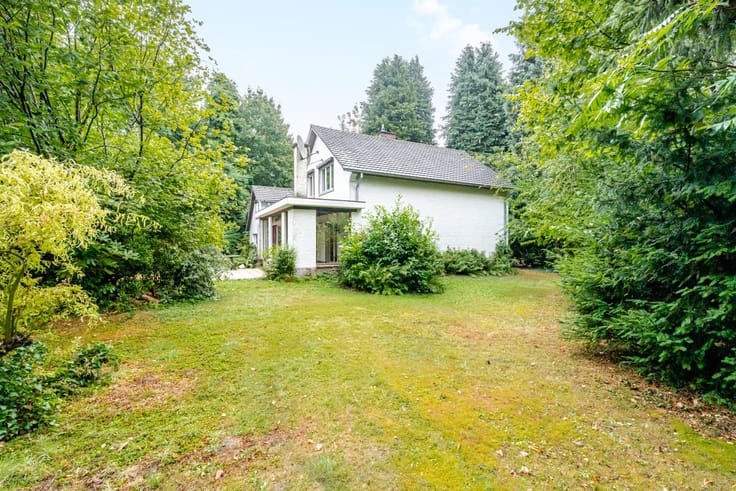
Construite en 1992, cette maison offre de beaux volumes et une implantation pratique dans le Brabant flamand. Avec ses 5 chambres et ses 2 salles de bains, elle convient parfaitement aux grandes familles ou aux personnes recherchant un espace supplémentaire pour un bureau ou un hobby. Le grand jardin verdoyant constitue un véritable atout pour profiter de l’extérieur, tandis que l’emplacement de parking devant la maison apporte un confort supplémentaire au quotidien.Grâce au certificat PEB D, aucune obligation de rénovation ne s’applique, un avantage important pour les acquéreurs souhaitant s’installer rapidement. Les écoles, la gare et les axes routiers sont facilement accessibles.
Pièces principales:
• Séjour lumineux avec belle lumière naturelle
• Salon convivial avec espace repas
• Cuisine fonctionnelle et pratique
• Hall d’entrée avec circulation fluide
• Buanderie et espace de rangement
• 5 chambres confortables
• 2 salles de bains
• Toilettes séparées
• Grand jardin verdoyant autour de la maison
Atouts:
• PEB D sans obligation de rénovation
Plus d’informations ou une visite avec Nicolas Geeraerts ? Contactez-nous au +3223351115
VOTRE MAISON DE RÊVE. ON TROUVE !
| Construction year | 1992 |
|---|---|
| Number of floors | 2 |
| Building condition | To be done up |
| Immovable heritage | Not specified |
| Number of frontages | 4 |
| Asbestos certificate is available | Not specified |
| Usable floor area | 223 square meters |
|---|---|
| Living room | Yes |
| Bedrooms | 5 |
| Bathrooms | 2 |
| Office | No |
| Furnished | No |
| Armored door | No |
| Surface of the plot | 2203 square meters |
|---|---|
| Width of the lot on the street | meters |
| Connection to sewer network | Not connected |
| Gas, water & electricity | Yes |
| Primary energy consumption | 313 kilowatt hour per square meters |
|---|---|
| EPC/EPC label | D |
| Renovation works mandatory | Not specified |
| Unique code EPB certificate | 20250619-0003629094-RES-1 |
| CO₂ emission | Not specified |
| Yearly theoretical total energy consumption | Not specified |
| Valid electricity inspection certificate | No |
| E-level (overall energy performance) | 313 |
| Conformity certification for fuel tanks | Not specified |
| Summons: No judicial remedy or administrative measure imposed | Not specified |
|
Flemish register of measures consulted
|
Not specified |
| Valid flood certificate | Not specified |
| Heating type | Gas |
| Heat pump | No |
| Photovoltaic solar panels | No |
| Thermic solar panels | No |
| Common water heater | No |
| Double glazing | Yes |
| Building permit | Yes |
|---|---|
| Type of building | House |
| Cadastral Plan | Not specified |
| Right of first refusal for the tenant | Not specified |
| Allotment permit | No |
| Preemption right | No |
| Proceedings for breach of planning regulations | No |
| Most recent urban development zoning | Not specified |
| Flood zone type | Non flood zone |
|
P-score
|
C |
|
G-score
|
C |
| Latest land use designation | Farming area |
Asked price excluding notary fees (excluding eventual registration fees)
| Price | 575000 € |
|---|---|
| Cadastral income | 2488 € |
| Tenement building | No |
|
|
|




| Address |
227 Mechelsesteenweg
1933 - Zaventem |
|---|---|
| External reference | a0iTs000009pLejIAE |
Get in touch