
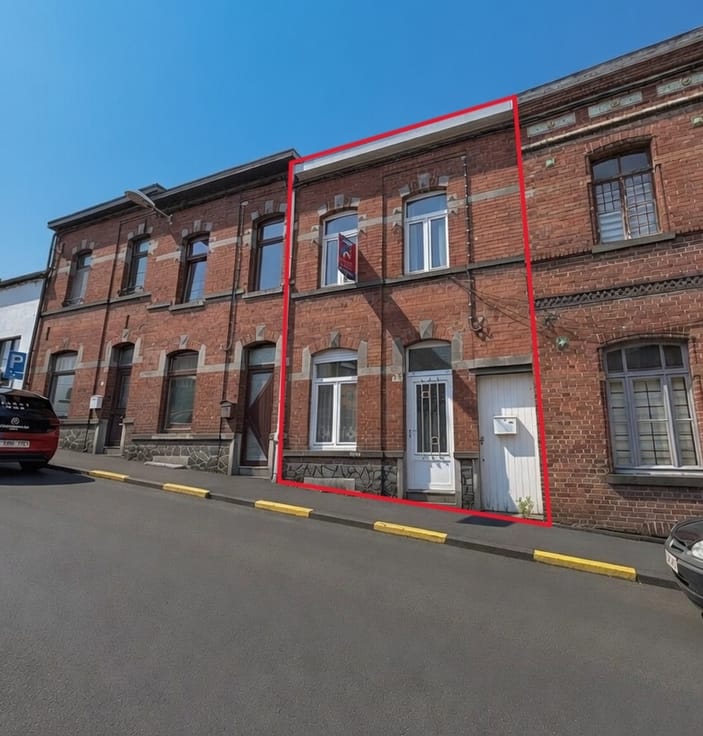



435000€
4 bedrooms 200 square meters

House
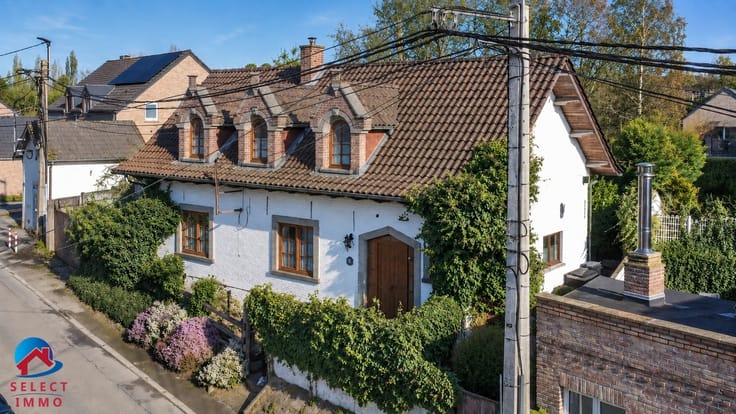
Located in the charming commune of Fleurac (24580), this property offers an idyllic setting conducive to tranquility and communion with nature. Nestled in the heart of the Périgord countryside, this house enjoys a peaceful setting, perfect for lovers of country living and unspoilt natural spaces. Nearby, you'll find picturesque hiking trails and historic sites to discover, providing a true haven of peace for its inhabitants.
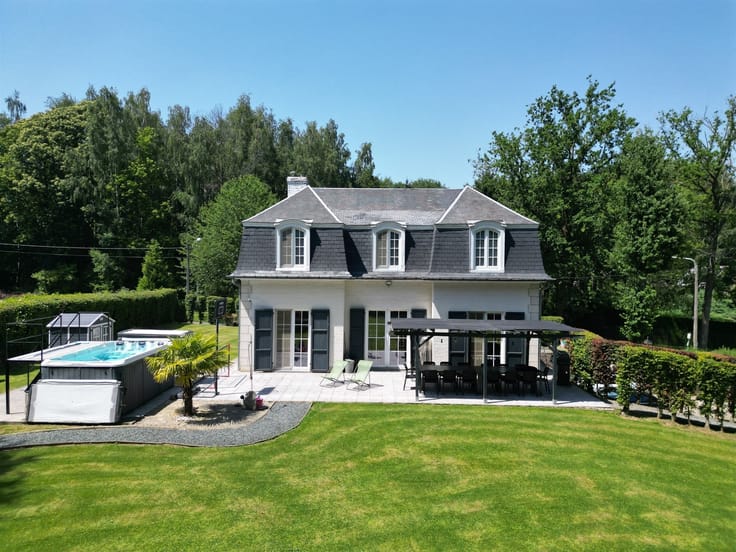
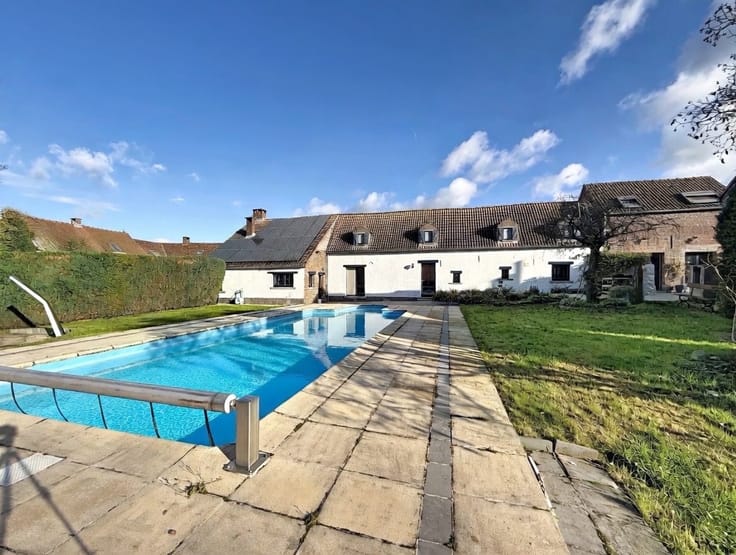
This 196 m² house with 7 rooms, including 3 bedrooms and a large study, is set in generous grounds of 6.9 ha. With outbuildings in need of restoration, it offers great potential for future owners. Bathed in calm and surrounded by greenery, this home will delight horse enthusiasts and lovers of authenticity. A true haven of peace in the heart of nature, ideal for those in search of peace and space.
The main building will appeal to lovers of old stone and the very special, soothing atmosphere of houses with a soul.
The outbuildings require renovation (95m² + 95m² + 60m²) and can be converted into gîtes. They bring a real harmony to the whole building. Floor area of the main house 270m²
The approximately seven hectares of land, a balance of meadows and forests, is sure to appeal to lovers of space and nature.
The Périgord Noir is full of treasures, with all its prehistoric sites and magnificent castles from all eras, which tourists from all over the world love to visit.
Nevertheless, this region still retains a few private residences, sheltered from the crowds, that retain their intimacy, charm and mystery. This is how this property presents itself, in a green setting at the end of a dead-end road, where you can discover the magic of the place.
| Number of floors | 1 |
|---|---|
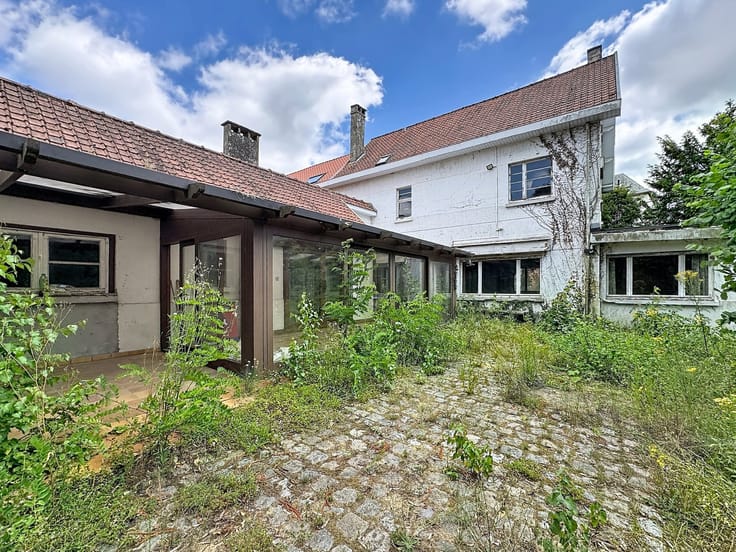
| Building condition | To renovate |
| Immovable heritage | Not specified |
| Number of frontages | 4 |
| Asbestos certificate is available | Not specified |
| Usable floor area | 200 square meters |
|---|---|
| Living room surface | 66 square meters |
| How many fireplaces? | 1 |
| Kitchen type | Installed |
| Bedrooms | 4 |
| Dressing room | No |
| Bathrooms | 1 |
| Toilets | 1 |
| Professional space | No |
| Attic | Yes |
| Furnished | No |
| Armored door | No |
| Surface of the plot | 69043 square meters |
|---|---|
| Gas, water & electricity | No |
| Primary energy consumption | Not specified |
|---|---|
| EPC/EPC label | Not specified |
| Renovation works mandatory | Not specified |
| Unique code EPB certificate | Not specified |
| CO₂ emission | Not specified |
| Yearly theoretical total energy consumption | Not specified |
| Valid electricity inspection certificate | No |
| Conformity certification for fuel tanks | Not specified |
| Summons: No judicial remedy or administrative measure imposed | Not specified |
| Valid flood certificate | Not specified |
| Heat pump | No |
| Double glazing | No |
| Building permit | Not specified |
|---|---|
| Cadastral Plan | Not specified |
| Right of first refusal for the tenant | Not specified |
| Allotment permit | Not specified |
| Preemption right | Not specified |
| Most recent urban development zoning | Not specified |
| Flood zone type | Non flood zone |
|
P-score
|
Not specified |
|
G-score
|
Not specified |
Asked price excluding notary fees (excluding eventual registration fees)
| Price | 435000 € |
|---|---|
| Tenement building | No |
|
|
|





| Address |
rue des Forges, 287
1480 - Tubize |
|---|---|
| Website |
|
| External reference | 10963 - 449GHE |
Get in touch