

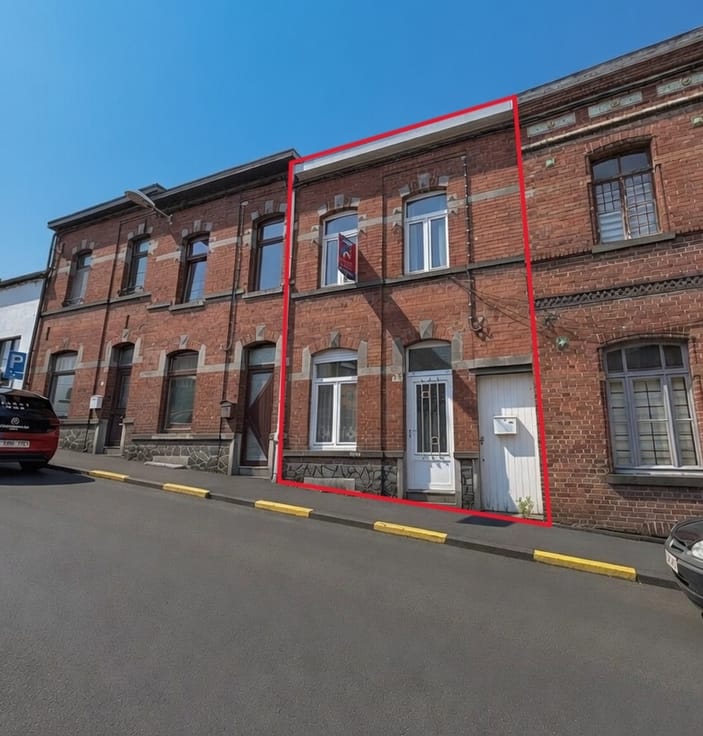



Make an offer starting from 395000€
4 bedrooms 264 square meters

Parking / Garage
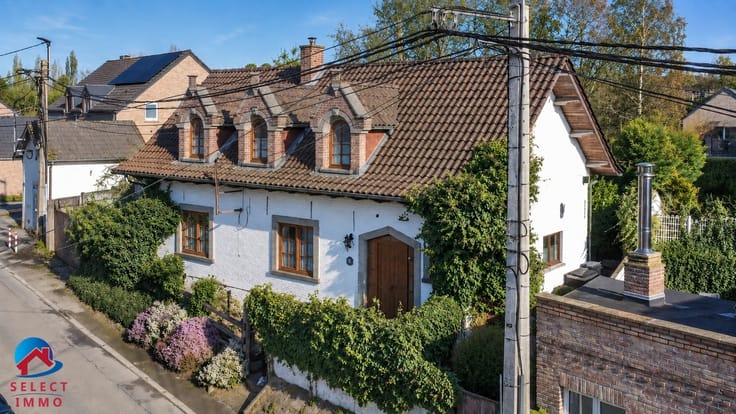
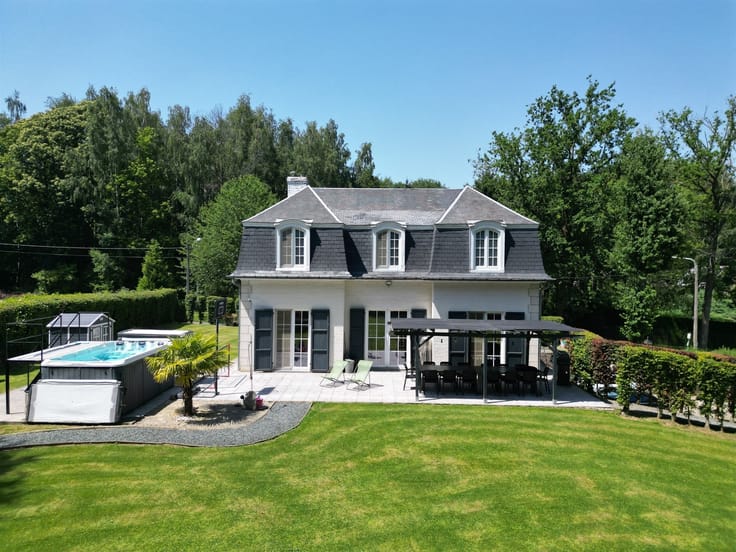
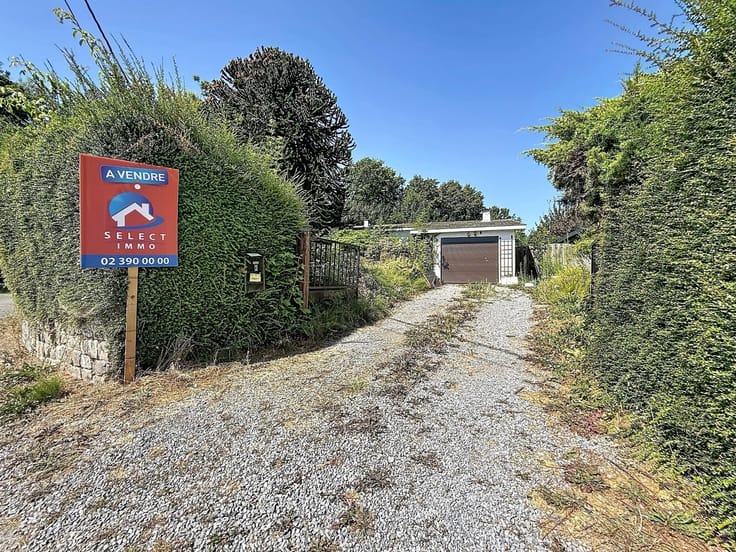
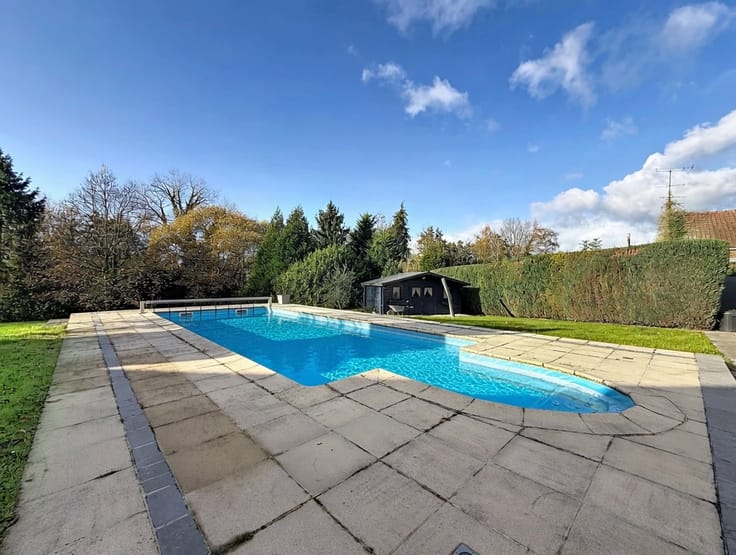
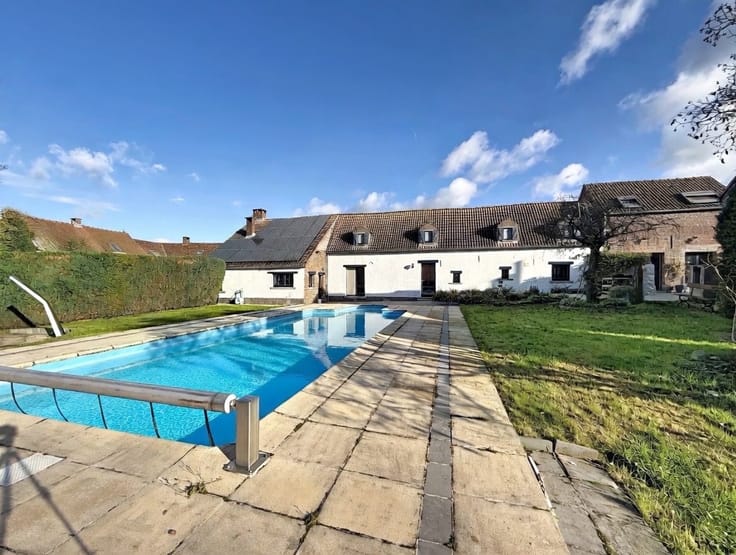
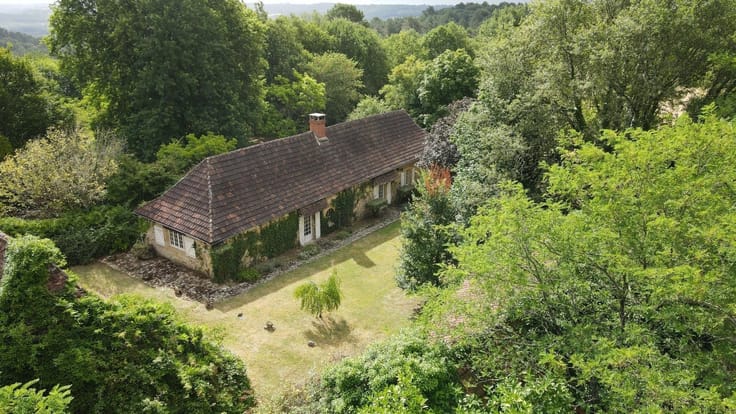
This three-sided property, in need of renovation, is located in the town of Overijse, just a short walk from Lake Genval and the train station, and less than 5 minutes from the E411. The home sits on a southwestern-facing, tree-lined lot of 61 ares.
It’s easy to envision yourself living in this home, which offers 264 m² of living space.
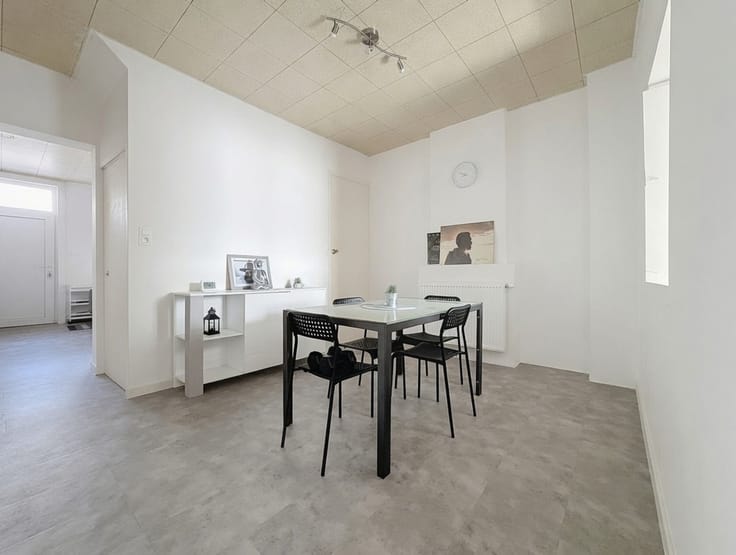
The layout is as follows: a large basement comprising several rooms; on the ground floor: an entry hall and three large adjoining rooms (approx. 65 m²), a guest restroom, a bright annex (approx. 40 m²) facing southwest with a view of the wooded area, a veranda that cannot be converted into living space, and a garage.
On the first floor: a hallway leading to the bedrooms, 3 bedrooms (2 of which have en-suite bathrooms; approximately 12 m², 25 m², and 24 m²), and a second restroom.
In the attic: a hallway leading to the bedrooms, a fourth bedroom with space set aside for an additional bathroom, and a storage loft.
Renovation is needed, but this property has a wealth of advantages!!
PEB - EPC: F No. 20240625-0003293532-RES-1 Energy Score: 855 kWh/(m³ year-an) Annual primary energy consumption: 226,034 (kWh/year).
Price: Make an offer starting at 395,000 euros.
For a tour and more information: 02/390 00 00 Selectimmo Agency
| Construction year | 1935 |
|---|---|
| Building condition | To renovate |
| Immovable heritage | Not specified |
| Street frontage width | 11 m |
| Number of frontages | 3 |
| Covered parking spaces | 1 |
| Outdoor parking spaces | 5 |
| Asbestos certificate is available | Not specified |
| Usable floor area | 264 square meters |
|---|---|
| Dining room surface | 22 square meters |
| Kitchen type | Not installed |
| Kitchen surface | 11 square meters |
| Bedrooms | 4 |
| Bedroom 1 surface | 18 square meters |
| Bedroom 2 surface | 18 square meters |
| Bedroom 3 surface | 17 square meters |
| Bedroom 4 surface | 12 square meters |
| Dressing room | No |
| Bathrooms | 2 |
| Toilets | 2 |
| Professional space | No |
| Basement surface | 60 square meters |
| Attic | Yes |
| Furnished | No |
| Armored door | No |
| Surface of the plot | 6100 square meters |
|---|---|
| Width of the lot on the street | meters |
| Gas, water & electricity | No |
| Primary energy consumption | 855 kilowatt hour per square meters |
|---|---|
| EPC/EPC label | F |
| Renovation works mandatory | Yes |
| Unique code EPB certificate | 20240625-0003293532-RES-1 |
| CO₂ emission | 1000 kg CO₂/m² |
| Yearly theoretical total energy consumption | 226034 kWh/year |
| Valid electricity inspection certificate | No |
| Conformity certification for fuel tanks | Not specified |
| Summons: No judicial remedy or administrative measure imposed | Not specified |
|
Flemish register of measures consulted
|
Not specified |
| Valid flood certificate | Not specified |
| Heat pump | No |
| Double glazing | No |
| Building permit | Not specified |
|---|---|
| Cadastral Plan | Not specified |
| Right of first refusal for the tenant | Not specified |
| Allotment permit | Not specified |
| Preemption right | Not specified |
| Most recent urban development zoning | Not specified |
| Flood zone type | Non flood zone |
|
P-score
|
Not specified |
|
G-score
|
Not specified |
Asked price excluding notary fees (excluding eventual registration fees)
| Price | Make an offer starting from 395000 € |
|---|---|
| Cadastral income | 2653 € |
| Tenement building | No |
|
|
|




| Address |
rue des Forges, 287
1480 - Tubize |
|---|---|
| Website |
|
| External reference | 11212 - 104REE |
Get in touch