


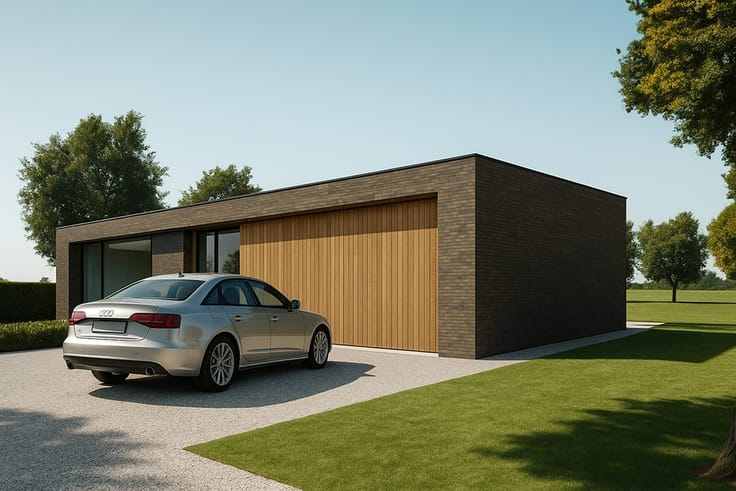
House for sale
349000€
4 bedrooms 180 square meters
Immoweb code : 21937557

Immoweb code : 21937557
Overview
4 bedrooms
1 bathroom
180
square meters
livable space
500
square meters
of land
Description
Move-in-ready family home with potential for expansion
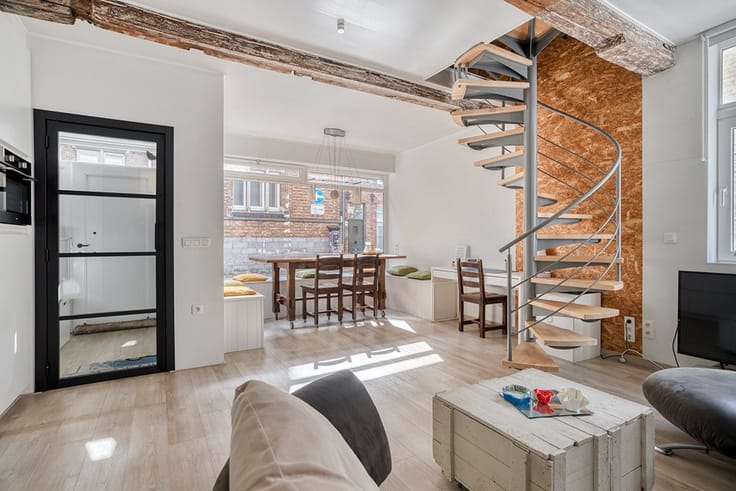
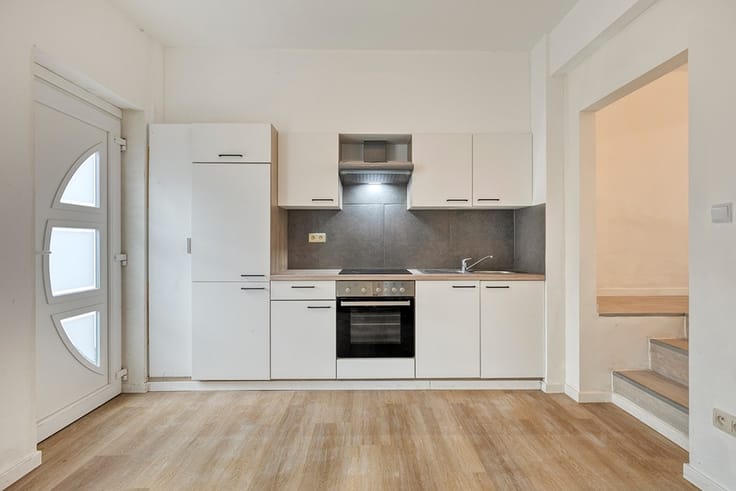
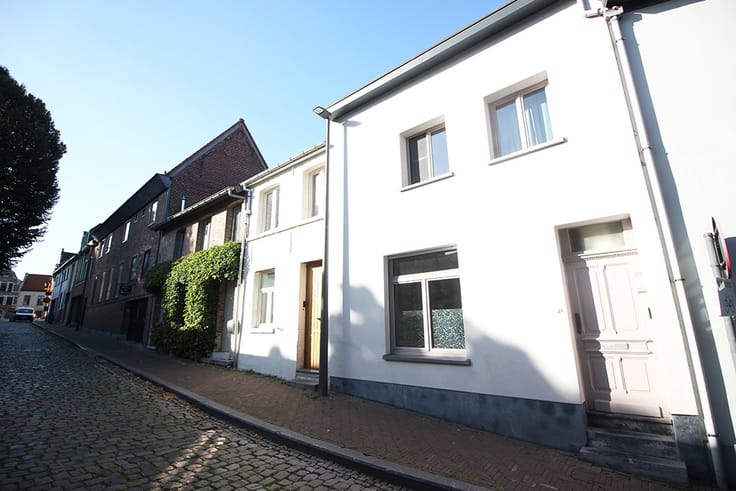
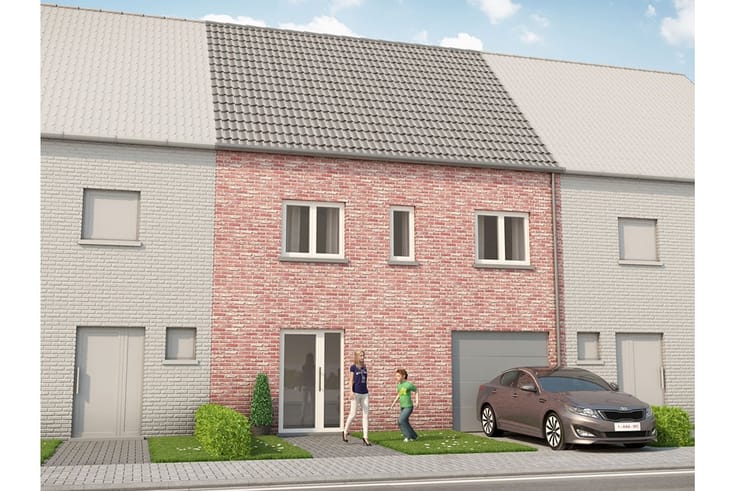
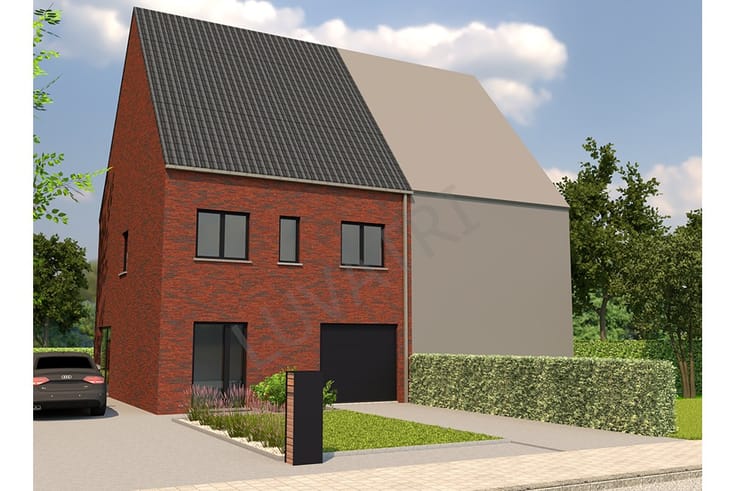
Contact Jessica for a visit: 0470288130. This recently built home (2012) is located on a very quiet residential street. We enter through an entryway with a separate restroom and space for a coat closet. This leads into a large living area with an open, fully equipped kitchen. Next to the kitchen is a convenient storage/laundry room with a washing machine hookup. Currently, there are three bedrooms on the first floor, one of which (the master bedroom) features a walk-in closet. Of course, there is also a spacious bathroom with a tub and sinks (which could potentially accommodate a shower as well) and a separate guest restroom. What gives this home enormous potential is the attic floor of approximately 60 m², where a fourth and even a fifth bedroom could potentially be added. The home is situated on a 5-are lot and features a lovely, pleasant, sunny garden (facing southeast). It is a semi-detached property, providing ample space to park cars in front of or alongside the house. In short, a move-in-ready home with potential for expansion in a quiet residential location.
| Construction year | 2012 |
|---|---|
| Building condition | Good |
| Immovable heritage | No |
| Street frontage width | 7 m |
| Asbestos certificate is available | Not specified |
| Usable floor area | 180 square meters |
|---|---|
| Living room surface | 50 square meters |
| Kitchen type | Installed |
| Bedrooms | 4 |
| Bedroom 1 surface | 14 square meters |
| Bedroom 2 surface | 12 square meters |
| Bedroom 3 surface | 10 square meters |
| Bedroom 4 surface | 20 square meters |
| Dressing room | Yes |
| Bathrooms | 1 |
| Toilets | 2 |
| Laundry room | Yes |
| Attic surface | 60 square meters |
| Armored door | No |
| Surface of the plot | 500 square meters |
|---|---|
| Width of the lot on the street | meters |
| Connection to sewer network | Connected |
| Gas, water & electricity | Yes |
| Garden surface | 300 square meters |
| Terrace | Yes |
| Primary energy consumption | 112 kilowatt hour per square meters |
|---|---|
| EPC/EPC label | B |
| Renovation works mandatory | No |
| Unique code EPB certificate | 20261022-0003980114-RES-1 |
| CO₂ emission | Not specified |
| Yearly theoretical total energy consumption | Not specified |
| Valid electricity inspection certificate | Yes |
| Summons: No judicial remedy or administrative measure imposed | Not specified |
|
Flemish register of measures consulted
|
Not specified |
| Valid flood certificate | Not specified |
| Heating type | Gas |
| Double glazing | Yes |
| Building permit | Yes |
|---|---|
| Cadastral Plan | Not specified |
| Right of first refusal for the tenant | Not specified |
| Obligation to build | No |
| Allotment permit | Not specified |
| Preemption right | Not specified |
| Most recent urban development zoning | Not specified |
| Extra information | Urban planning destination: residential area with a rural character. |
| Flood zone type | Non flood zone |
|
P-score
|
A |
|
G-score
|
A |
| Latest land use designation | Another type of area |
Asked price excluding notary fees (excluding eventual registration fees)
| Price | 349000 € |
|---|---|
| Cadastral income | 896 € |
| Tenement building | No |
|
|
|
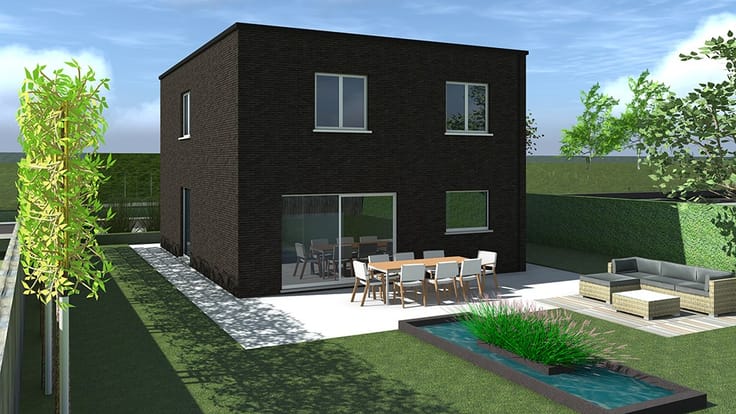
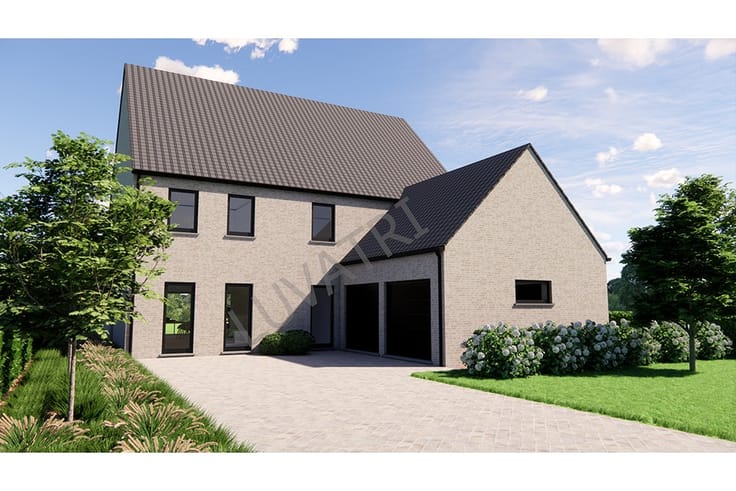






Kasper & Kent (IPI 507275)
| Address |
Da Vincilaan 9
1930 - Zaventem |
|---|---|
| Website |
|
| External reference | 1259 - Molenstraat |
Get in touch