


499000€
3 bedrooms 185 square meters

House
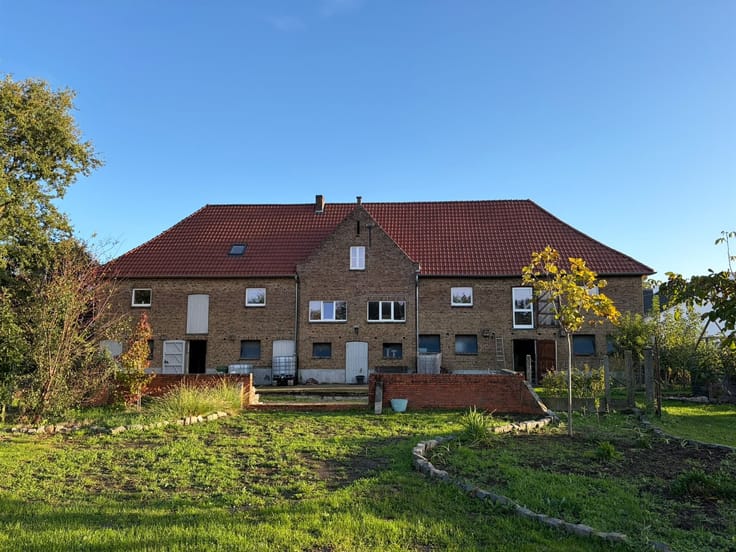
Modern semi-detached home with an EPC rating of A and a spacious yard
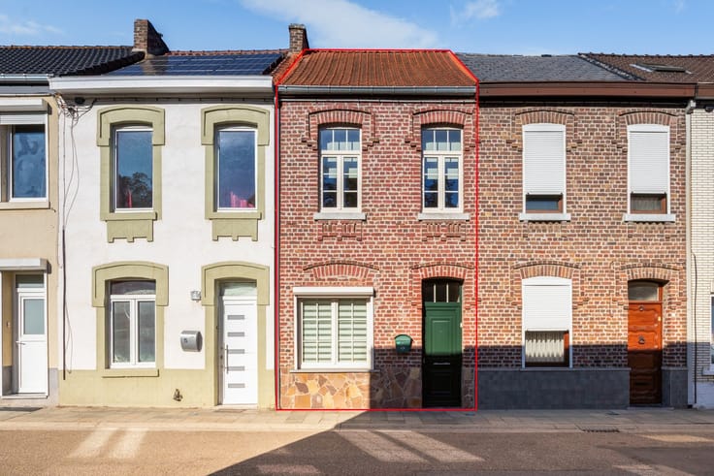
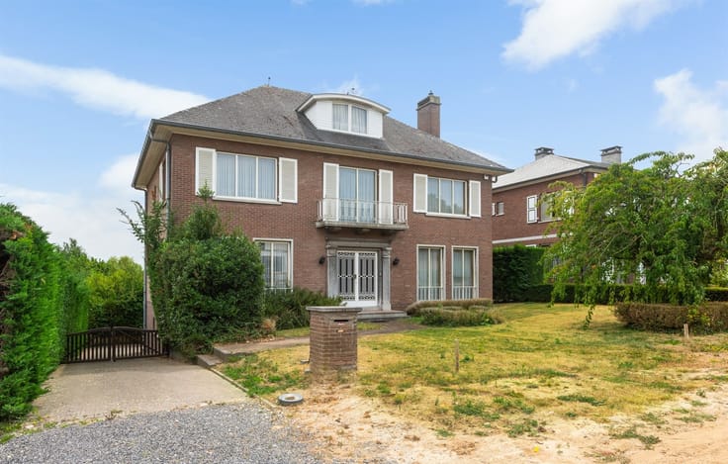
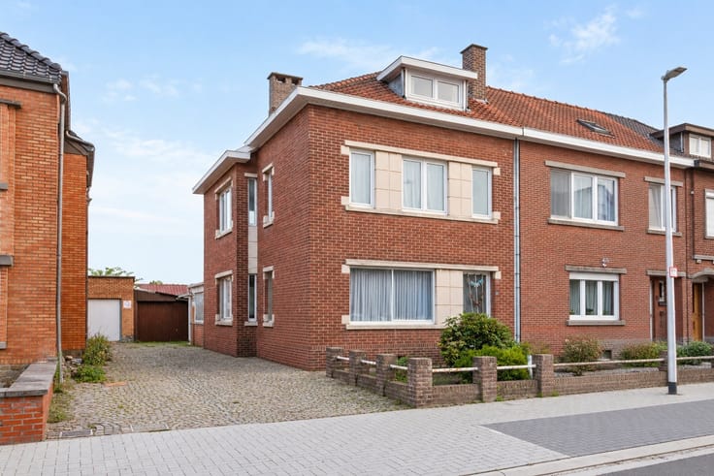
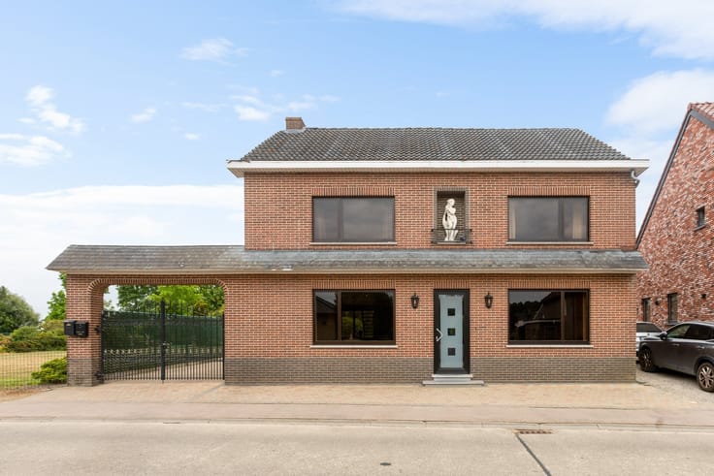
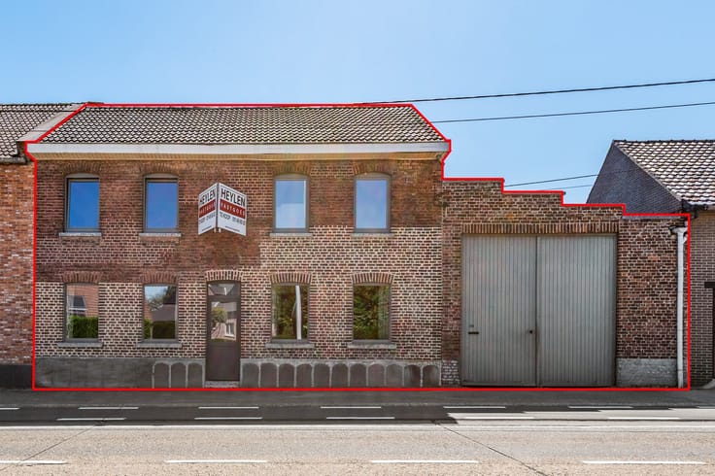
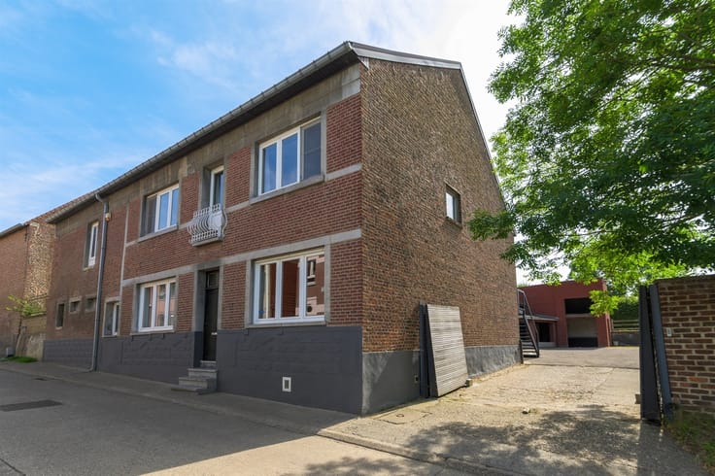
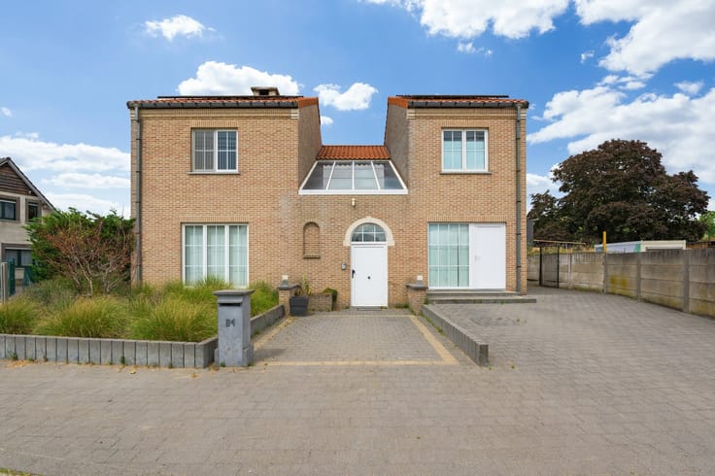
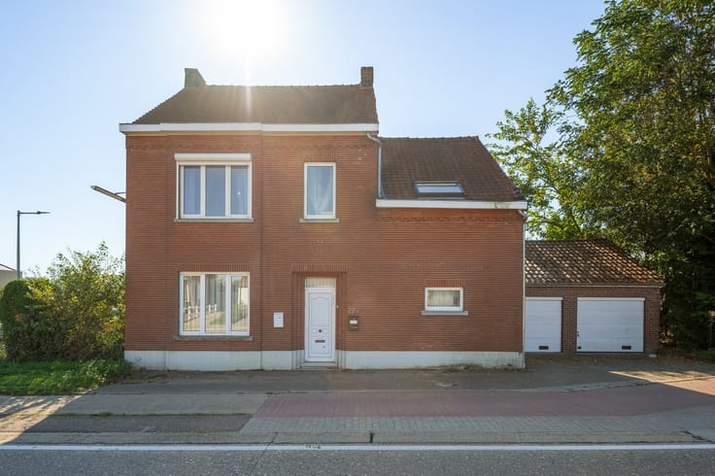
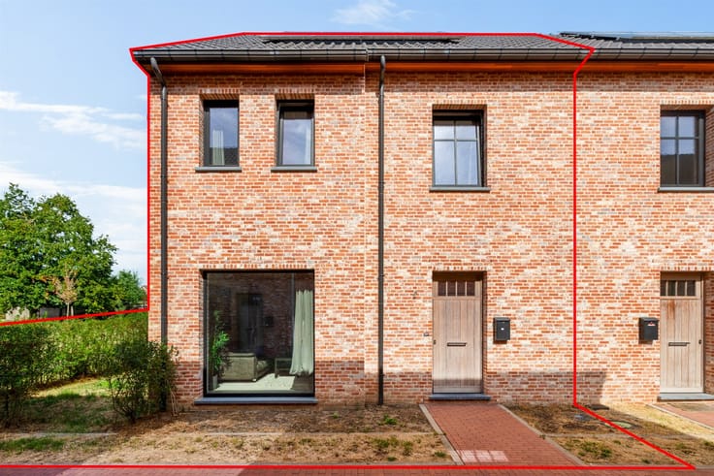
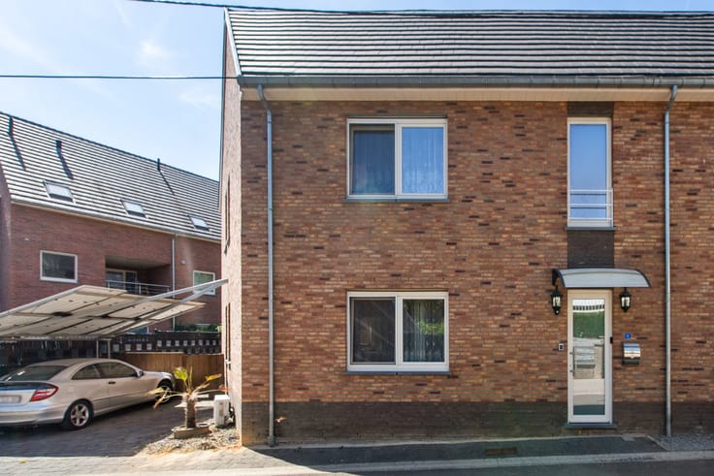
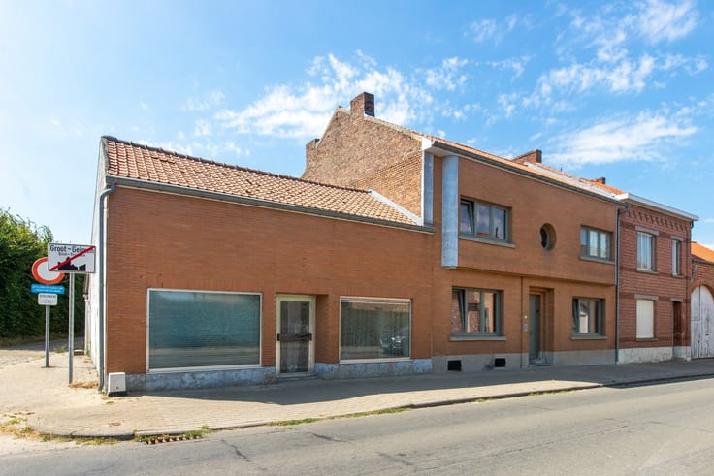
This recently built semi-detached home at Glabbeekstraat 64B in Geetbets combines modern living comfort with excellent energy efficiency. The home is only 4 years old and features an EPC rating of A and solar panels, allowing you to live here comfortably and energy-efficiently.
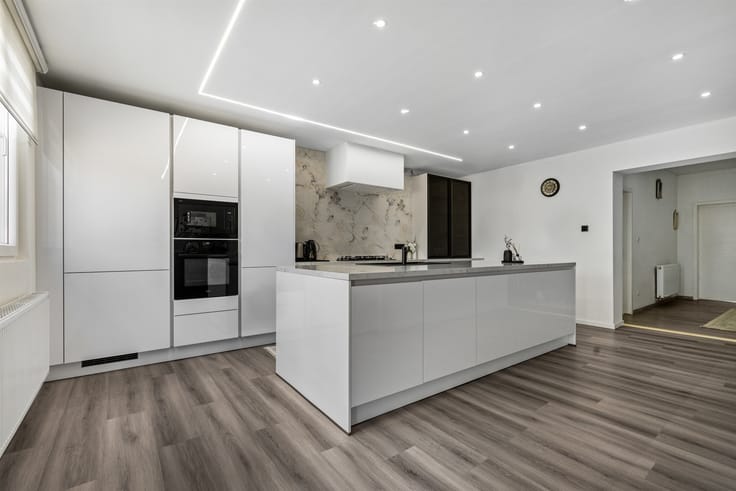
Upon entering, the well-maintained and contemporary finishes immediately catch your eye. The living area, together with the modern, open kitchen, creates a pleasant and spacious living environment. Thanks to the large windows, you’ll also enjoy plenty of natural light and a direct view of the garden.
The home features 3 bedrooms and a practical bathroom with both a bathtub and a separate shower. A fixed staircase leads to the attic, which offers additional possibilities as storage space or potentially as an extension of the living area.
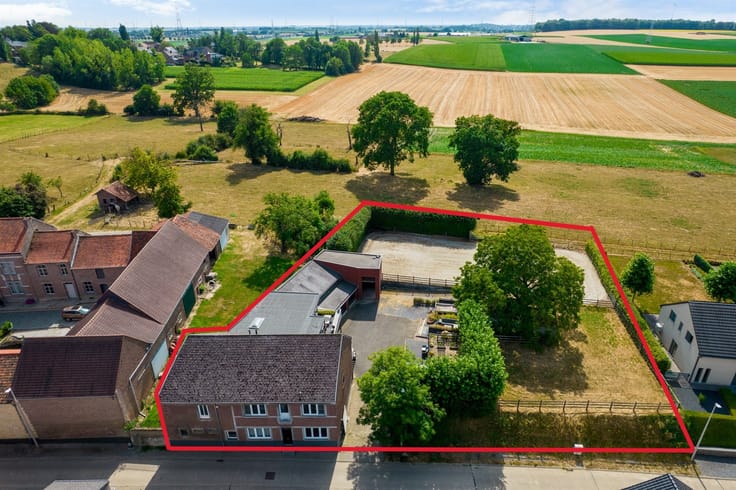
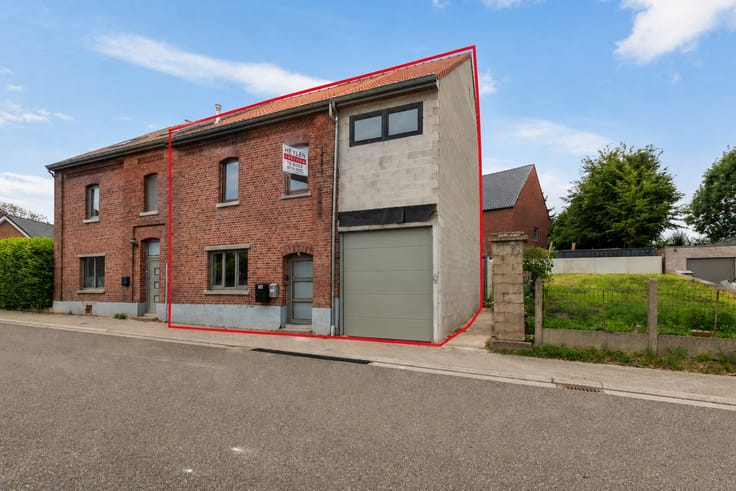
This home also has a lot to offer outdoors. The spacious garden offers plenty of opportunities to enjoy the outdoors. At the back is a large, high-ceilinged garage, which is currently used as a workshop for working on cars. Thanks to its generous dimensions and height, this garage is particularly well-suited for anyone in need of a spacious work or hobby space.
Highlights:
- Only 4 years old
- EPC A: highly energy-efficient with solar panels
- Fixed staircase to the attic
- Spacious garden
- Large, high-ceilinged garage/workshop
- Modern and well-maintained finishes
An ideal home for anyone looking for a recently built, energy-efficient home with a spacious garden and a versatile garage that can also be used as a workshop.
Are you interested in this home? Contact us for more information or to schedule a viewing at 011 49 65 63.
| Construction year | 2022 |
|---|---|
| Building condition | As new |
| Immovable heritage | Not specified |
| Street frontage width | 7 m |
| Number of frontages | 3 |
| Covered parking spaces | 1 |
| Asbestos certificate is available | Not specified |
| Usable floor area | 185 square meters |
|---|---|
| Kitchen type | Installed |
| Bedrooms | 3 |
| Dressing room | No |
| Bathrooms | 1 |
| Toilets | 2 |
| Professional space | No |
| Furnished | No |
| Armored door | No |
| Surface of the plot | 553 square meters |
|---|---|
| Width of the lot on the street | meters |
| Gas, water & electricity | No |
| Terrace | Yes |
| Terrace orientation | North West |
| Primary energy consumption | 2 kilowatt hour per square meters |
|---|---|
| EPC/EPC label | A |
| Renovation works mandatory | No |
| Unique code EPB certificate | 24028-G-OMV_2020131437/EP18437/A001/D01/SD001 |
| CO₂ emission | Not specified |
| Yearly theoretical total energy consumption | Not specified |
| Valid electricity inspection certificate | Yes |
| E-level (overall energy performance) | 2 |
| Conformity certification for fuel tanks | Not specified |
| Summons: No judicial remedy or administrative measure imposed | Not specified |
|
Flemish register of measures consulted
|
Yes |
| Valid flood certificate | Not specified |
| Heating type | Gas |
| Heat pump | No |
| Double glazing | Yes |
| Building permit | Yes |
|---|---|
| Cadastral Plan | Not specified |
| Right of first refusal for the tenant | Not specified |
| Allotment permit | Yes |
| Preemption right | No |
| Proceedings for breach of planning regulations | No |
| Most recent urban development zoning | |
| Flood zone type | Non flood zone |
|
P-score
|
A |
|
G-score
|
A |
| Latest land use designation | Living area (residential, urban or rural) |
Asked price excluding notary fees (excluding eventual registration fees)
| Price | 499000 € |
|---|---|
| Tenement building | No |
|
|
|





| Address |
81 Luikerstraat
3800 - Sint-Truiden |
|---|---|
| Website |
|
| External reference | 355996 - STR-26-CSC-039 |