


275000€
4 bedrooms 260 square meters

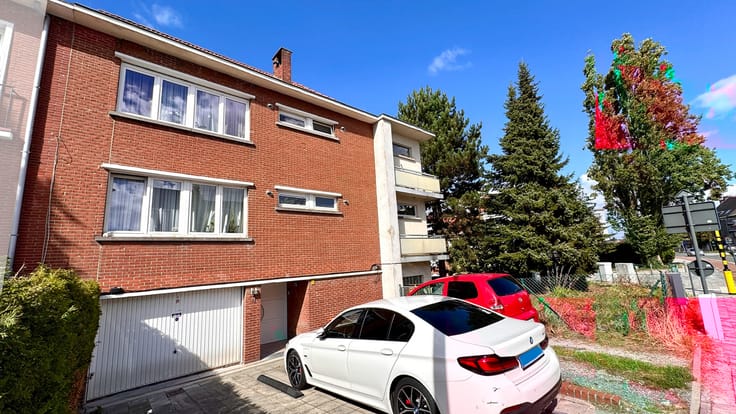
Renovated town house with endless possibilities
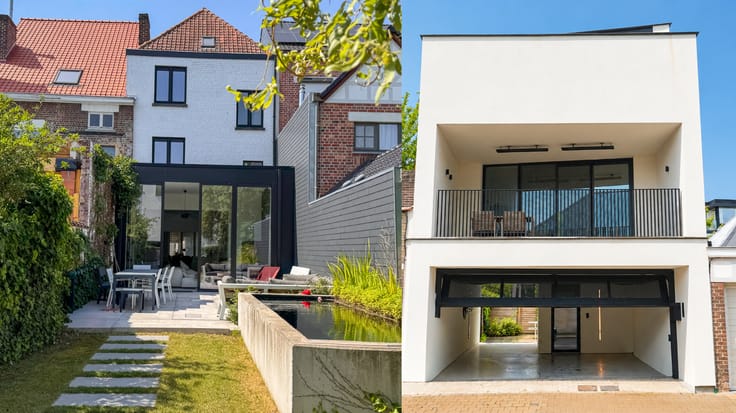
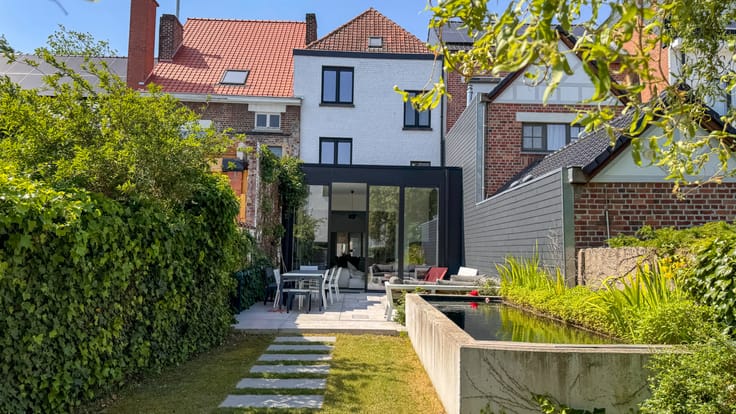
VIEWING DAY ON SATURDAY, 5 SEPTEMBER, BY APPOINTMENT ONLY! Characterful and renovated town house is ideally located on Lessensestraat, within walking distance of the town centre, railway station, shops and schools. Thanks to its versatile layout, the property is suitable both for families and for those who wish to combine living and working.
On the ground floor, the property features a fully renovated office/practice space with kitchenette and separate toilet. This space can also be perfectly used as a bedroom, home office or hobby room.
There is also a cosy living area with a built-in cassette fireplace, natural stone flooring and large windows, a second living area and a fully equipped kitchen with seating area. In addition, there is a practical storage/laundry room with shower area and a separate toilet.
The property provides access to a south-east-facing garden.
On the mezzanine level, a mezzanine provides additional space and can be used as a bedroom, office, mancave or hobby room.
The first floor comprises 2 spacious bedrooms and a bathroom with bathtub, washbasin and toilet.
The second floor features a spacious bedroom, an adjoining room that can be converted into an additional bathroom and an attic space.
An additional advantage: the property also has a spacious cellar, ideal for extra storage.
Key features:
Renovated town house
Central location close to the town centre and railway station
4 spacious bedrooms
Office/practice space on the ground floor
South-east-facing garden
Mezzanine with various possibilities
Spacious cellar
Favourable EPC rating C
A versatile home full of character and possibilities, definitely worth a visit!
Interested?
Contact your estate agent Sepp Van der Spek on 📞 0499 21 71 39 or via ✉️ [email protected] for more information or to arrange a viewing.
Sepp Immo – Verfrissend Anders – BIV 516 313
| Available as of | After signing the deed |
|---|---|
| Number of floors | 3 |
| Building condition | Good |
| Immovable heritage | No |
| Number of frontages | 2 |
| Surroundings type | Living area (residential, urban or rural) |
| Asbestos certificate is available | Yes |
| Usable floor area | 260 square meters |
|---|---|
| Living room surface | 31 square meters |
| Dining room surface | 19 square meters |
| Kitchen type | Hyper equipped |
| Kitchen surface | 25 square meters |
| Bedrooms | 4 |
| Bedroom 1 surface | 35 square meters |
| Bedroom 2 surface | 22 square meters |
| Bedroom 3 surface | 15 square meters |
| Bedroom 4 surface | 18 square meters |
| Dressing room | No |
| Bathrooms | 2 |
| Shower rooms | 1 |
| Toilets | 3 |
| Laundry room | Yes |
| Office surface | 30 square meters |
| Office | Yes |
| Professional space surface | 15 square meters |
| Professional space | Yes |
| Basement surface | 22 square meters |
| Attic surface | 16 square meters |
| Isolated | Yes |
| Armored door | No |
| Surface of the plot | 160 square meters |
|---|---|
| Land is facing street | No |
| Wooded land | No |
| Plot at rear | No |
| Flat land | No |
| Connection to sewer network | Connected |
| Gas, water & electricity | Yes |
| Garden surface | 28 square meters |
| Garden orientation | South East |
| Terrace surface | 15 square meters |
| Terrace orientation | South East |
| Caretaker | No |
|---|---|
| Elevator | No |
| Accessible for disabled people | No |
| Intercom | No |
| Secure access / alarm | No |
| Armored door | No |
| Air conditioning | No |
| TV cable | Yes |
| Visio phone | No |
| Jacuzzi | No |
| Sauna | No |
| Swimming pool | No |
| Internet | Yes |
| Primary energy consumption | 293 kilowatt hour per square meters |
|---|---|
| EPC/EPC label | C |
| Renovation works mandatory | No |
| Unique code EPB certificate | 20260126-0003777385-RES-1 |
| CO₂ emission | Not specified |
| Yearly theoretical total energy consumption | Not specified |
| Valid electricity inspection certificate | Yes |
| As built plan | No |
| Conformity certification for fuel tanks | Yes, conform |
| Summons: No judicial remedy or administrative measure imposed | No |
|
Flemish register of measures consulted
|
Yes |
| Valid flood certificate | Yes |
| Heat pump | No |
| Photovoltaic solar panels | No |
| Thermic solar panels | No |
| Common water heater | No |
| Double glazing | Yes |
| Building permit | Yes |
|---|---|
| Type of building | House |
| Cadastral Plan | Not specified |
| Right of first refusal for the tenant | Not specified |
| Obligation to build | No |
| Allotment permit | No |
| Preemption right | No |
| Proceedings for breach of planning regulations | No |
| Most recent urban development zoning | |
| Flood zone type | Non flood zone |
|
P-score
|
A |
|
G-score
|
A |
| Latest land use designation | Living area (residential, urban or rural) |
Asked price excluding notary fees (excluding eventual registration fees)
| Price | 275000 € |
|---|---|
| Cadastral income | 971 € |
| Tenement building | No |
|
|
|



| Address |
Rue Docteur André 52
7890 - Ellezelles |
|---|---|
| Website |
|
| Agent's name | Sepp Van der Spek |
| [email protected] | |
| Phone number |
|
Get in touch