
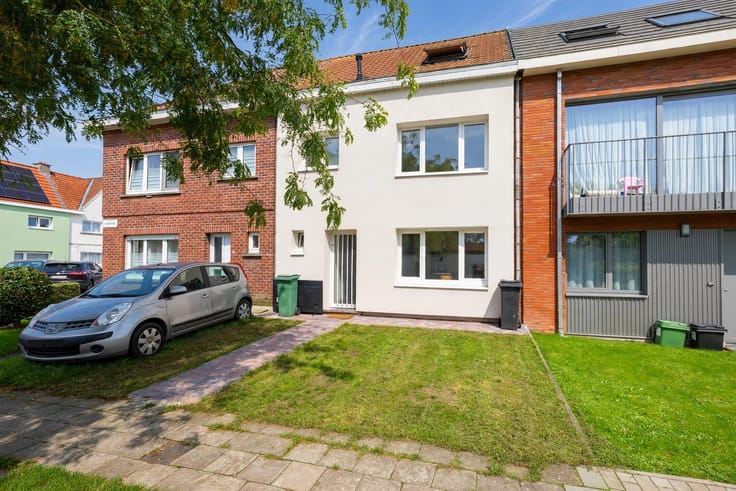


208000€
4 bedrooms 123 square meters

House
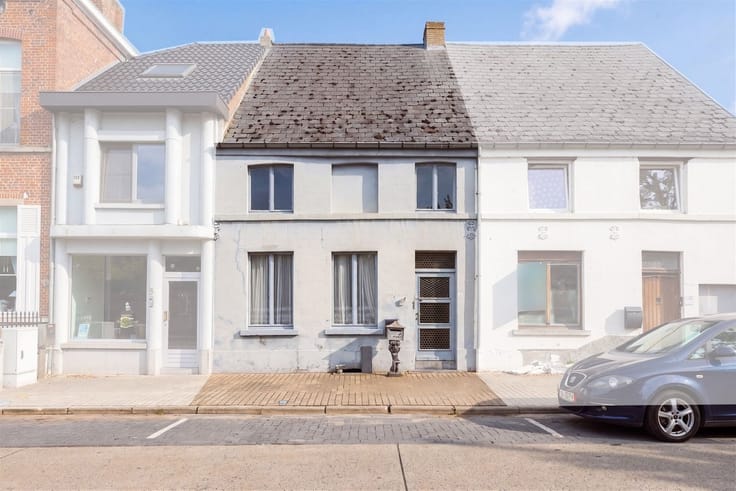
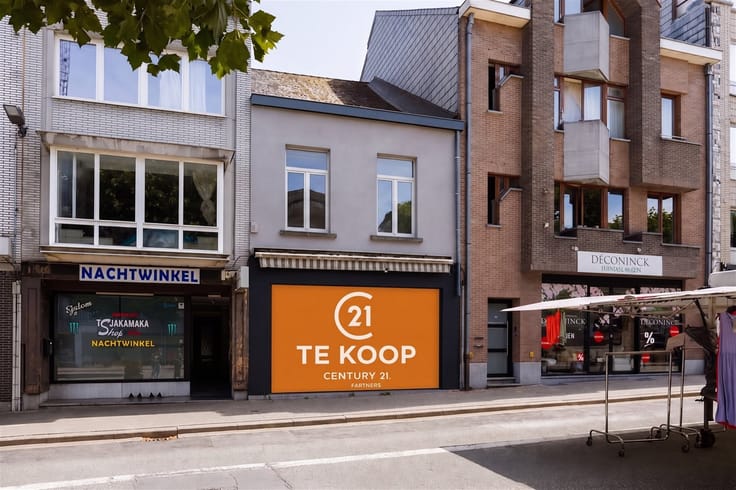
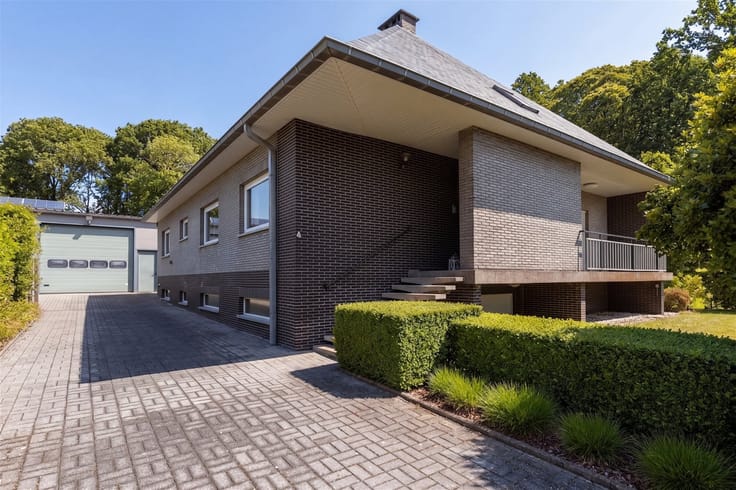
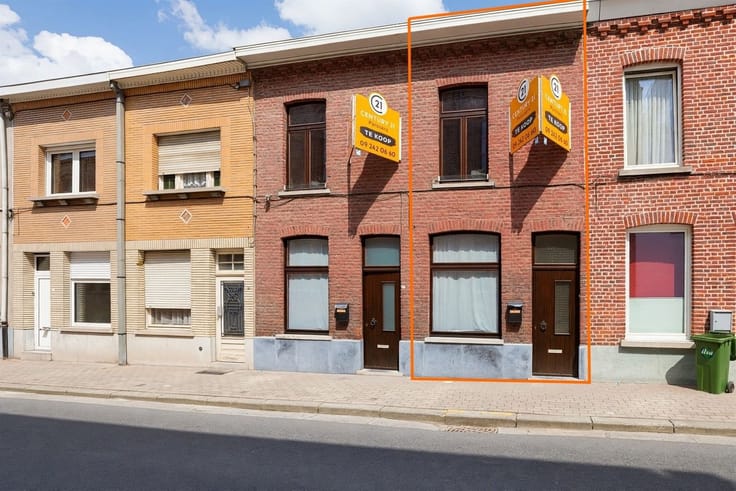
Looking for a spacious home with plenty of potential, within walking distance of downtown? Then this home at 132 Buizemontstraat in Geraardsbergen is definitely worth checking out!
This surprisingly spacious home features no fewer than four bedrooms, making it perfect for families, while also offering plenty of room for an office, hobby room, or guests.
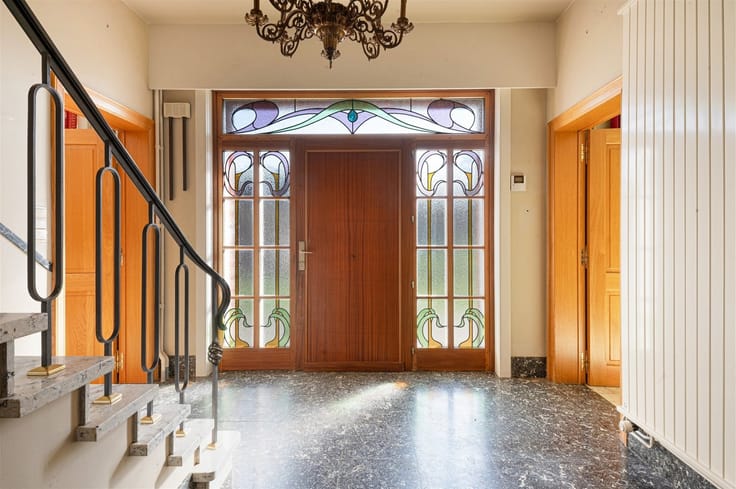
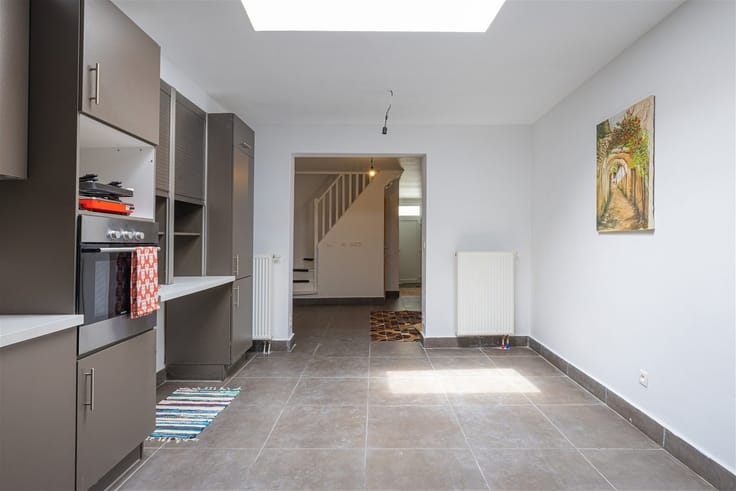
Inside, you’ll enjoy pleasant, light-filled rooms and a practical layout. The home also features a terrace and a deep garden, where you can fully enjoy some peace and quiet.
There are also significant technical advantages: the home has an EPC rating of C, and the electrical system is up to code. With just a few minor touch-ups, this home can quickly be customized to your own taste and is immediately ready for you to make it your own.
The central location is a definite plus. The center of Geraardsbergen is within walking distance, making shops, restaurants, schools, public transportation, and other amenities easily accessible.
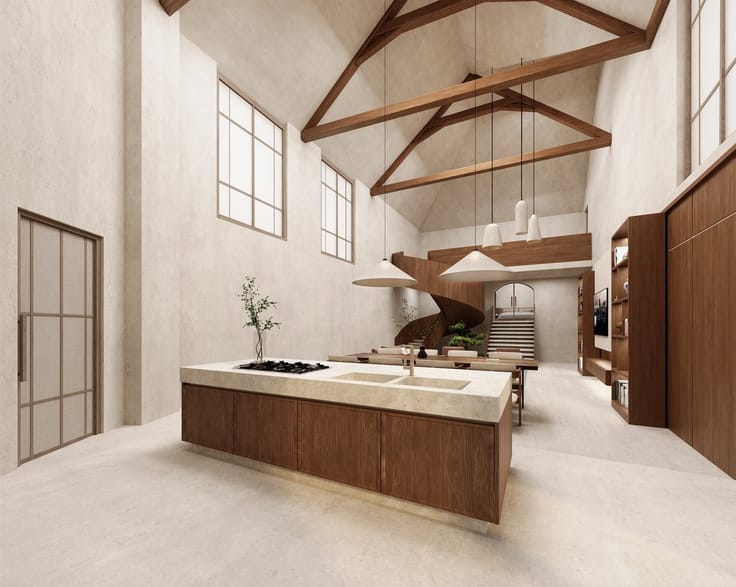
A spacious four-bedroom home with a deep backyard and an excellent location that, with a few updates, will become a wonderful family home.
For more information or to schedule a visit, contact our office!
| Construction year | 1925 |
|---|---|
| Number of floors | 3 |
| Building condition | To be done up |
| Immovable heritage | No |
| Number of frontages | 2 |
| Asbestos certificate is available | Yes |
| Usable floor area | 123 square meters |
|---|---|
| Kitchen type | Not installed |
| Bedrooms | 4 |
| Dressing room | No |
| Bathrooms | 1 |
| Toilets | 2 |
| Professional space | No |
| Basement | Yes |
| Attic | Yes |
| Furnished | No |
| Armored door | No |
| Surface of the plot | 280 square meters |
|---|---|
| Connection to sewer network | Connected |
| Gas, water & electricity | Yes |
| Garden surface | 193 square meters |
| Garden orientation | East |
| Terrace surface | 27 square meters |
| Terrace orientation | East |
| Elevator | No |
|---|---|
| Secure access / alarm | No |
| Armored door | No |
| Air conditioning | No |
| TV cable | Yes |
| Jacuzzi | No |
| Sauna | No |
| Swimming pool | No |
| Internet | Yes |
| Primary energy consumption | 287 kilowatt hour per square meters |
|---|---|
| EPC/EPC label | C |
| Renovation works mandatory | No |
| Unique code EPB certificate | 20251204-0003749949-RES-1 |
| CO₂ emission | Not specified |
| Yearly theoretical total energy consumption | Not specified |
| Valid electricity inspection certificate | Yes |
| Conformity certification for fuel tanks | Not specified |
| Summons: No judicial remedy or administrative measure imposed | Not specified |
|
Flemish register of measures consulted
|
Not specified |
| Separate meter for electricity | Yes |
| Separate meter for gas | Yes |
| Separate meter for water | Yes |
| Valid flood certificate | Not specified |
| Heating type | Gas |
| Heat pump | No |
| Double glazing | Yes |
| Building permit | Not specified |
|---|---|
| Cadastral Plan | Not specified |
| Right of first refusal for the tenant | Not specified |
| Allotment permit | Not specified |
| Preemption right | Not specified |
| Most recent urban development zoning | |
| Flood zone type | Non flood zone |
|
P-score
|
C |
|
G-score
|
C |
| Latest land use designation | Living area (residential, urban or rural) |
Asked price excluding notary fees (excluding eventual registration fees)
| Price | 208000 € |
|---|---|
| Cadastral income | 252 € |
| Tenement building | No |
|
|
|



| Address |
50/A Meire
9620 - Zottegem |
|---|---|
| Website |
|
| External reference | 14384 - 998879012 |
Get in touch