


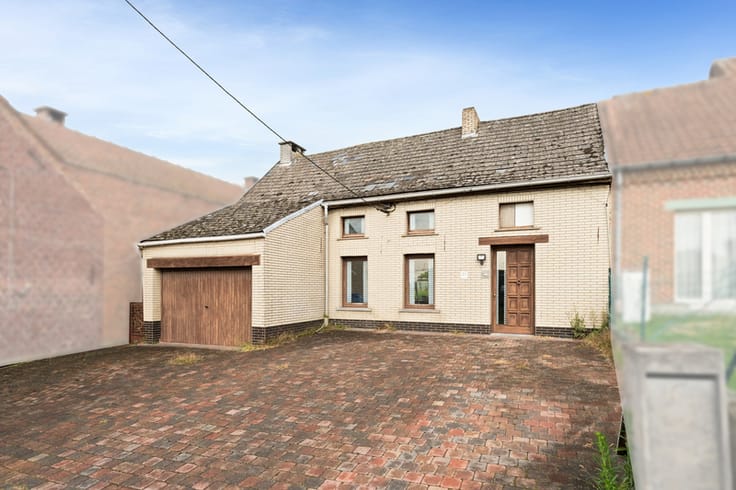
House for sale
295000€
3 bedrooms 176 square meters
Immoweb code : 21931696

Immoweb code : 21931696
Overview
3 bedrooms
1 bathroom
176
square meters
livable space
318
square meters
of land
Description
Spacious family home with 3 bedrooms
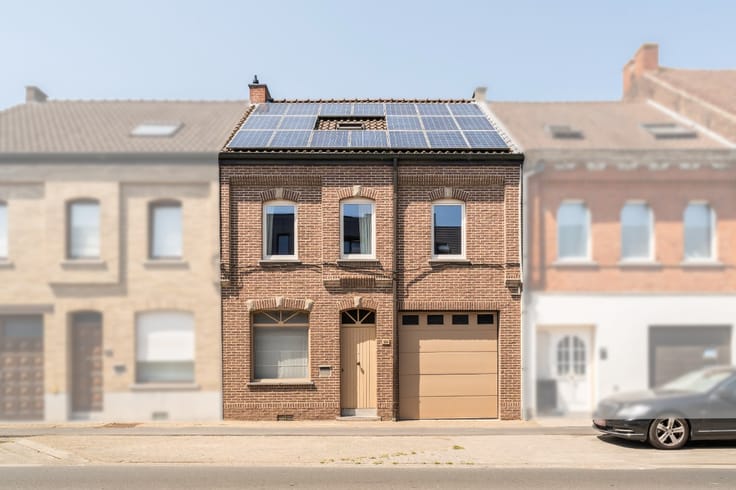
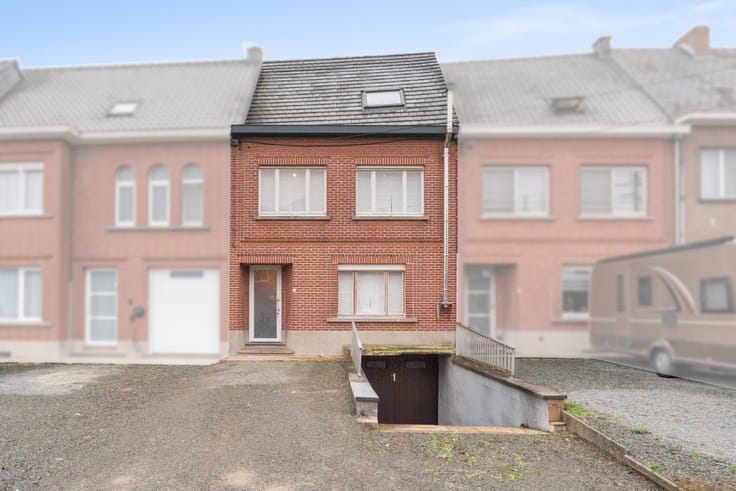
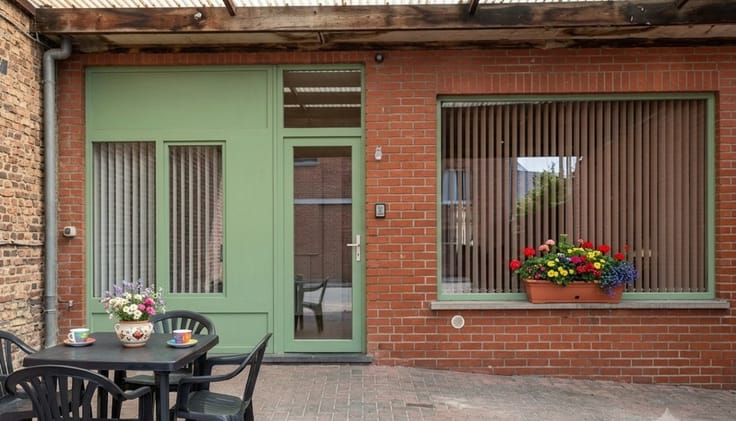
Looking for a spacious family home in a central location in Geraardsbergen? This property in Wijngaardstraat offers no less than 176 m² of living space, 3 bedrooms with the possibility of creating up to 5, and a 318 m² plot.
The house features a practical layout and plenty of space for a larger family, working from home or hobbies. There are currently 3 bedrooms, but the attic offer the flexibility to increase this to 5.
Central heating runs on gas, the window frames are wood and aluminium with double and high-performance glazing, and solar panels are included in the sale. The EPC scoreis 286 kWh/m²/year, corresponding to energy label C, meaning there is no renovation obligation.
The central location is a major advantage. Schools, public transport, the railway station and the centre of Geraardsbergen are all close by.
176 m² of living space
3 bedrooms, with potential for 5
EPC label C – no renovation obligation
Solar panels included
Central location near the station, schools and town centre
| Construction year | 1918 |
|---|---|
| Number of floors | 3 |
| Building condition | First occupation |
| Immovable heritage | Not specified |
| Number of frontages | 2 |
| Virtual visit |
|
| Asbestos certificate is available | Not specified |
| Usable floor area | 176 square meters |
|---|---|
| Dining room | Yes |
| Bedrooms | 3 |
| Bathrooms | 1 |
| Office | No |
| Furnished | No |
| Armored door | No |
| Surface of the plot | 318 square meters |
|---|---|
| Connection to sewer network | Not connected |
| Gas, water & electricity | Yes |
| Terrace | Yes |
| Primary energy consumption | 286 kilowatt hour per square meters |
|---|---|
| EPC/EPC label | C |
| Renovation works mandatory | Not specified |
| Unique code EPB certificate | 20250212-0003528751-RES-1 |
| CO₂ emission | Not specified |
| Yearly theoretical total energy consumption | 286 kWh/year |
| Valid electricity inspection certificate | No |
| E-level (overall energy performance) | 286 |
| Conformity certification for fuel tanks | Not specified |
| Summons: No judicial remedy or administrative measure imposed | Not specified |
|
Flemish register of measures consulted
|
Not specified |
| Valid flood certificate | Not specified |
| Heating type | Gas |
| Heat pump | No |
| Photovoltaic solar panels | No |
| Thermic solar panels | Yes |
| Common water heater | No |
| Double glazing | Yes |
| Building permit | No |
|---|---|
| Type of building | House |
| Cadastral Plan | Not specified |
| Right of first refusal for the tenant | Not specified |
| Allotment permit | No |
| Preemption right | No |
| Proceedings for breach of planning regulations | No |
| Most recent urban development zoning | Not specified |
| Flood zone type | Non flood zone |
|
P-score
|
A |
|
G-score
|
A |
| Latest land use designation | Living area (residential, urban or rural) |
Asked price excluding notary fees (excluding eventual registration fees)
| Price | 295000 € |
|---|---|
| Cadastral income | 508 € |
| Tenement building | No |
|
|
|






ERA Esperanza (IPI 203593)
| Address |
Oudstrijdersplein 24
9400 - Ninove |
|---|---|
| External reference | a0iTs000009noUjIAI |
Get in touch