


1075000€
3 bedrooms 247 square meters

House
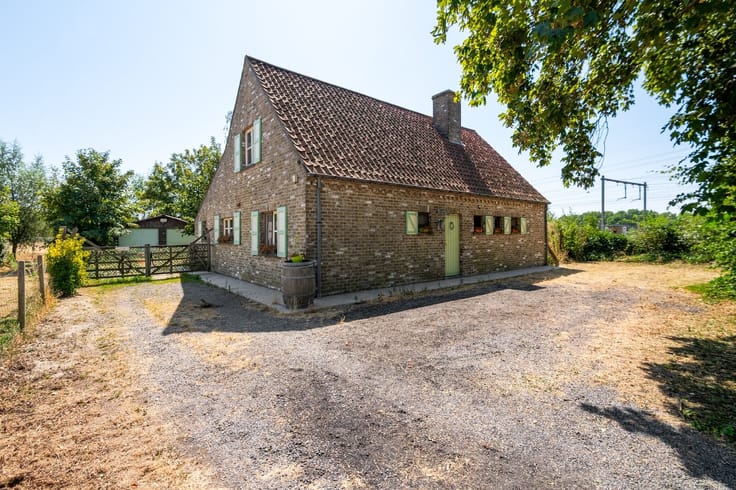
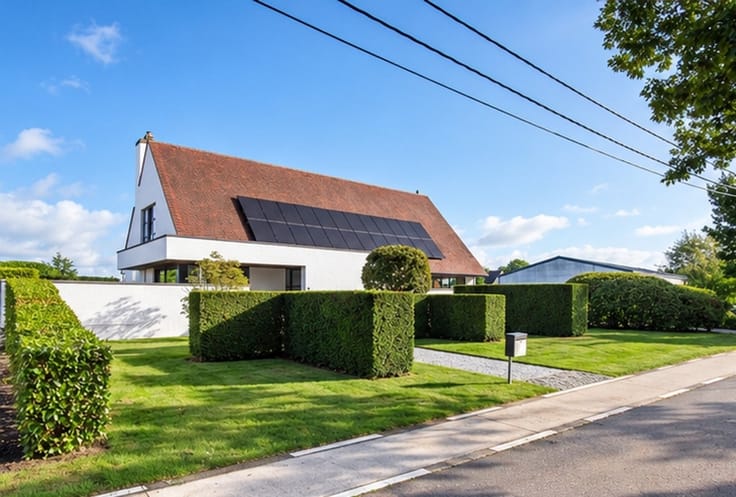
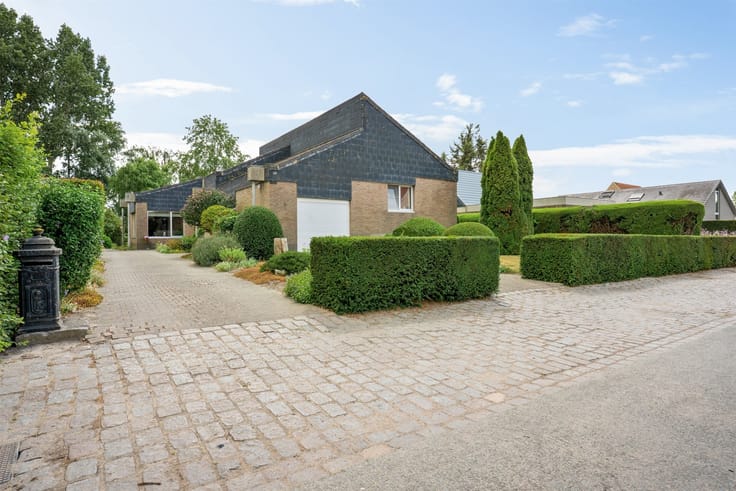
Charming villa with a beautiful equestrian resort!
On the ground floor, this villa features a spacious entry hall, a large office with an adjoining walk-in closet, and a laundry room with additional storage space near the back door. There are two bedrooms, one of which has an en-suite bathroom. Both bedrooms overlook the garden.
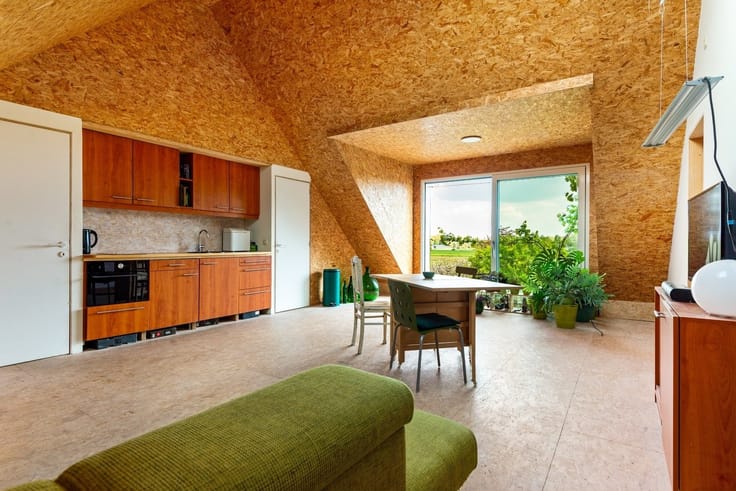
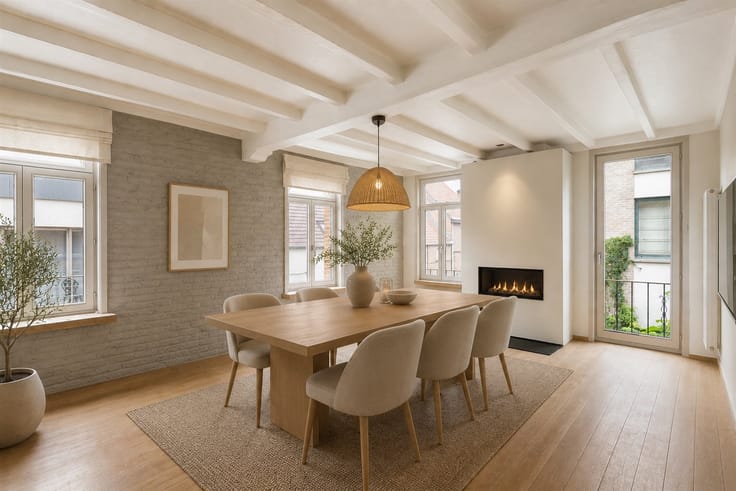
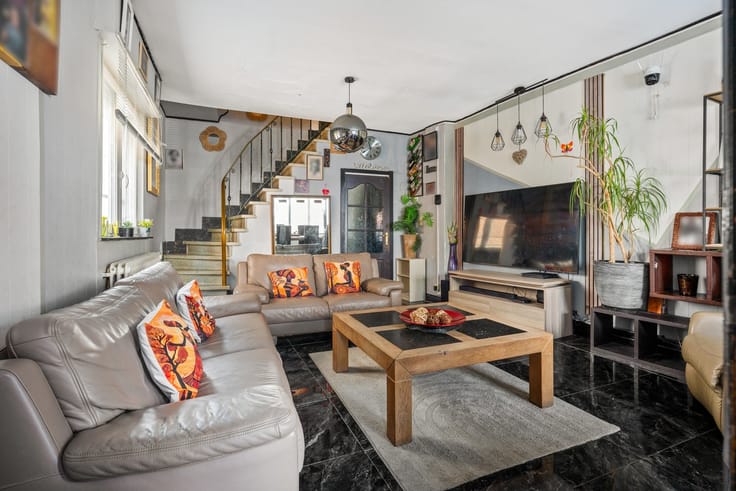
The first floor features a characterful living area with a fireplace and an additional terrace. Next is the kitchen, finished with marble, which also offers a beautiful view. There is also a mezzanine that can serve as an office, storage space, or an additional relaxation area. There is another bedroom and a second bathroom.
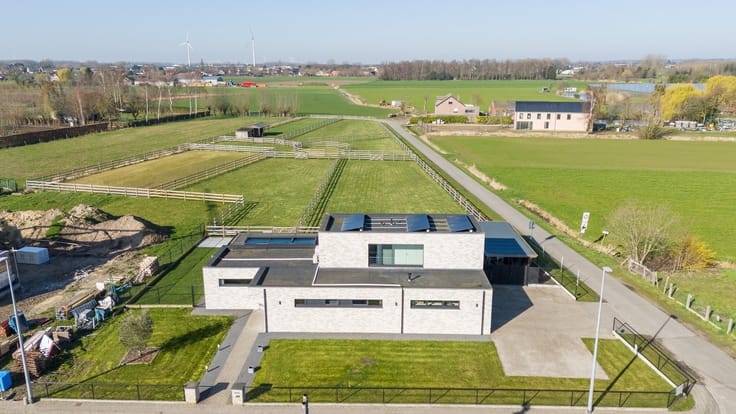
The property itself is perfectly suited for horse lovers.
There is an additional room equipped with camera surveillance. The property features 8 horse stalls, a solarium, a tack room, a double wash area, and an additional room for feeding. Thanks to the excellent orientation, you can fully enjoy watching the horses right from your own garden.
The riding arena measures 20m by 40m and can be watered thanks to the drilled well located near the arena. Finally, there’s the horse walker, where the horses can train to their heart’s content.
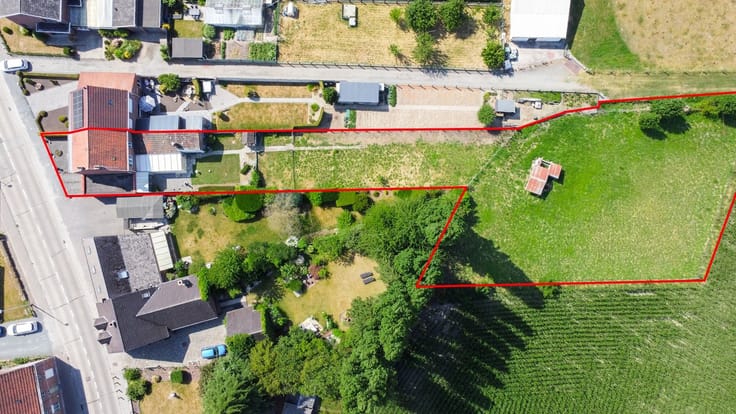
As an added bonus, there’s a small path nearby that leads directly to the horse facilities.
| Construction year | 1970 |
|---|---|
| Number of floors | 1 |
| Building condition | Good |
| Immovable heritage | Not specified |
| Number of frontages | 4 |
| Covered parking spaces | 1 |
| Outdoor parking spaces | 4 |
| Asbestos certificate is available | Yes |
| Usable floor area | 247 square meters |
|---|---|
| How many fireplaces? | 1 |
| Kitchen type | Installed |
| Bedrooms | 3 |
| Dressing room | No |
| Bathrooms | 2 |
| Toilets | 1 |
| Office | Yes |
| Professional space | No |
| Furnished | No |
| Armored door | No |
| Connection to sewer network | Connected |
|---|---|
| Gas, water & electricity | No |
| Terrace | Yes |
| Elevator | No |
|---|---|
| Secure access / alarm | No |
| Armored door | No |
| Air conditioning | Yes |
| TV cable | Yes |
| Jacuzzi | No |
| Sauna | Yes |
| Swimming pool | No |
| Internet | Yes |
| Primary energy consumption | 373 kilowatt hour per square meters |
|---|---|
| EPC/EPC label | D |
| Renovation works mandatory | No |
| Unique code EPB certificate | 20261027-0003985507-RES1 |
| CO₂ emission | Not specified |
| Yearly theoretical total energy consumption | Not specified |
| Valid electricity inspection certificate | Not specified |
| Conformity certification for fuel tanks | Not specified |
| Summons: No judicial remedy or administrative measure imposed | Not specified |
|
Flemish register of measures consulted
|
Yes |
| Separate meter for electricity | Yes |
| Separate meter for water | Yes |
| Valid flood certificate | Yes |
| Heating type | Fuel oil |
| Heat pump | No |
| Double glazing | Yes |
| Building permit | Yes |
|---|---|
| Cadastral Plan | Not specified |
| Right of first refusal for the tenant | Not specified |
| Allotment permit | Yes |
| Preemption right | Not specified |
| Most recent urban development zoning | |
| Flood zone type | Non flood zone |
|
P-score
|
C |
|
G-score
|
A |
| Latest land use designation | Living area (residential, urban or rural) |
Asked price excluding notary fees (excluding eventual registration fees)
| Price | 1075000 € |
|---|---|
| Tenement building | No |
|
|
|




| Address |
Mechelsesteenweg, 137
9200 - Dendermonde |
|---|---|
| Website |
|
| External reference | 341207 - DEN-26-ELL-020 |
Get in touch