



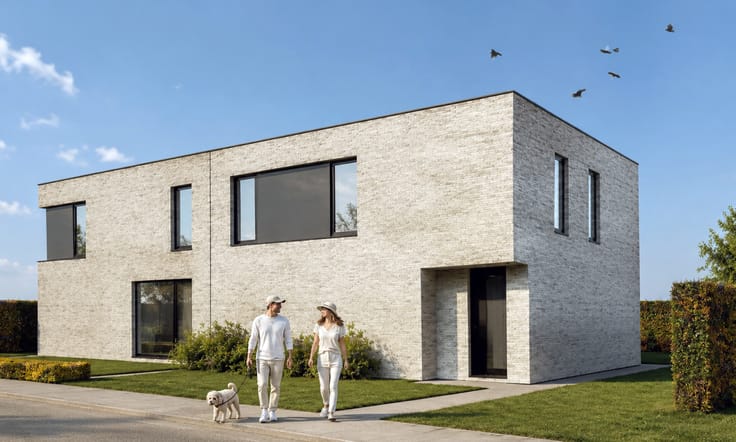
House for sale
(excl. taxes) 439344€
3 bedrooms 205 square meters
Immoweb code : 21282654

Immoweb code : 21282654
Overview
3 bedrooms
1 bathroom
205
square meters
livable space
203
square meters
of land
Description
Unfortunately we did not receive an English translation for this text.
Nl :
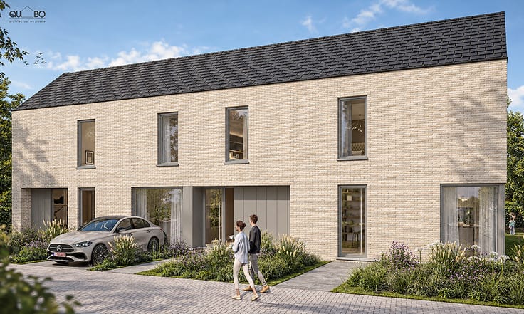
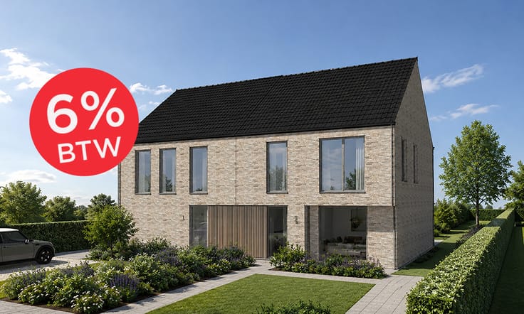
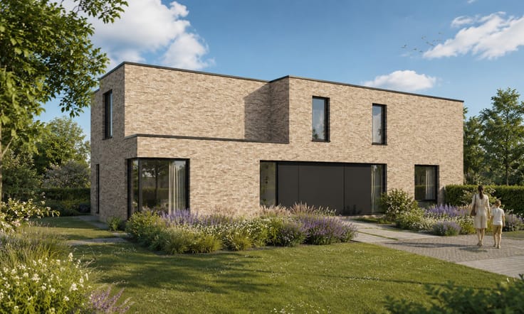
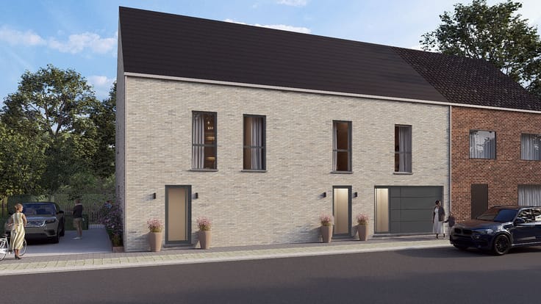
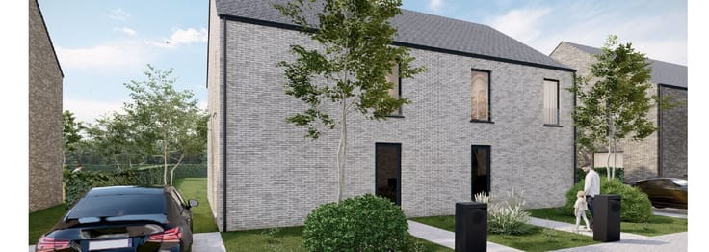
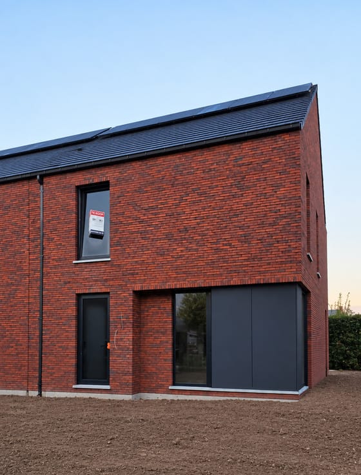
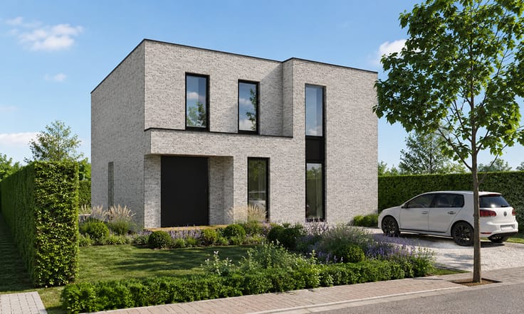
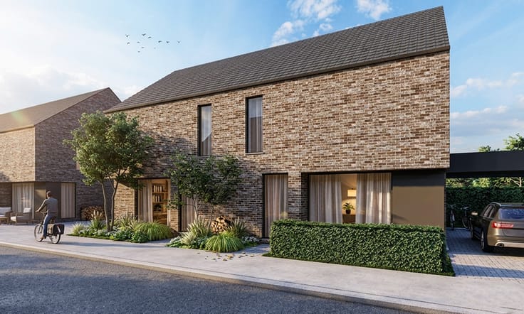
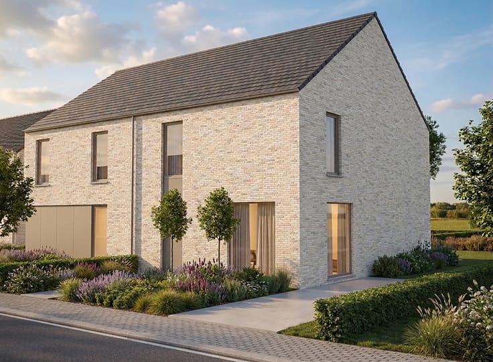
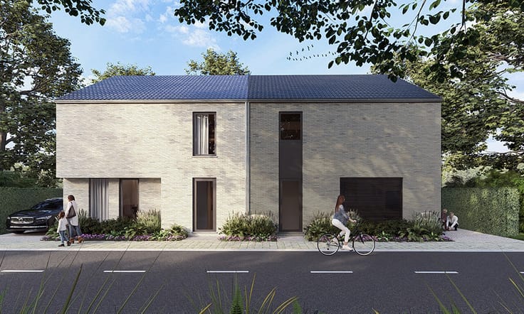
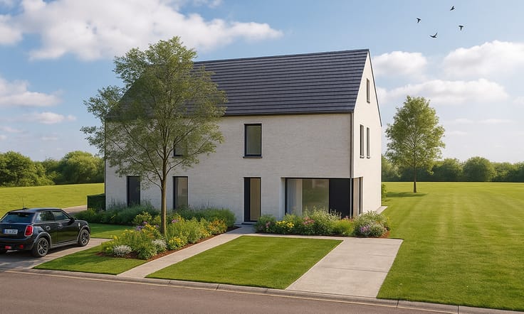
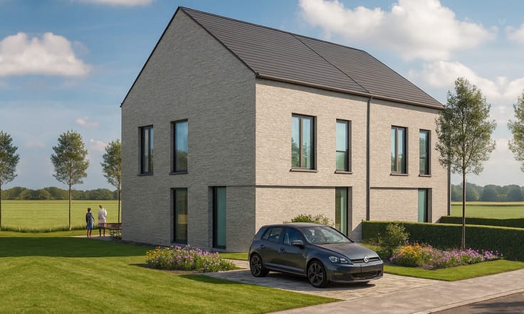
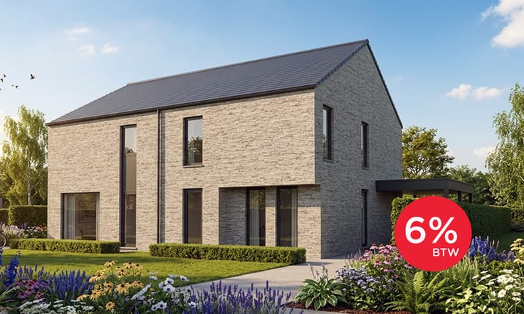
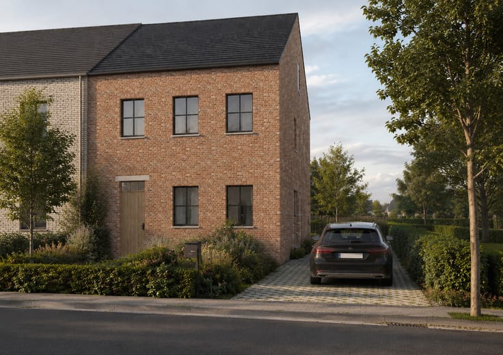
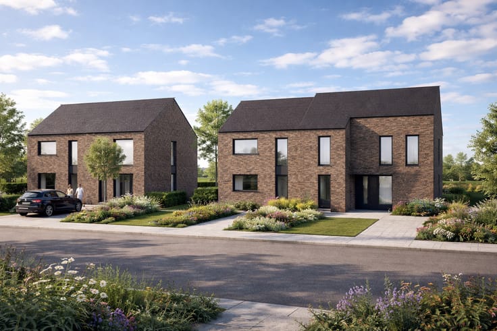
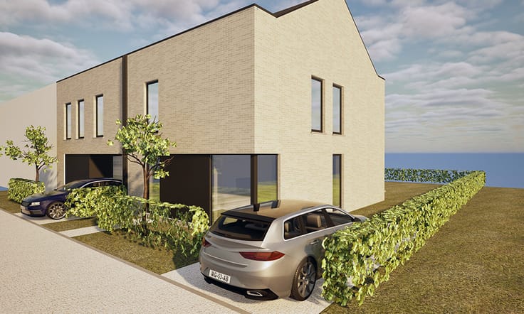
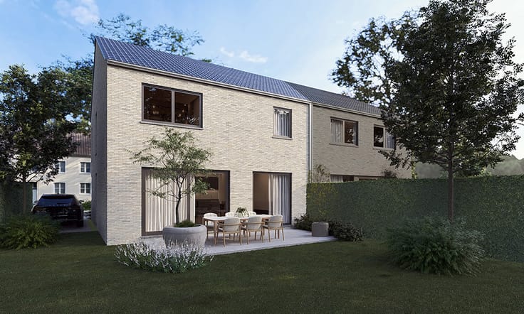
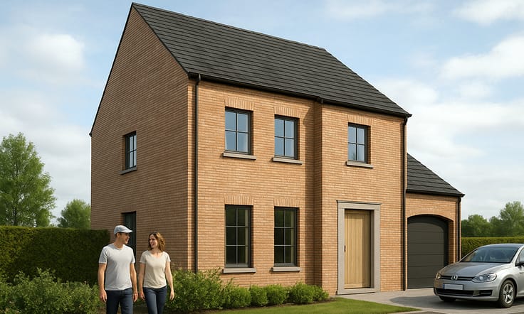
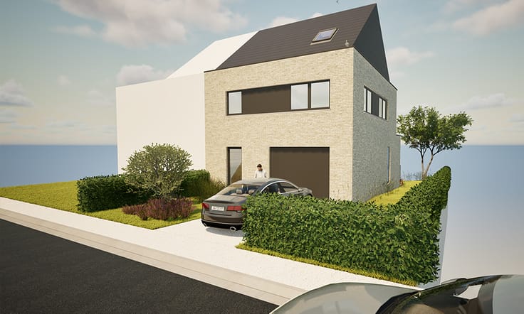
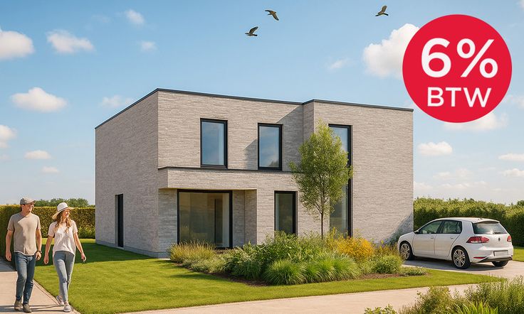
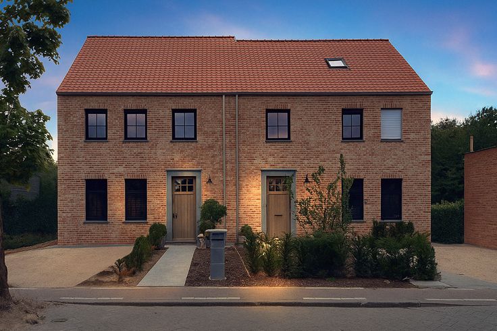
Het eerste ontwerp omvat een inkomhal, toilet, open keuken, eet- en zithoek en een berging. Op de verdieping zijn een nachthal, 3 slaapkamers, een badkamer en een apart toilet. Tot slot beschikt de woning over een ruime zolder met mogelijkheden. Uiteraard zijn planaanpassingen op uw maat steeds mogelijk.
Totaalprijs grond+woning : € 523.316,97
Inclusief:
Lucht-water warmtepomp
Vloerverwarming op gelijkvloers én verdieping
Hernieuwbare energie
Notariskosten
Registratiekosten
Ereloon architect
BTW
Exclusief:
Keuken (deze is in te vullen naar uw eigen smaak)
Wenst u meer informatie of een afspraak? Contacteer uw bouwadviseur Bernard via 0478/82.86.26 of 052/499.599.
| Building price excluding VAT | €439,344 |
|---|
| Number of floors | 2 |
|---|---|
| Building condition | As new |
| Immovable heritage | Not specified |
| Street frontage width | 8 m |
| Number of frontages | 2 |
| Outdoor parking spaces | 1 |
| Asbestos certificate is available | Not specified |
| Usable floor area | 205 square meters |
|---|---|
| Bedrooms | 3 |
| Dressing room | No |
| Bathrooms | 1 |
| Toilets | 2 |
| Office | No |
| Professional space | No |
| Attic surface | 46 square meters |
| Isolated | Yes |
| Armored door | No |
| Surface of the plot | 203 square meters |
|---|---|
| Land is facing street | No |
| Wooded land | No |
| Plot at rear | No |
| Flat land | Yes |
| Width of the lot on the street | meters |
| Gas, water & electricity | Yes |
| Garden surface | 1 square meter |
| Caretaker | No |
|---|---|
| Elevator | No |
| Accessible for disabled people | No |
| Intercom | No |
| Secure access / alarm | No |
| Armored door | No |
| Air conditioning | No |
| TV cable | Yes |
| Visio phone | No |
| Jacuzzi | No |
| Sauna | No |
| Swimming pool | No |
| Internet | Yes |
| Primary energy consumption | Not specified |
|---|---|
| EPC/EPC label | A+ |
| Renovation works mandatory | No |
| Unique code EPB certificate | Not specified |
| CO₂ emission | Not specified |
| Yearly theoretical total energy consumption | Not specified |
| Valid electricity inspection certificate | Not specified |
| Conformity certification for fuel tanks | Not specified |
| Summons: No judicial remedy or administrative measure imposed | Not specified |
|
Flemish register of measures consulted
|
Not specified |
| Valid flood certificate | Not specified |
| Heating type | Electric |
| Heat pump | Yes |
| Photovoltaic solar panels | Yes |
| Thermic solar panels | No |
| Common water heater | No |
| Double glazing | Yes |
| Building permit | Not specified |
|---|---|
| Type of building | All kind |
| Cadastral Plan | Not specified |
| Right of first refusal for the tenant | Not specified |
| Allotment permit | Yes |
| Preemption right | Not specified |
| Most recent urban development zoning | |
|
P-score
|
Not specified |
|
G-score
|
Not specified |
Asked price excluding VAT and excl. notary fees (excluding eventual registration fees)
| Price | 439344 € |
|---|---|
| Tenement building | No |
|
|
|

Qubo Nv
| Address |
Zwaarveld 69
9220 - Hamme |
|---|---|
| Agent's name | Bernard |
| [email protected] | |
| Phone number |
|
Get in touch