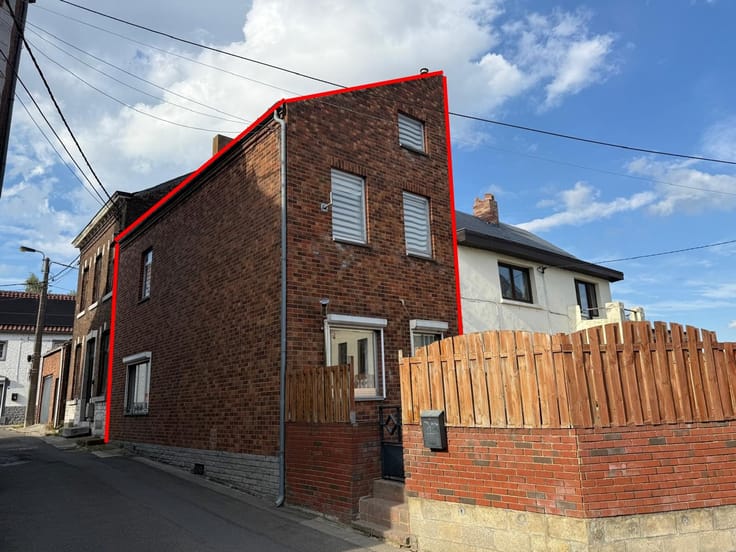



399000€
4 bedrooms 169 square meters

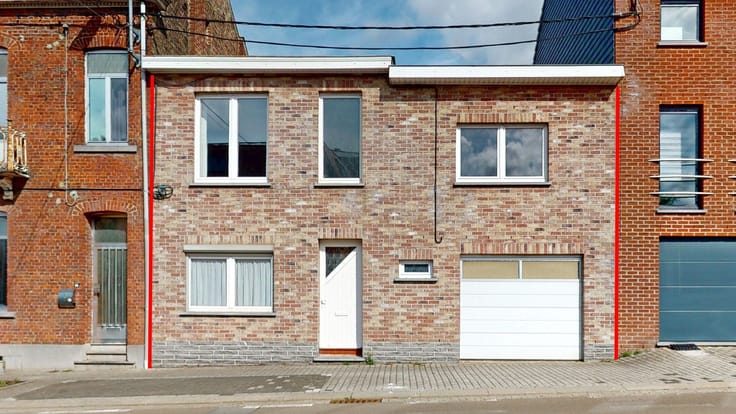
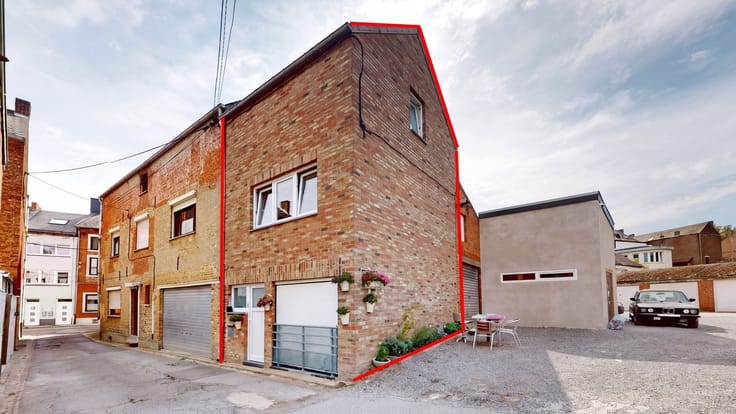
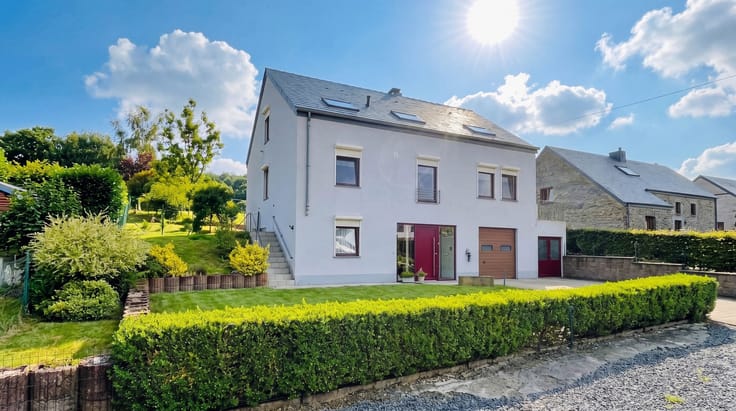
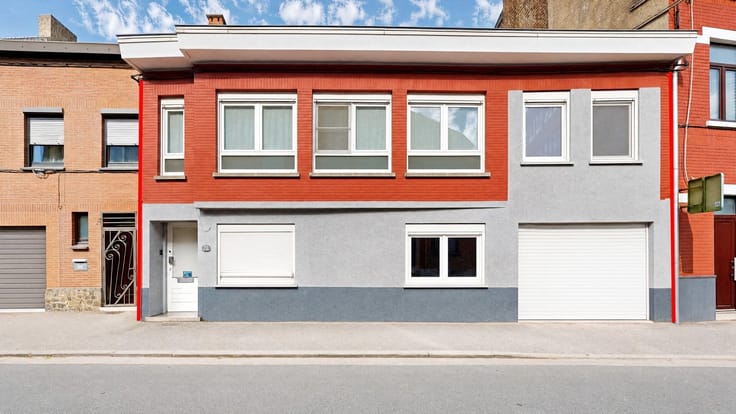
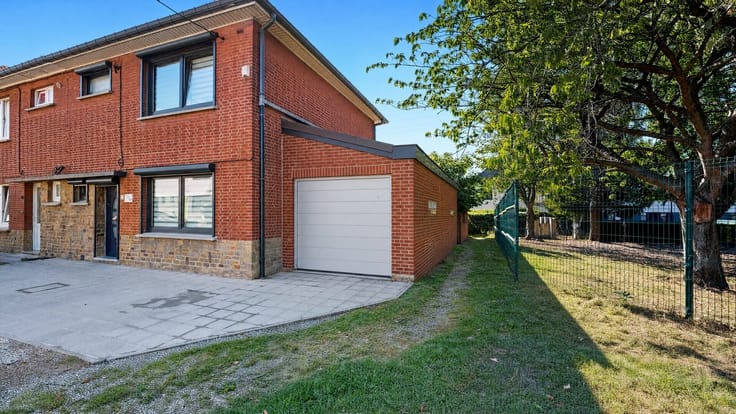
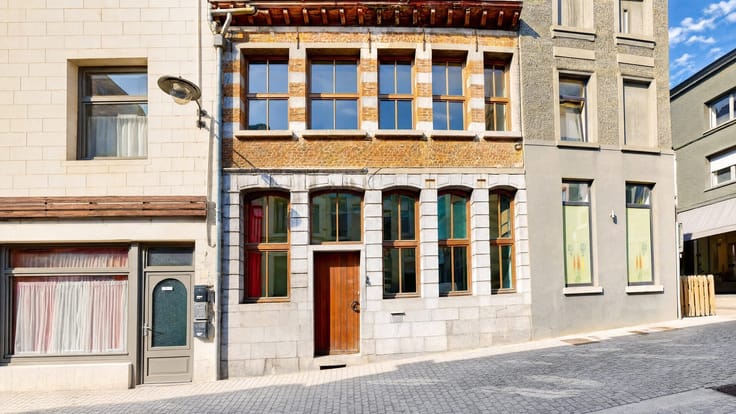
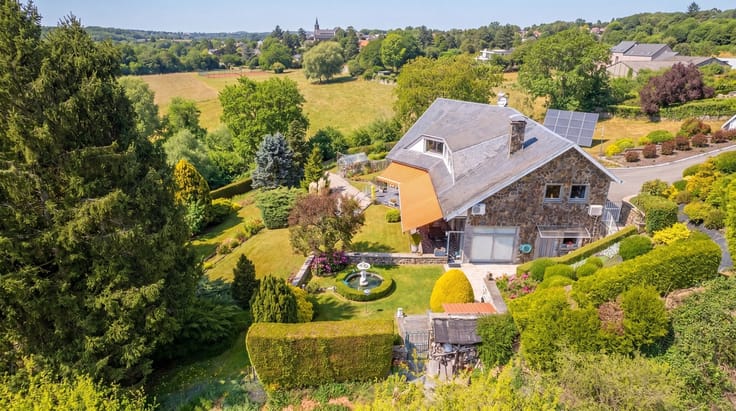
Magnifique 3 façades
Sorry, there is no English translation. Lien vers vidéo en 3D : https://youtu.be/yR6S_9OtNQc
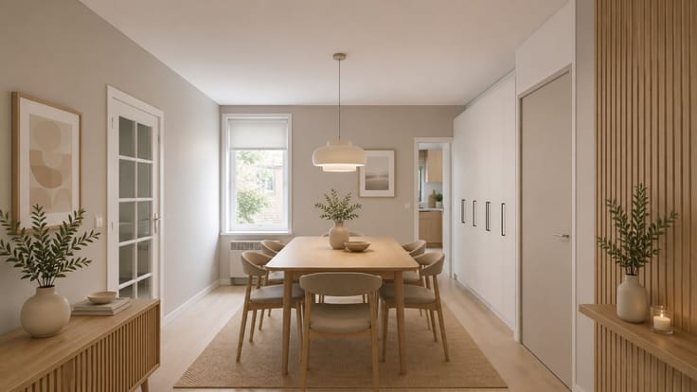
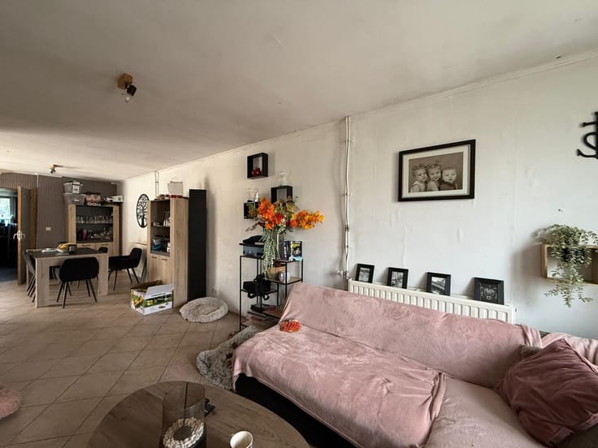
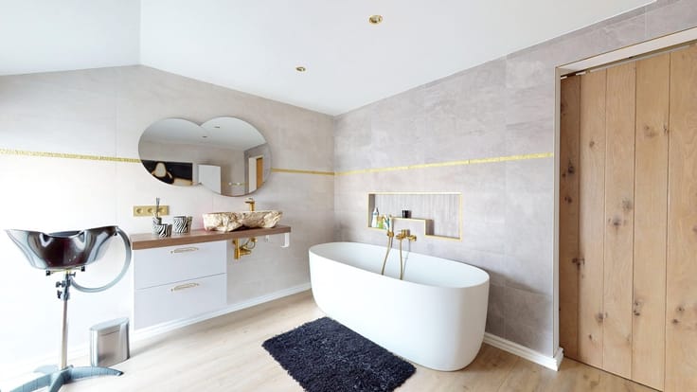
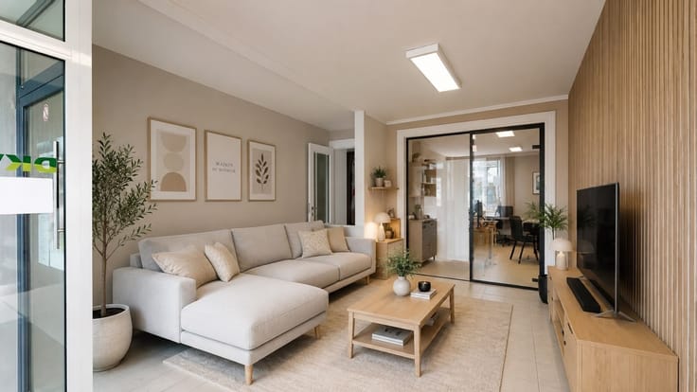
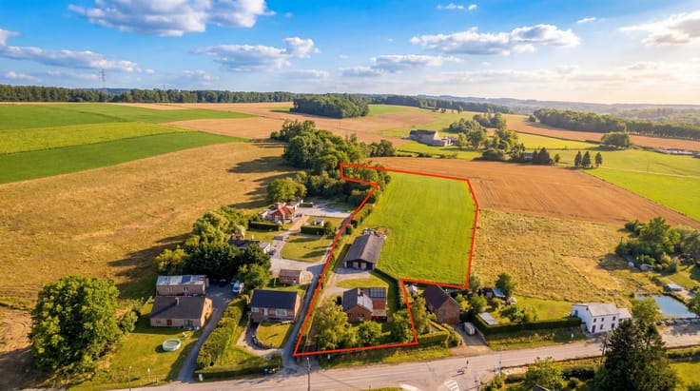
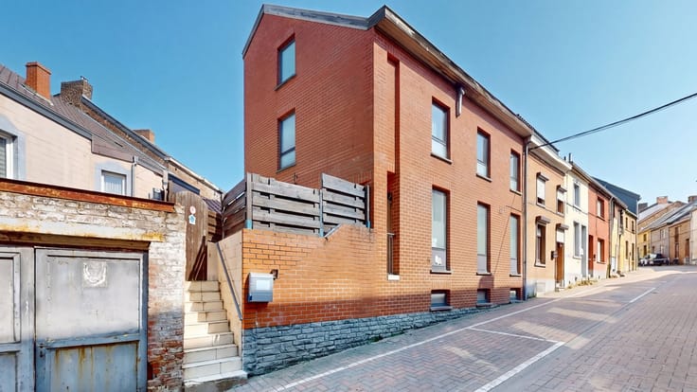
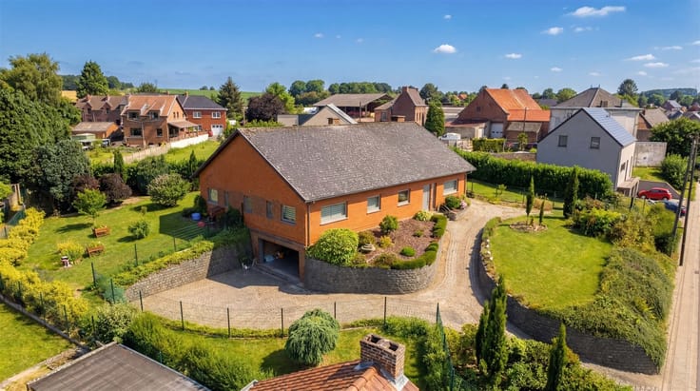
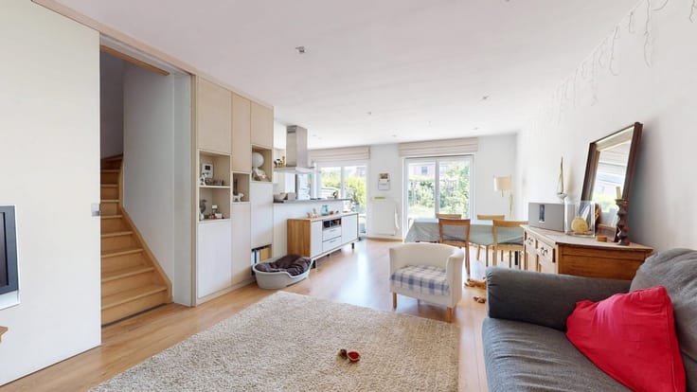
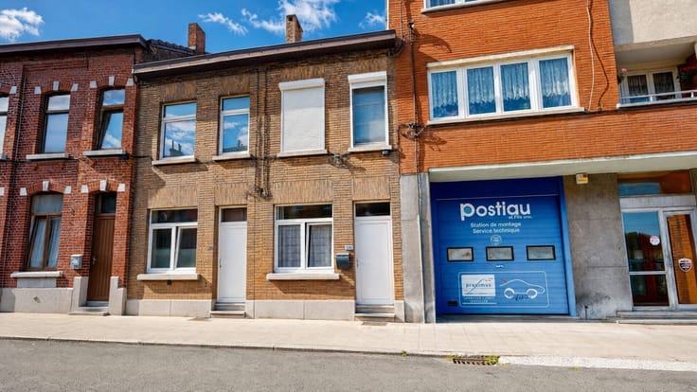
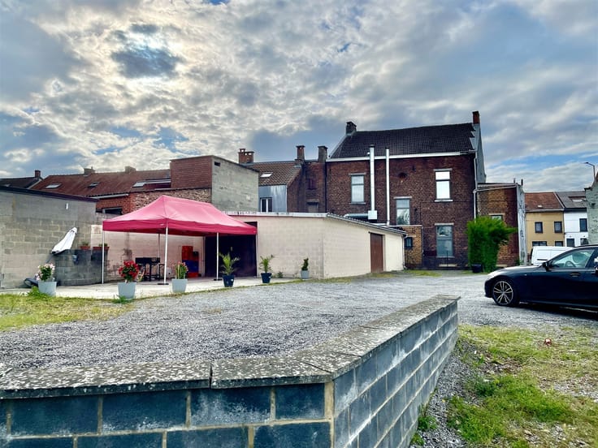
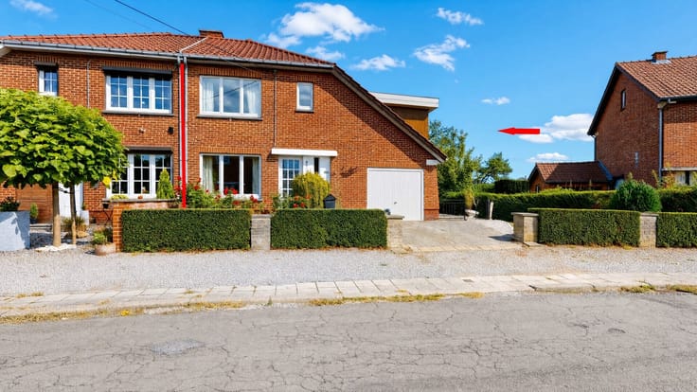
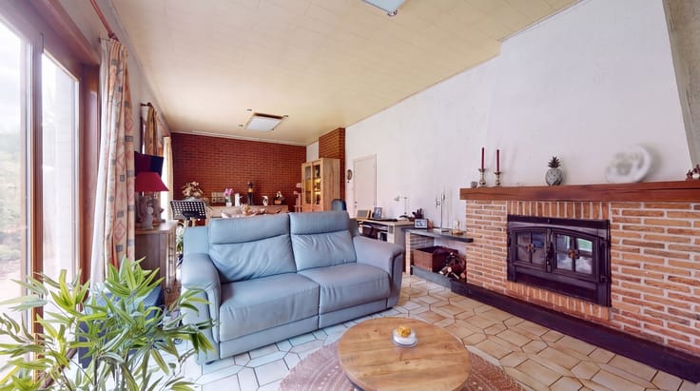
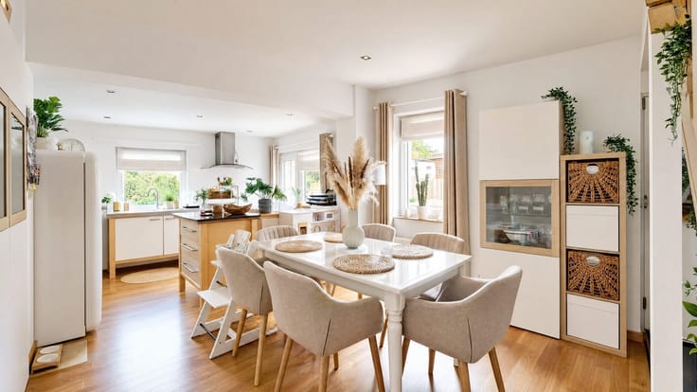
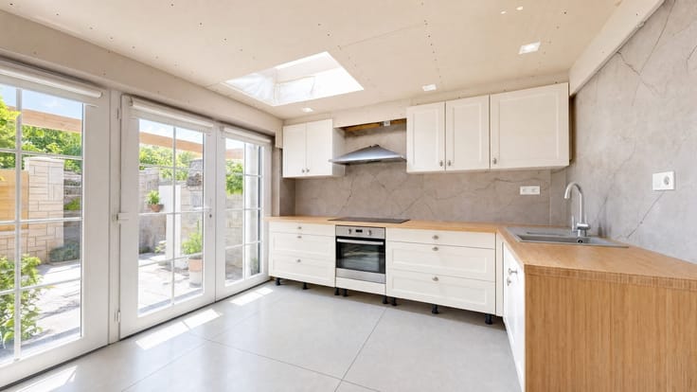
VISITES ET RENSEIGNEMENTS AU 0490/25.98.83 - Rue des vergers 56 HALANZY - TB maison 3 façades avec garage et jardin. Composition (vide ventilé) Au rez: Hall d'entrée, wc séparé, Salon, salle à manger, cuisine équipée (Taque vitro, évier, four, hotte, lave vaisselle), buanderie. Au 1°) Hall de nuit, 4 chambres, salle de bains (wc, lavabo double vasque, baignoire), débarras. Au 2°) Grenier aménageable. Parking extérieur, terrasse, jardin arboré, Chauffage central au mazout, toiture en ardoises artificielles, système d'alarme,Châssis DV PV, PEB C. Superficie cadastrale de 04 ares 36 centiares et RC non indexé et non revu: 1088€. FAIRE OFFRE A PARTIR DE 399.000€. DESCRIPTIF COMPLET SUR LE WWW.LOPPORTUNITE.BE A TITRE INFORMATIF ET NON CONTRACTUEL.
| Building condition | Good |
|---|---|
| Immovable heritage | Not specified |
| Number of frontages | 3 |
| Covered parking spaces | 2 |
| Virtual visit |
|
| Asbestos certificate is available | Not specified |
| Usable floor area | 169 square meters |
|---|---|
| Kitchen type | Installed |
| Bedrooms | 4 |
| Dressing room | No |
| Bathrooms | 1 |
| Toilets | 2 |
| Professional space | No |
| Basement | Yes |
| Attic | Yes |
| Furnished | No |
| Armored door | No |
| Surface of the plot | 436 square meters |
|---|---|
| Gas, water & electricity | No |
| Primary energy consumption | 233 kilowatt hour per square meters |
|---|---|
| EPC/EPC label | C |
| Renovation works mandatory | Not specified |
| Unique code EPB certificate | 20261014045452 |
| CO₂ emission | Not specified |
| Yearly theoretical total energy consumption | 35815 kWh/year |
| Valid electricity inspection certificate | Yes |
| Conformity certification for fuel tanks | Not specified |
| Summons: No judicial remedy or administrative measure imposed | Not specified |
| Valid flood certificate | Not specified |
| Heating type | Fuel oil |
| Heat pump | No |
| Double glazing | Yes |
| Building permit | Not specified |
|---|---|
| Cadastral Plan | Not specified |
| Right of first refusal for the tenant | Not specified |
| Allotment permit | Not specified |
| Preemption right | Not specified |
| Most recent urban development zoning | Not specified |
| Flood zone type | Non flood zone |
|
P-score
|
Not specified |
|
G-score
|
Not specified |
Asked price excluding notary fees (excluding eventual registration fees)
| Price | 399000 € |
|---|---|
| Cadastral income | 1088 € |
| Tenement building | No |
|
|
|





| Address |
Rue de Gozée 631
6110 - Montigny-le-Tilleul |
|---|---|
| Website |
|
| External reference | 4285 - 1792 |
Get in touch