


285000€
5 bedrooms 222 square meters

family house
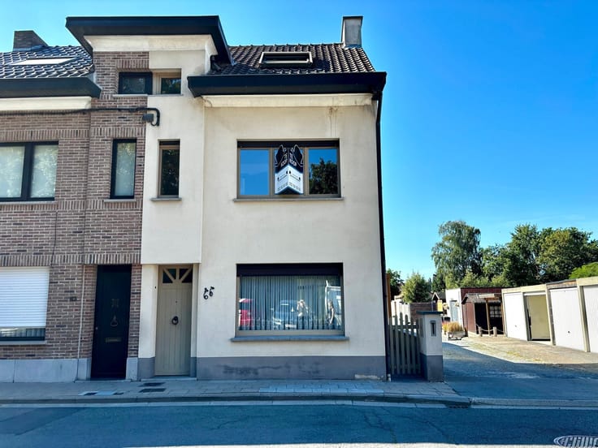
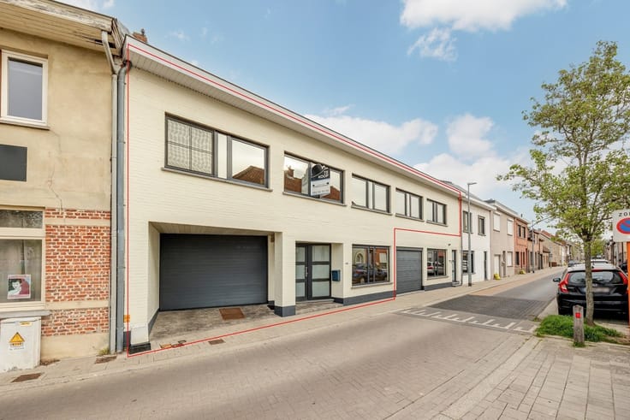
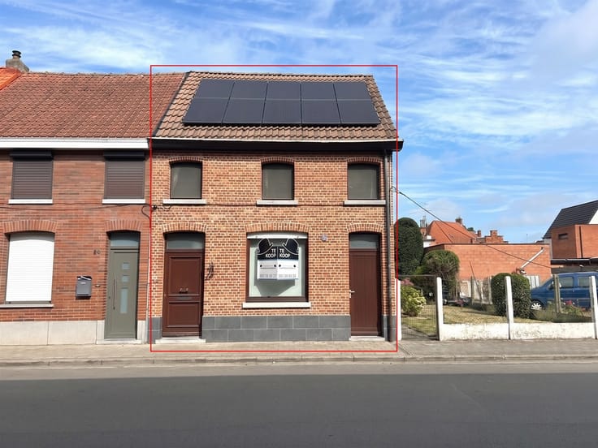
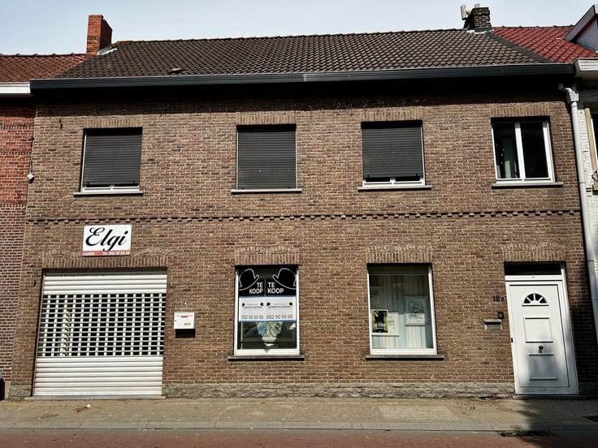
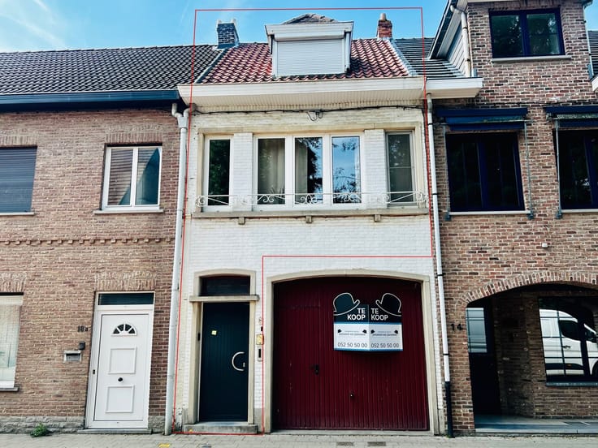
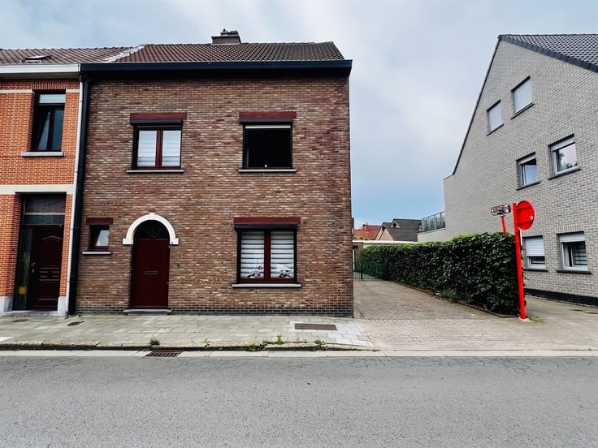
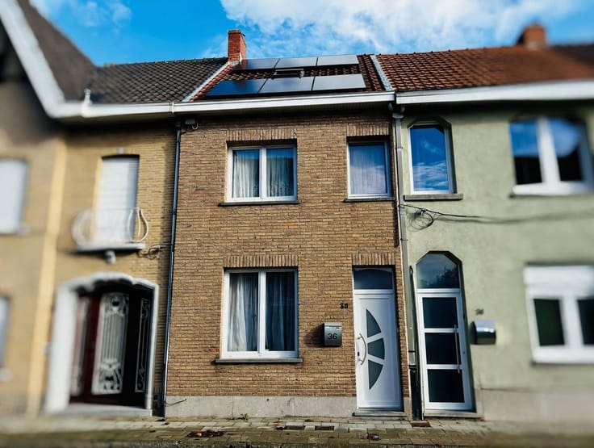
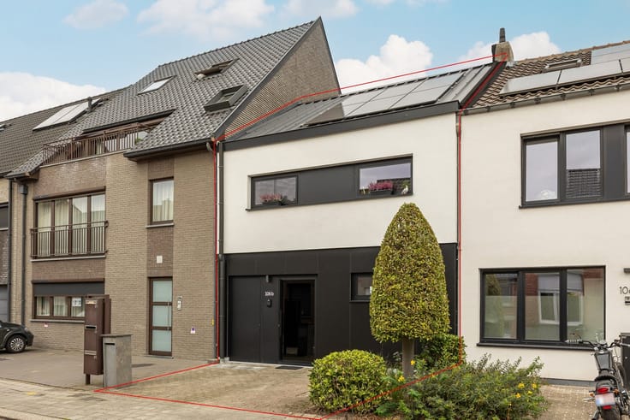
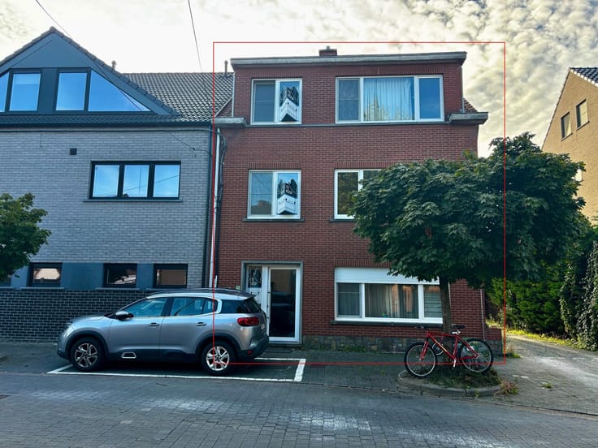
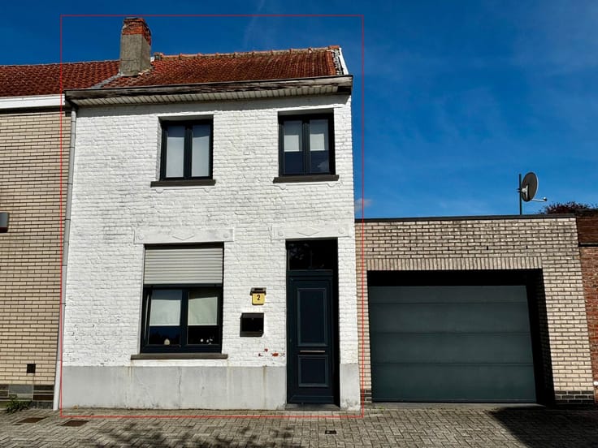
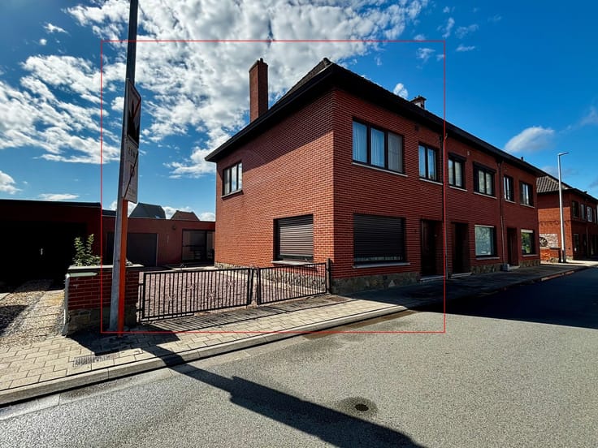
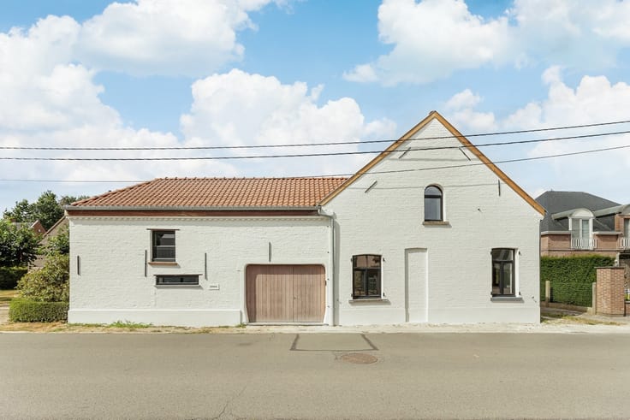
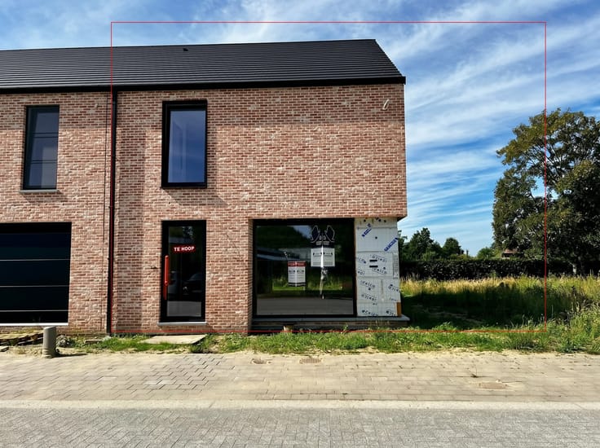
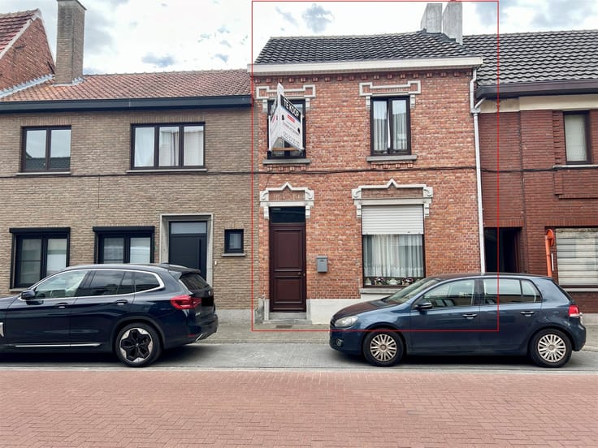
Are you looking for a spacious family home with plenty of possibilities in a central location? Then this semi-detached home in Hamme is definitely worth a visit!
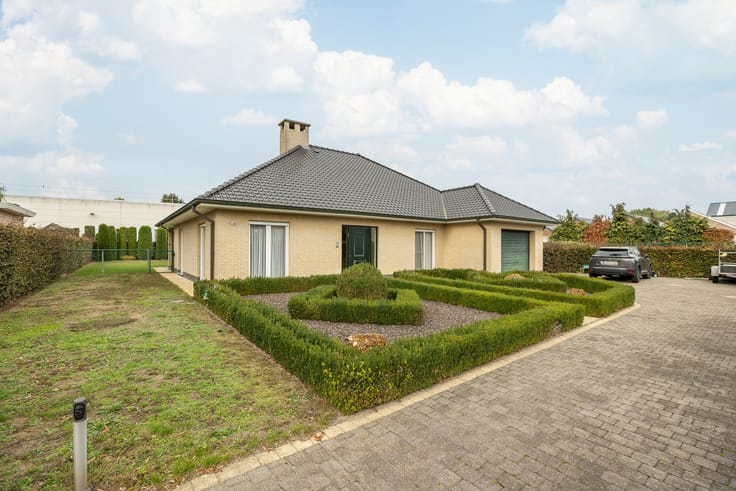
This surprisingly spacious home offers plenty of living space and features no fewer than 5 bedrooms, an in-house garage, and a pleasant garden.
Thanks to its practical layout and generous rooms, this is the ideal home for large families or for anyone looking for extra space for an office, hobby room, or home office.
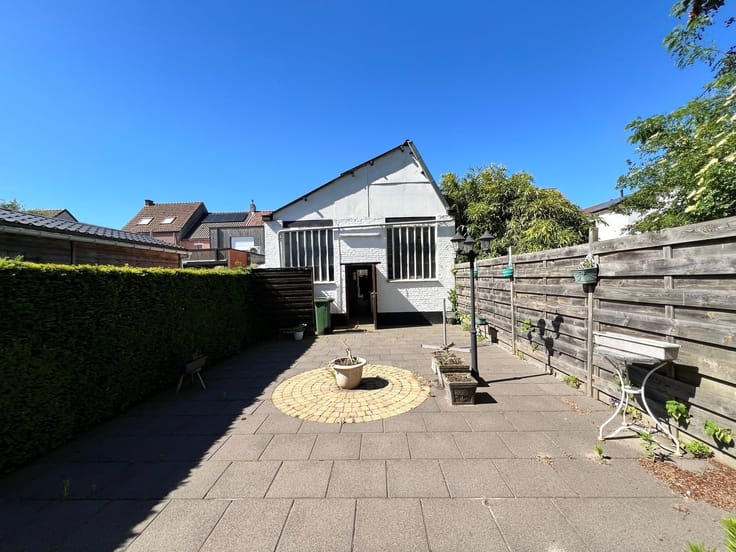
Upon entering the home, you’ll find yourself in the entryway with a staircase leading to the upper floor. The spacious and light-filled living area, equipped with a cozy pellet stove, offers plenty of room for a comfortable sitting area and dining space, as well as a view of the spacious garden. Adjacent to this is the fully equipped kitchen and a separate storage room. Outside, you can enjoy a pleasant garden with a patio, where you can relax in peace and quiet. The in-house garage also provides extra convenience and practical storage space.
On the upper floor, there are 4 full-sized bedrooms and a spacious bathroom, equipped with a bathtub, toilet, and sinks. There is also an attic space accessible via an attic hatch.
There is 1 bedroom on the ground floor.
The home is centrally located in Hamme, with shops, schools, public transportation, and other amenities nearby.
With an EPC rating of F, this home also offers interesting opportunities for energy-efficient renovation and for customizing it entirely to your own taste and modern standards.
Highlights of this home
·Spacious semi-detached home
·5 bedrooms
·Fully equipped kitchen
·Large bathroom
·In-house garage
·Pleasant garden with a patio
A home with space, character, and potential! Ideal for anyone looking for a spacious family home and wanting to turn it into a true home with the necessary renovations.
Interested? Contact us today and discover the possibilities for yourself during a visit!
| Construction year | 1985 |
|---|---|
| Building condition | To be done up |
| Immovable heritage | Not specified |
| Number of frontages | 3 |
| Covered parking spaces | 1 |
| Asbestos certificate is available | Not specified |
| Usable floor area | 222 square meters |
|---|---|
| Kitchen type | Installed |
| Bedrooms | 5 |
| Dressing room | No |
| Bathrooms | 1 |
| Toilets | 2 |
| Professional space | No |
| Attic | Yes |
| Furnished | No |
| Armored door | No |
| Surface of the plot | 335 square meters |
|---|---|
| Connection to sewer network | Connected |
| Gas, water & electricity | No |
| Elevator | No |
|---|---|
| Secure access / alarm | No |
| Armored door | No |
| Air conditioning | No |
| TV cable | Yes |
| Jacuzzi | No |
| Sauna | No |
| Swimming pool | No |
| Internet | No |
| Primary energy consumption | 665 kilowatt hour per square meters |
|---|---|
| EPC/EPC label | F |
| Renovation works mandatory | Yes |
| Unique code EPB certificate | 20261006-0003969863-RES-1 |
| CO₂ emission | Not specified |
| Yearly theoretical total energy consumption | Not specified |
| Valid electricity inspection certificate | No |
| Conformity certification for fuel tanks | Not specified |
| Summons: No judicial remedy or administrative measure imposed | Not specified |
|
Flemish register of measures consulted
|
Yes |
| Separate meter for electricity | Yes |
| Separate meter for water | Yes |
| Valid flood certificate | Yes |
| Heating type | Pellet |
| Heat pump | No |
| Double glazing | Yes |
| Building permit | Yes |
|---|---|
| Cadastral Plan | Not specified |
| Right of first refusal for the tenant | Not specified |
| Allotment permit | No |
| Preemption right | No |
| Most recent urban development zoning | |
| Flood zone type | Non flood zone |
|
P-score
|
C |
|
G-score
|
C |
| Latest land use designation | Living area (residential, urban or rural) |
Asked price excluding notary fees (excluding eventual registration fees)
| Price | 285000 € |
|---|---|
| Cadastral income | 820 € |
| Tenement building | No |
|
|
|






| Address |
Damstraat 128
9220 - Hamme |
|---|---|
| Website |
|
| External reference | 1344399 - 1308912 |
Get in touch
